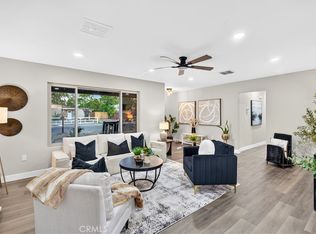
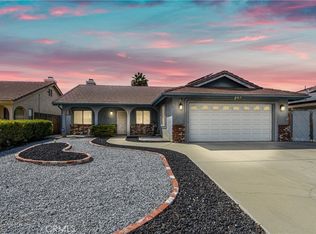
BEAUTIFUL SINGLE-STORY HOME WITH RV PARKING, SUN ROOM & SOLAR! Welcome to this well-maintained 3-bedroom, 2-bathroom home offering comfort, space, and features that stand out. The fully fenced and gated yard provides privacy, ample parking, and room for a trailer, off-road vehicles, or outdoor activities. A charming grapevine adds character to the outdoor space (unlimited grapes, unlimited wine!). Step inside to a welcoming living room featuring a cozy fireplace and large windows, creating the perfect space to relax and enjoy the upcoming holidays. The home features laminate and tile flooring, a separate dining room, and a dinette area. Both bathrooms include showers and Corian countertops. One of the home's highlights is the large enclosed sunroom, offering an abundance of additional space that can be used as a family room, home office, hobby area, or entertaining space. The home is also wired for a security system for added convenience. With paid-off solar, a new roof, low taxes, spacious living areas, and a private gated yard, this home has so much to offer. THIS LOCATION WON'T LAST! CALL TODAY TO SCHEDULE YOUR SHOWING!
For sale
Listed by: STIGLER MORTGAGE • Leonard Caldera • Contact: 909-536-7540
$460,000
298 Terry Ln, Hemet, CA 92544
3beds
1,310sqft
Single Family Residence
Built in 1972
8,726 Square Feet Lot
$459,900 Zestimate®
$351/sqft
$-- HOA
What's special
- 13 days
- 544
- 60
Zillow last checked:
Listing updated:
Listed by:
Leonard Caldera DRE #02108927 909-536-7540,
STIGLER MORTGAGE,
Jasmin Pascual-Mendez DRE #02244541 714-251-3986,
STIGLER HOMES
Source: CRMLS,MLS#: CV26208313 Originating MLS: California Regional MLS
Originating MLS: California Regional MLSFacts & features
Interior
Bedrooms & bathrooms
- Bedrooms: 3
- Bathrooms: 2
- Full bathrooms: 2
- Main level bathrooms: 2
- Main level bedrooms: 3
Rooms
- Room types: Bedroom, Sunroom, Dining Room
Bedroom
- Features: All Bedrooms Down
Bathroom
- Features: Solid Surface Counters, Tile Counters
Kitchen
- Features: Solid Surface Counters
Heating
- Central
Cooling
- Central Air
Appliances
- Laundry: Washer Hookup, Electric Dryer Hookup, Gas Dryer Hookup, Laundry Room
Features
- Separate/Formal Dining Room, All Bedrooms Down
- Flooring: Laminate, Tile
- Windows: Double Pane Windows
- Has fireplace: Yes
- Fireplace features: Living Room
- Common walls with other units/homes: No Common Walls
Interior area
- Total interior livable area: 1,310 sqft
Property
Parking
- Total spaces: 2
- Parking features: Driveway, Garage, Gated, Paved, RV Access/Parking
- Attached garage spaces: 2
Features
- Levels: One
- Stories: 1
- Entry location: Entry door/ back door
- Patio & porch: Concrete
- Pool features: None
- Fencing: Vinyl,Wrought Iron
Lot
- Size: 8,726 Square Feet
- Features: Corner Lot, Paved
Details
- Additional structures: Shed(s)
- Parcel number: 445192008
- Zoning: R1
- Special conditions: Standard
Construction
Type & style
- Home type: SingleFamily
- Property subtype: Single Family Residence
Materials
- Roof: Asphalt,Composition,Shingle
Condition
- New construction: No
- Year built: 1972
Utilities & green energy
- Sewer: Public Sewer
- Water: Public
Green energy
- Energy generation: Solar
Community & HOA
Community
- Features: Suburban
- Security: Prewired
Location
- Region: Hemet
Financial & listing details
- Price per square foot: $351/sqft
- Tax assessed value: $162,724
- Date on market: 10/1/2026
- Cumulative days on market: 13 days
- Listing terms: Cash,Conventional,FHA
- Inclusions: Other appliances
- Exclusions: Washer
Estimated market value
$459,900
$437,000 - $483,000
$2,376/mo
Price history
| Date | Event | Price |
|---|---|---|
| 10/2/2026 | Listed for sale | $460,000+77.6%$351/sqft |
Source:  CRMLS #CV26208313 Report a problem CRMLS #CV26208313 Report a problem | ||
| 9/23/2019 | Sold | $259,000-2.3%$198/sqft |
Source:  CRMLS #SW19151360 Report a problem CRMLS #SW19151360 Report a problem | ||
| 9/23/2019 | Listed for sale | $265,000$202/sqft |
Source: Better Homes and Gardens Real Estate Vogler Feigen #SW19151360 Report a problem | ||
| 9/3/2019 | Pending sale | $265,000$202/sqft |
Source: Better Homes and Gardens Real Estate Vogler Feigen #SW19151360 Report a problem | ||
| 9/1/2019 | Price change | $265,000+2.3%$202/sqft |
Source: Better Homes and Gardens Real Estate Vogler Feigen #SW19151360 Report a problem | ||
| 8/28/2019 | Listed for sale | $259,000$198/sqft |
Source: Better Homes and Gardens Real Estate Vogler Feigen #SW19151360 Report a problem | ||
| 7/7/2019 | Pending sale | $259,000$198/sqft |
Source: Vogler Feigen Realty #SW19151360 Report a problem | ||
| 6/26/2019 | Listed for sale | $259,000+167%$198/sqft |
Source: Vogler Feigen Realty #SW19151360 Report a problem | ||
| 6/18/2012 | Sold | $97,000-49%$74/sqft |
Source: Public Record Report a problem | ||
| 11/16/2011 | Sold | $190,133-35.5%$145/sqft |
Source: Public Record Report a problem | ||
| 5/17/2006 | Sold | $295,000+145.8%$225/sqft |
Source: Public Record Report a problem | ||
| 2/7/2003 | Sold | $120,000+57.1%$92/sqft |
Source: Public Record Report a problem | ||
| 9/10/2002 | Sold | $76,361$58/sqft |
Source: Public Record Report a problem | ||
| 5/28/2002 | Sold | $76,361+18.4%$58/sqft |
Source: Public Record Report a problem | ||
| 9/11/1995 | Sold | $64,500$49/sqft |
Source: Public Record Report a problem | ||
Public tax history
| Year | Property taxes | Tax assessment |
|---|---|---|
| 2026 | -- | $162,724 +2% |
| 2025 | $1,760 +2% | $159,535 +2% |
| 2024 | $1,725 +1.4% | $156,408 +2% |
| 2023 | $1,700 +2.1% | $153,342 +2% |
| 2022 | $1,666 +1.8% | $150,336 -42.6% |
| 2021 | $1,637 -45.1% | $261,683 +1% |
| 2020 | $2,984 +104.5% | $259,000 +96.1% |
| 2019 | $1,459 +3.3% | $132,062 +2% |
| 2018 | $1,413 +1.3% | $129,473 +2% |
| 2017 | $1,394 | $126,936 +2% |
| 2016 | $1,394 +1.2% | $124,448 +1.5% |
| 2015 | $1,377 +5.4% | $122,580 +2% |
| 2014 | $1,307 | $120,181 +0.5% |
| 2013 | -- | $119,640 |
| 2012 | -- | -- |
| 2011 | -- | $81,000 -12.9% |
| 2010 | -- | $93,000 +4.5% |
| 2009 | -- | $89,000 -55.5% |
| 2008 | -- | $200,000 -34.9% |
| 2007 | -- | $307,400 +142.3% |
| 2006 | -- | $126,857 +2% |
| 2005 | -- | $124,370 +46.5% |
| 2003 | -- | $84,874 +2% |
| 2002 | -- | $83,211 +2% |
| 2001 | $797 +2% | $81,580 +2% |
| 2000 | $781 | $79,981 |
Find assessor info on the county website
Monthly payment
Est. payment
Payment breakdown
Explore the cost of this home by adjusting the details. Changes won't be saved.Climate risks
Neighborhood: 92544
Nearby schools
Schools provided by the listing agent
- Middle: Acacia
- High: Tahquitz
Source: CRMLS. This data may not be complete. We recommend contacting the local school district to confirm school assignments for this home.
Similar homes
- $495,0003 bd2 ba1.2k sqft26488 Plymouth St, Hemet, CA 92544For Sale
 MLS ID #WS26222669, KALYNN BROWN, Wedgewood Homes Realty. CRMLS
 - $449,9993 bd2 ba1.3k sqft26201 Camas Dr, Hemet, CA 92544For Sale
 MLS ID #SW26219915, Richard Gaviria, Real Brokerage Technologies. CRMLS
 - $469,9993 bd2 ba1.7k sqft665 Deardorff Dr, Hemet, CA 92544For Sale
 MLS ID #ND26211227, Katherine Parker, Serhant California, Inc. CRMLS
 - $419,0003 bd2 ba1.2k sqft215 Laurel Ln, Hemet, CA 92544For Sale
 MLS ID #IV26138664, LISA SOLTESZ, OPENDOOR BROKERAGE INC.. CRMLS
