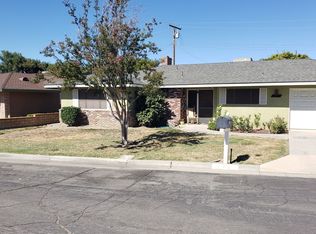
Welcome to 26433 Chestnut Drive in the desireable Merriwood neighborhood of East Hemet, California! This home is Turn-Key. East Facing with plenty of natural light. Home features 2 Bedrooms with 2 full bathrooms with 1,432 square feet of living space on a large 8,276 square foot lot. You have an enclosed Sunroom (Garden Room) that can easily convert to a 3rd bedroom or office. Spacious living room with fireplace and formal entry. Efficient Kitchen Space with plenty of Cabinets for storage. Enjoy the peaceful backyard with views and no rear neighbors. Recent upgrades and features include: new upgraded carpet, 18" porcelain tile, plantation shutters, fresh interior/exterior paint, new water heater, new garbage disposal, cedar-lined closets, epoxy garage flooring, newer roof, fully landscaped yard with automatic sprinkler system, 3 Ton Ice Cold A/C, block walls, enclosed backyard and side yard. Close to schools, shopping, restaurants, worship, Hemet Valley Medical Center, and commuter routes. No HOA, Low Tax Rate, Pet-Friendly community, and much more. Must see to appreciate.
For sale
Listed by: EXP REALTY OF CALIFORNIA INC • JOSEPH HUELSKAMP • Contact: 714-585-5554
$449,000
26433 Chestnut Dr, Hemet, CA 92544
2beds
1,432sqft
Single Family Residence
Built in 1967
8,276 Square Feet Lot
$447,300 Zestimate®
$314/sqft
$-- HOA
What's special
- 130 days
- 97
- 7
Zillow last checked:
Listing updated:
Listed by:
JOSEPH HUELSKAMP DRE #01331563 714-585-5554,
EXP REALTY OF CALIFORNIA INC
Source: CRMLS,MLS#: IV26198661 Originating MLS: California Regional MLS
Originating MLS: California Regional MLSFacts & features
Interior
Bedrooms & bathrooms
- Bedrooms: 2
- Bathrooms: 2
- Full bathrooms: 2
- Main level bathrooms: 2
- Main level bedrooms: 2
Rooms
- Room types: Bonus Room, Bedroom, Entry/Foyer, Kitchen, Laundry, Living Room, Primary Bathroom, Primary Bedroom, Office, Other, Sunroom
Primary bedroom
- Features: Main Level Primary
Bedroom
- Features: Bedroom on Main Level
Kitchen
- Features: Laminate Counters
Heating
- Central
Cooling
- Central Air
Appliances
- Included: Electric Cooktop, Disposal, Gas Oven, Gas Range, Gas Water Heater, Microwave, Refrigerator, Water Heater
- Laundry: Electric Dryer Hookup, In Garage, See Remarks
Features
- Ceiling Fan(s), Laminate Counters, Open Floorplan, Unfurnished, All Bedrooms Down, Bedroom on Main Level, Main Level Primary
- Flooring: Carpet, Tile
- Windows: Screens, Shutters
- Has fireplace: Yes
- Fireplace features: Gas, Living Room, Wood Burning
- Common walls with other units/homes: No Common Walls
Interior area
- Total interior livable area: 1,432 sqft
Video & virtual tour
Property
Parking
- Total spaces: 4
- Parking features: Door-Multi, Garage Faces Front, Garage
- Attached garage spaces: 2
- Uncovered spaces: 2
Features
- Levels: One
- Stories: 1
- Entry location: 1
- Patio & porch: Rear Porch, Covered, Deck
- Pool features: None
- Spa features: None
- Fencing: Block
- Has view: Yes
- View description: Mountain(s)
Lot
- Size: 8,276 Square Feet
- Features: Back Yard, Cul-De-Sac, Lawn, Landscaped, Level, Rectangular Lot, Street Level
Details
- Parcel number: 449170014
- Special conditions: Standard
Construction
Type & style
- Home type: SingleFamily
- Architectural style: Craftsman
- Property subtype: Single Family Residence
Materials
- Foundation: Slab
Condition
- Updated/Remodeled,Turnkey
- New construction: No
- Year built: 1967
Utilities & green energy
- Electric: 220 Volts in Garage, Standard
- Sewer: Sewer Tap Paid
- Water: Public
- Utilities for property: Cable Available, Cable Connected, Electricity Available, Electricity Connected, Natural Gas Available, Natural Gas Connected, Phone Available, Sewer Available, Sewer Connected, Water Available, Water Connected
Community & HOA
Community
- Features: Suburban, Sidewalks
- Security: Carbon Monoxide Detector(s), Smoke Detector(s)
Location
- Region: Hemet
Financial & listing details
- Price per square foot: $314/sqft
- Tax assessed value: $78,425
- Date on market: 9/10/2026
- Cumulative days on market: 130 days
- Listing terms: Cash,Cash to New Loan,Conventional,Cal Vet Loan,FHA,Fannie Mae,Freddie Mac,Government Loan,Owner May Carry,Submit,VA Loan,VA No Loan,VA No No Loan
- Road surface type: Paved
Estimated market value
$447,300
$425,000 - $470,000
$2,252/mo
Price history
| Date | Event | Price |
|---|---|---|
| 9/10/2026 | Listed for sale | $449,000$314/sqft |
Source: eXp Realty #IV26198661 Report a problem | ||
| 9/8/2026 | Listing removed | $449,000$314/sqft |
Source: eXp Realty #IV26118313 Report a problem | ||
| 8/21/2026 | Price change | $449,000-6.3%$314/sqft |
Source: eXp Realty #IV26118313 Report a problem | ||
| 6/4/2026 | Listed for sale | $479,000$334/sqft |
Source: eXp Realty #IV26118313 Report a problem | ||
| 3/24/2021 | Listing removed | -- |
Source: Owner Report a problem | ||
| 9/29/2014 | Listing removed | $1,200$1/sqft |
Source: Owner Report a problem | ||
| 7/31/2014 | Listed for rent | $1,200$1/sqft |
Source: Owner Report a problem | ||
Public tax history
| Year | Property taxes | Tax assessment |
|---|---|---|
| 2026 | -- | $78,425 +2% |
| 2025 | $1,663 +13% | $76,888 +2% |
| 2024 | $1,473 +65.1% | $75,382 +2% |
| 2023 | $892 +1.9% | $73,905 +2% |
| 2022 | $875 +1.6% | $72,457 +2% |
| 2021 | $861 -78.6% | $71,037 -79.6% |
| 2020 | $4,016 +429.4% | $348,619 +405.8% |
| 2019 | $759 +3.2% | $68,925 +2% |
| 2018 | $735 +1.3% | $67,574 +2% |
| 2017 | $725 | $66,250 +2% |
| 2016 | $725 +1.4% | $64,952 +1.5% |
| 2015 | $715 +4.7% | $63,979 +2% |
| 2014 | $683 | $62,729 +0.5% |
| 2013 | -- | $62,447 +2% |
| 2012 | -- | $61,224 +2% |
| 2011 | -- | $60,024 +0.7% |
| 2010 | -- | $59,578 -0.2% |
| 2009 | -- | $59,721 +2% |
| 2008 | -- | $58,551 +2% |
| 2007 | -- | $57,404 +2% |
| 2006 | -- | $56,279 +2% |
| 2005 | -- | $55,177 +3.9% |
| 2003 | -- | $53,107 +2% |
| 2002 | -- | $52,067 +2% |
| 2001 | $502 +2% | $51,047 +2% |
| 2000 | $493 | $50,047 |
Find assessor info on the county website
Monthly payment
Est. payment
Payment breakdown
Explore the cost of this home by adjusting the details. Changes won't be saved.Climate risks
Neighborhood: 92544



Similar homes
- $439,9993 bd2 ba1.4k sqft41420 Dixon Dr, Hemet, CA 92544For Sale
 MLS ID #SW26198692, Renee Keeling, eXp Realty of California, Inc.. CRMLS
 - $465,0003 bd2 ba2.1k sqft27195 Aurora Dr, Hemet, CA 92544For Sale
 MLS ID #SW26140047, Linda Pike, Onyx Homes. CRMLS
 - $395,0002 bd1 ba1.6k sqft40672 Mayberry Ave, Hemet, CA 92544For Sale
 MLS ID #CV26133656, Marlow Ayala, DYNASTY REAL ESTATE. CRMLS
 - $455,0003 bd2 ba1.5k sqft4620 Charlton Ave, Hemet, CA 92544For Sale
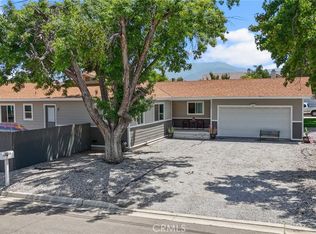 MLS ID #IG26110348, Ruby Pineda, Blue Monkey Realty. CRMLS
