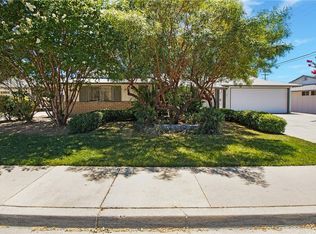
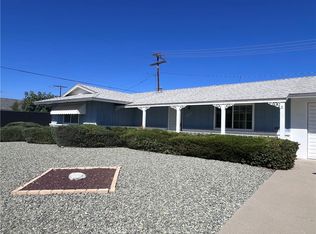
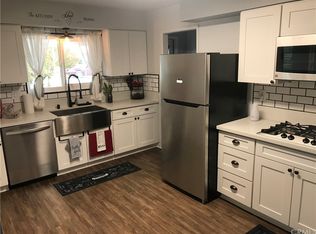
Beautifully maintained single-story home in the heart of Sun City, Menifee's established 55+ community. Set on a corner lot with RV parking, this 3-bedroom, 2-bath residence offers 1,939 square feet of comfortable one-level living. The kitchen anchors the home with Formica counters, an oven, breakfast bar seating and a skylight that floods the space with natural light. A separate formal dining room, a large family room and a living room that gives everyone room to spread out. Indoor laundry room with storage. Laminate flooring runs through the main living areas. The big-ticket items are already handled. Roof replaced in 2022, HVAC and condenser in 2023, sewer main line replaced in 2014, and new ceiling fans throughout. Solar keeps the electric bill between $25 and $30 a month (leased system, buyer to assume). Out back, a full-length covered patio runs the width of the house, with mature fruit trees and low-maintenance landscaping. Attached 2-car garage plus RV parking. Low HOA dues include the Sun City Civic Association pool, clubhouse and community activities. Move-in ready, priced to sell, and one of the few homes in the tract with this much space and this little deferred maintenance.
For sale
Listed by: First Team Real Estate • Alex Duarte • Contact: 714-376-9253
$450,000
28984 E Worcester Rd, Menifee, CA 92586
3beds
1,939sqft
Single Family Residence
Built in 1964
8,712 Square Feet Lot
$451,400 Zestimate®
$232/sqft
$38/mo HOA
What's special
- 18 days
- 641
- 31
Likely to sell faster than
Zillow last checked:
Listing updated:
Listed by:
Alex Duarte DRE #01970077 714-376-9253,
First Team Real Estate
Source: CRMLS,MLS#: OC26196201 Originating MLS: California Regional MLS
Originating MLS: California Regional MLSFacts & features
Interior
Bedrooms & bathrooms
- Bedrooms: 3
- Bathrooms: 2
- Full bathrooms: 2
- Main level bathrooms: 2
- Main level bedrooms: 3
Rooms
- Room types: Bedroom, Great Room, Kitchen, Laundry, Living Room, Primary Bedroom, Dining Room
Primary bedroom
- Features: Main Level Primary
Bedroom
- Features: All Bedrooms Down
Bedroom
- Features: Bedroom on Main Level
Bathroom
- Features: Bathroom Exhaust Fan, Separate Shower, Tub Shower
Kitchen
- Features: Granite Counters
Heating
- Central
Cooling
- Central Air
Appliances
- Included: Gas Oven
- Laundry: Electric Dryer Hookup, Gas Dryer Hookup, Laundry Room
Features
- Ceiling Fan(s), Separate/Formal Dining Room, Granite Counters, All Bedrooms Down, Bedroom on Main Level, Main Level Primary
- Flooring: Carpet, Laminate
- Has fireplace: No
- Fireplace features: None
- Common walls with other units/homes: No Common Walls
Interior area
- Total interior livable area: 1,939 sqft
Property
Parking
- Total spaces: 6
- Parking features: Direct Access, Driveway, Garage, RV Access/Parking
- Attached garage spaces: 2
- Uncovered spaces: 4
Features
- Levels: One
- Stories: 1
- Entry location: 1
- Patio & porch: Open, Patio
- Pool features: Association
- Has spa: Yes
- Spa features: Association
- Fencing: Good Condition
- Has view: Yes
- View description: Neighborhood
Lot
- Size: 8,712 Square Feet
- Features: 0-1 Unit/Acre
Details
- Parcel number: 337140011
- Special conditions: Standard,Trust
Construction
Type & style
- Home type: SingleFamily
- Property subtype: Single Family Residence
Materials
- Drywall, Wood Siding
- Roof: Composition,Shingle
Condition
- New construction: No
- Year built: 1964
Utilities & green energy
- Electric: Photovoltaics Third-Party Owned, Standard
- Sewer: Public Sewer
- Water: Public
- Utilities for property: Cable Available, Phone Available, Sewer Connected, Water Available
Community & HOA
Community
- Features: Curbs, Gutter(s)
- Security: Carbon Monoxide Detector(s), Smoke Detector(s)
- Senior community: Yes
HOA
- Has HOA: Yes
- Amenities included: Bocce Court, Clubhouse, Fitness Center, Meeting Room, Pickleball, Pool, Spa/Hot Tub
- HOA fee: $450 annually
- HOA name: Sun City Civic Association
- HOA phone: 951-679-2311
Location
- Region: Menifee
Financial & listing details
- Price per square foot: $232/sqft
- Tax assessed value: $173,318
- Date on market: 9/8/2026
- Cumulative days on market: 19 days
- Listing terms: Cash,Cash to Existing Loan,Cash to New Loan,Conventional,Contract,Cal Vet Loan,1031 Exchange,Submit
- Road surface type: Paved
Estimated market value
$451,400
$429,000 - $474,000
$2,867/mo
Price history
| Date | Event | Price |
|---|---|---|
| 9/8/2026 | Listed for sale | $450,000+226.1%$232/sqft |
Source:  CRMLS #OC26196201 Report a problem CRMLS #OC26196201 Report a problem | ||
| 8/13/2012 | Sold | $138,000+26.8%$71/sqft |
Source: Public Record Report a problem | ||
| 2/29/2012 | Sold | $108,800-32%$56/sqft |
Source: Public Record Report a problem | ||
| 8/22/2010 | Listing removed | $160,000$83/sqft |
Source: CENTURY 21 Wright #t10068739 Report a problem | ||
| 7/15/2010 | Listed for sale | $160,000+60%$83/sqft |
Source: CENTURY 21 Wright #t10068739 Report a problem | ||
| 2/23/2009 | Sold | $100,000-37.5%$52/sqft |
Source: Public Record Report a problem | ||
| 6/23/2008 | Sold | $160,000-54.3%$83/sqft |
Source: Public Record Report a problem | ||
| 5/27/2005 | Sold | $350,000+311.8%$181/sqft |
Source: Public Record Report a problem | ||
| 10/23/1998 | Sold | $85,000$44/sqft |
Source: Public Record Report a problem | ||
Public tax history
| Year | Property taxes | Tax assessment |
|---|---|---|
| 2026 | -- | $173,318 +2% |
| 2025 | $1,979 +1.9% | $169,921 +2% |
| 2024 | $1,942 -0.6% | $166,591 +2% |
| 2023 | $1,954 +1.3% | $163,325 +2% |
| 2022 | $1,930 +1.6% | $160,123 +2% |
| 2021 | $1,899 +1.4% | $156,984 +1% |
| 2020 | $1,872 +2.1% | $155,375 +2% |
| 2019 | $1,834 +4.5% | $152,330 +2% |
| 2018 | $1,755 +1.8% | $149,344 +2% |
| 2017 | $1,724 | $146,417 +2% |
| 2016 | $1,724 +5.6% | $143,547 +1.5% |
| 2015 | $1,633 +2.9% | $141,393 +2% |
| 2014 | $1,587 | $138,625 +0.5% |
| 2013 | -- | $138,000 +34.6% |
| 2012 | -- | $102,520 +2% |
| 2011 | -- | $100,511 +0.8% |
| 2010 | -- | $99,762 -29.2% |
| 2009 | -- | $141,000 -40.8% |
| 2008 | -- | $238,000 -23.2% |
| 2007 | -- | $310,000 -13.2% |
| 2006 | -- | $357,000 +241.3% |
| 2005 | -- | $104,591 +3.9% |
| 2003 | -- | $100,664 +2% |
| 2002 | -- | $98,691 +2% |
| 2001 | $1,054 +1.2% | $96,757 +2% |
| 2000 | $1,042 | $94,860 |
Find assessor info on the county website
Monthly payment
Est. payment
Payment breakdown
Explore the cost of this home by adjusting the details. Changes won't be saved.Climate risks
Neighborhood: Sun City
Similar homes
- $450,0003 bd2 ba1.4k sqft25815 Roanoke Rd, Menifee, CA 92586For Sale
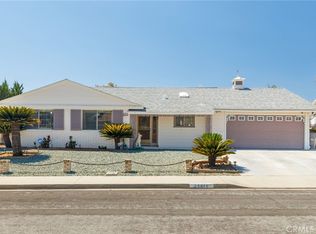 MLS ID #SB26179115, Daniel Smith, First Team Real Estate. CRMLS
 - $420,0002 bd2 ba1.5k sqft28731 Portsmouth Dr, Menifee, CA 92586For Sale
 MLS ID #IV26192839, ANTHONY EID, BERKSHIRE HATHAWAY HOMESERVICES CALIFORNIA REALTY. CRMLS
 - $425,0002 bd2 ba1.4k sqft28700 Thornhill Dr, Menifee, CA 92586For Sale
 MLS ID #SW26191728, Denise Hernandez, Coldwell Banker Assoc Brkr-SC. CRMLS
 - $395,0003 bd2 ba2k sqft28183 Portsmouth Dr, Menifee, CA 92586For Sale
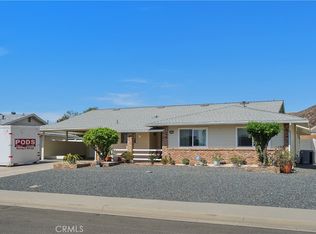 MLS ID #IV26155138, DEBRA GRADIAS, COLDWELL BANKER REALTY. CRMLS
