Welcome Home to 25936 Roanoke Road, a beautifully maintained single-story home where pride of ownership is evident from the moment you arrive. Situated on a spacious corner lot in the Sun City community of Menifee, this 3-bedroom, 2-bathroom home offers approx. 1,606 square feet of thoughtfully designed, handicap accessible living space, an almost 1/3 acre lot, FULLY PAID SOLAR, extremely low property taxes, & incredible flexibility inside & out. Step through the front door & you are welcomed by a bright, inviting floor plan filled with natural light from newer dual-pane windows. Just off the entry is a charming galley kitchen featuring solid oak cabinetry, custom glass accents, generous countertop space, stainless steel appliances, pot & pan drawers, & a convenient pull-out trash cabinet. At the heart of the home is an open-concept Great Room, perfectly positioned between the Kitchen & Den, creating a natural gathering place to relax, entertain & spend time together. The adjacent dining area flows into an extended living space that can easily become a home office, den, workout area, hobby room, or whatever best fits your lifestyle. Nearby, the oversized laundry room offers additional storage & workspace, allowing it to double as a workshop. Down the opposite wing are two generously sized secondary bedrooms, an updated guest bathroom, & an oversized primary suite designed to feel like a retreat. The spa-inspired ensuite bathroom was thoughtfully designed with accessibility in mind without sacrificing style. Enjoy dual quartz vanities, a bidet toilet, beautiful finishes, an oversized walk-in shower with a waterfall showerhead, & a massive walk-in closet. Additional improvements include PAID SOLAR, a newer roof, newer dual-pane windows, a well-maintained HVAC system, & a new sewer line from the home. Outside, the flat, low-maintenance 12,632-sqft corner lot provides privacy, usable space & plenty of room to make it your own. Imagine a future pool, gardens, entertaining areas, or simply enjoying your own peaceful outdoor space. The property may also offer potential for expansion or an ADU, subject to approval. 55+ Residents enjoy Sun City Civic Association amenities including pools, spas, fitness facilities, pickleball, bocce ball, horseshoes, clubhouses, recreational facilities & social activities. Meticulously cared for, energy-conscious & sitting on an exceptional corner lot, this is a home ready to be enjoyed for years to come. Call us today for more info
For sale
Listed by: SimpliHOM • Brian Prieboy • 951-285-9234
$450,000
25936 Roanoke Rd, Menifee, CA 92586
3beds
1,606sqft
Single Family Residence
Built in 1967
0.29 Acres Lot
$435,500 Zestimate®
$280/sqft
$38/mo HOA
What's special
- 1 day
- 176
- 24
Likely to sell faster than
Zillow last checked:
Listing updated:
Listed by:
Brian Prieboy DRE #02130159 951-285-9234,
SimpliHOM,
Justin Bringas DRE #01347670,
SimpliHOM
Source: CRMLS,MLS#: SW26230860 Originating MLS: California Regional MLS
Facts & features
Interior
Bedrooms & bathrooms
- Bedrooms: 3
- Bathrooms: 2
- Full bathrooms: 2
- Main level bathrooms: 2
- Main level bedrooms: 3
Rooms
- Room types: Bonus Room, Bedroom, Den, Family Room, Great Room, Kitchen, Laundry, Primary Bathroom, Primary Bedroom, Other, Utility Room, Workshop, Dining Room
Primary bedroom
- Features: Primary Suite
Bedroom
- Features: All Bedrooms Down
Bathroom
- Features: Bidet, Bathroom Exhaust Fan, Bathtub, Dual Sinks, Full Bath on Main Level, Linen Closet, Multiple Shower Heads, Quartz Counters, Remodeled, Solid Surface Counters
Kitchen
- Features: Built-in Trash/Recycling, Kitchen/Family Room Combo, Kitchenette, Pots & Pan Drawers, Solid Surface Counters, Utility Sink, Walk-In Pantry
Heating
- Central
Cooling
- Central Air, ENERGY STAR Qualified Equipment, Wall/Window Unit(s)
Appliances
- Included: Dishwasher, ENERGY STAR Qualified Appliances, Electric Range, Disposal, Gas Range, Microwave, Refrigerator, Water Softener, Water Heater, Dryer, Washer
- Laundry: Inside, Laundry Room
Features
- Built-in Features, Breakfast Area, Ceiling Fan(s), Separate/Formal Dining Room, Open Floorplan, Pantry, Quartz Counters, Recessed Lighting, Storage, Solid Surface Counters, All Bedrooms Down, Primary Suite, Utility Room, Walk-In Closet(s), Workshop
- Flooring: Carpet, Tile, Vinyl
- Doors: ENERGY STAR Qualified Doors
- Windows: Blinds, Bay Window(s), Double Pane Windows, Drapes, ENERGY STAR Qualified Windows
- Has fireplace: No
- Fireplace features: None
- Common walls with other units/homes: No Common Walls
Interior area
- Total interior livable area: 1,606 sqft
Property
Parking
- Total spaces: 2
- Parking features: Covered, Driveway, Garage, Oversized, On Street, Workshop in Garage
- Attached garage spaces: 2
Accessibility
- Accessibility features: Customized Wheelchair Accessible, Safe Emergency Egress from Home, No Stairs, Parking
Features
- Levels: One
- Stories: 1
- Entry location: 1
- Patio & porch: Concrete, Covered, Patio, Porch
- Exterior features: Lighting
- Pool features: Community, Heated, Association
- Has spa: Yes
- Spa features: Association, Community, Heated
- Fencing: Block,Chain Link,Excellent Condition,Wire
- Has view: Yes
- View description: City Lights, Hills, Mountain(s), Neighborhood
Lot
- Size: 0.29 Acres
- Features: 0-1 Unit/Acre, Back Yard, Corner Lot, Drip Irrigation/Bubblers, Landscaped, Level, Rocks, Sprinkler System, Yard
Details
- Additional structures: Shed(s)
- Parcel number: 339061015
- Special conditions: Trust
Construction
Type & style
- Home type: SingleFamily
- Property subtype: Single Family Residence
Materials
- Stucco, Wood Siding
- Foundation: Slab
- Roof: Shingle
Condition
- Updated/Remodeled,Turnkey
- New construction: No
- Year built: 1967
Utilities & green energy
- Electric: Photovoltaics on Grid, Photovoltaics Seller Owned, Standard
- Sewer: Public Sewer
- Water: Public
- Utilities for property: Cable Available, Electricity Connected, Natural Gas Connected, Phone Available, Sewer Connected, Water Connected
Green energy
- Energy efficient items: Appliances
Community & HOA
Community
- Features: Biking, Curbs, Dog Park, Foothills, Golf, Gutter(s), Hiking, Park, Storm Drain(s), Street Lights, Sidewalks, Pool
- Security: Carbon Monoxide Detector(s), Fire Detection System, Smoke Detector(s)
- Senior community: Yes
HOA
- Has HOA: Yes
- Amenities included: Bocce Court, Billiard Room, Call for Rules, Clubhouse, Sport Court, Fitness Center, Maintenance Grounds, Game Room, Management, Meeting/Banquet/Party Room, Picnic Area, Pickleball, Pool, Pets Allowed, Racquetball, Recreation Room, Spa/Hot Tub, Tennis Court(s), Trail(s)
- HOA fee: $38 monthly
- HOA name: Sun City Civic Association
- HOA phone: 951-679-2311
Location
- Region: Menifee
Financial & listing details
- Price per square foot: $280/sqft
- Tax assessed value: $182,941
- Date on market: 11/5/2026
- Cumulative days on market: 1 day
- Listing terms: Cash,Cash to New Loan,Conventional,1031 Exchange,FHA,Submit,VA Loan
- Inclusions: All Appliances, Solar Panels
Estimated market value
$435,500
$405,000 - $462,000
$2,740/mo
Price history
| Date | Event | Price |
|---|---|---|
| 11/5/2026 | Listed for sale | $450,000+298.2%$280/sqft |
Source:  CRMLS #SW26230860 Report a problem | ||
| 11/1/2011 | Sold | $113,000+38.7%$70/sqft |
Source: Public Record Report a problem | ||
| 7/15/1998 | Sold | $81,500+13.9%$51/sqft |
Source: Public Record Report a problem | ||
| 7/31/1996 | Sold | $71,550$45/sqft |
Source: Public Record Report a problem | ||
Public tax history
| Year | Property taxes | Tax assessment |
|---|---|---|
| 2026 | -- | $182,941 +2% |
| 2025 | $2,086 +1.9% | $179,354 +2% |
| 2024 | $2,047 -0.6% | $175,839 +2% |
| 2023 | $2,060 +1.3% | $172,393 +2% |
| 2022 | $2,035 +1.6% | $169,014 +2% |
| 2021 | $2,002 +1.4% | $165,701 +1% |
| 2020 | $1,974 +2.1% | $164,003 +2% |
| 2019 | $1,933 +31.2% | $160,788 +28.9% |
| 2018 | $1,474 +1.8% | $124,736 +2% |
| 2017 | $1,448 | $122,291 +2% |
| 2016 | $1,448 +5.6% | $119,894 +1.5% |
| 2015 | $1,372 +2.9% | $118,095 +2% |
| 2014 | $1,333 | $115,783 +0.5% |
| 2013 | -- | $115,260 +2% |
| 2012 | -- | $113,000 +14% |
| 2011 | -- | $99,105 +0.8% |
| 2010 | -- | $98,366 -0.2% |
| 2009 | -- | $98,601 +2% |
| 2008 | -- | $96,669 +2% |
| 2007 | -- | $94,774 +2% |
| 2006 | -- | $92,917 +2% |
| 2005 | -- | $91,096 +3.9% |
| 2003 | -- | $87,675 +2% |
| 2002 | -- | $85,957 +2% |
| 2001 | $852 +1.4% | $84,272 +2% |
| 2000 | $840 | $82,620 |
Find assessor info on the county website
Monthly payment
Est. payment
Payment breakdown
Explore the cost of this home by adjusting the details. Changes won't be saved.Climate risks
Neighborhood: Sun City
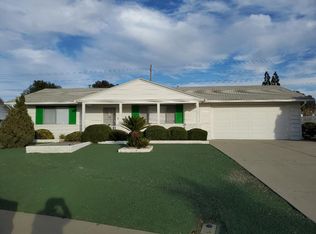
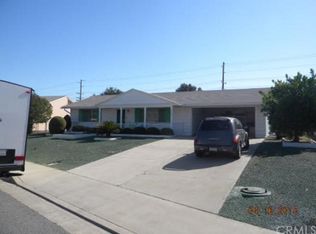

Similar homes
- $450,0003 bd2 ba1.4k sqft25815 Roanoke Rd, Menifee, CA 92586For Sale
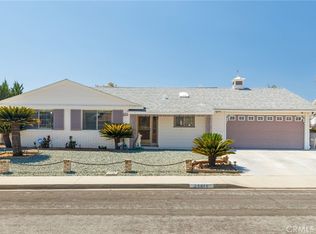 MLS ID #SB26179115, Daniel Smith, First Team Real Estate. CRMLS
- $530,0003 bd3 ba1.4k sqft27952 Doreen Dr, Sun City, CA 92586For Sale
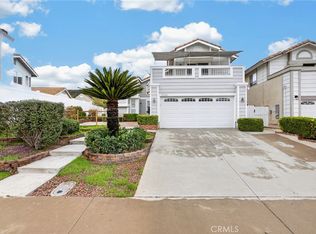 MLS ID #IV26235120, ALEX JOSHUA SALAZAR, BERKSHIRE HATHAWAY HOMESERVICES CALIFORNIA REALTY. CRMLS
- $469,0003 bd2 ba1.7k sqft26709 Oakmont Dr, Menifee, CA 92586For Sale
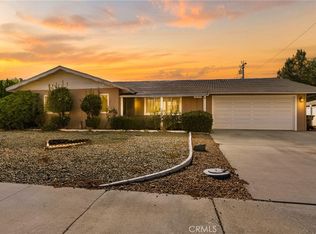 MLS ID #AR26232691, La Tasha Richmond, Target Mortgage. CRMLS
- $450,0003 bd2 ba1.9k sqft28984 E Worcester Rd, Menifee, CA 92586For Sale
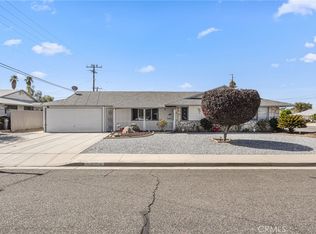 MLS ID #OC26196201, Alex Duarte, First Team Real Estate. CRMLS
