This single-story Menifee home offers a practical 3-bedroom, 2-bathroom layout with bright natural light and solid features throughout—an excellent opportunity for buyers looking to personalize a property with strong upside. The living room features vaulted ceilings, a tile-surround fireplace, and large windows that illuminate the space. Light hardwood flooring adds warmth and continuity to the main living area.
The kitchen includes white cabinetry, dark granite countertops, a skylight, and a functional peninsula for added workspace. All bedrooms offer ceiling fans, generous closet space, and a comfortable layout ready for customization. The primary bedroom includes grid-pane windows that bring in soft natural light.
Both bathrooms are finished in neutral tile, with one offering a walk-in shower and sliding glass doors, and the other featuring a vanity with an oval mirror and ample cabinet storage. Clean white walls throughout the home create a blank canvas for cosmetic refreshes.
This property also includes paid-off solar panels, central air conditioning, and a large backyard with plenty of room for outdoor living, gardening, or future improvements. RV parking adds valuable flexibility for vehicles, trailers, or storage needs. Located in a residential Menifee neighborhood, this home presents a great chance to update, modernize, and build equity—ideal for investors, DIY-minded buyers, or anyone seeking a home with strong potential.
For sale
Listed by: McMenamin Properties • Yuvicela Nepomuceno • Contact: 949-842-5661
$535,000
29731 Melitta Rd, Menifee, CA 92584
3beds
1,300sqft
Single Family Residence
Built in 1990
8,276 Square Feet Lot
$534,100 Zestimate®
$412/sqft
$-- HOA
What's special
- 18 days
- 1,057
- 128
Likely to sell faster than
Zillow last checked:
Listing updated:
Listed by:
Yuvicela Nepomuceno DRE #01997966 949-842-5661,
McMenamin Properties,
Adan Canales DRE #02005414 714-418-7900,
McMenamin Properties
Source: CRMLS,MLS#: PW26196088 Originating MLS: California Regional MLS
Originating MLS: California Regional MLSFacts & features
Interior
Bedrooms & bathrooms
- Bedrooms: 3
- Bathrooms: 2
- Full bathrooms: 2
- Main level bathrooms: 2
- Main level bedrooms: 3
Rooms
- Room types: Bedroom, Living Room, Primary Bathroom, Primary Bedroom
Bedroom
- Features: All Bedrooms Down
Bathroom
- Features: Bathtub, Separate Shower
Kitchen
- Features: Granite Counters
Heating
- Central
Cooling
- Central Air
Appliances
- Included: Dishwasher, Gas Oven, Microwave, Refrigerator, Dryer, Washer
- Laundry: In Garage
Features
- Breakfast Bar, Ceiling Fan(s), Granite Counters, See Remarks, All Bedrooms Down
- Flooring: Laminate
- Windows: Skylight(s)
- Has fireplace: Yes
- Fireplace features: Gas, Living Room
- Common walls with other units/homes: No Common Walls
Interior area
- Total interior livable area: 1,300 sqft
- Finished area below ground: 0
Property
Parking
- Total spaces: 4
- Parking features: Direct Access, Door-Single, Driveway, Garage Faces Front, Garage, RV Access/Parking
- Attached garage spaces: 2
- Uncovered spaces: 2
Accessibility
- Accessibility features: None
Features
- Levels: One
- Stories: 1
- Entry location: 1
- Patio & porch: Rear Porch
- Pool features: None
- Spa features: None
- Fencing: Brick,Wood
- Has view: Yes
- View description: Neighborhood
Lot
- Size: 8,276 Square Feet
- Features: Back Yard, Front Yard, Rectangular Lot
Details
- Additional structures: Shed(s)
- Parcel number: 339242004
- Special conditions: Standard
Construction
Type & style
- Home type: SingleFamily
- Property subtype: Single Family Residence
Materials
- Wood Siding
- Foundation: Slab
- Roof: Shingle
Condition
- Repairs Cosmetic
- New construction: No
- Year built: 1990
Utilities & green energy
- Electric: Photovoltaics Seller Owned
- Sewer: Public Sewer
- Water: Public
- Utilities for property: Cable Available, Electricity Connected, Natural Gas Connected, Phone Available, Sewer Connected, Water Connected
Community & HOA
Community
- Features: Dog Park, Park, Suburban, Sidewalks
- Security: Carbon Monoxide Detector(s), Smoke Detector(s)
Location
- Region: Menifee
Financial & listing details
- Price per square foot: $412/sqft
- Tax assessed value: $335,526
- Date on market: 9/8/2026
- Cumulative days on market: 19 days
- Listing terms: Cash,Conventional,Contract,FHA,Fannie Mae,Freddie Mac,Submit,Trust Deed,VA Loan
- Road surface type: Paved
Estimated market value
$534,100
$507,000 - $561,000
$2,723/mo
Price history
| Date | Event | Price |
|---|---|---|
| 9/8/2026 | Listed for sale | $535,000+76%$412/sqft |
Source:  CRMLS #PW26196088 Report a problem CRMLS #PW26196088 Report a problem | ||
| 9/3/2020 | Sold | $304,000-0.3%$234/sqft |
Source:  CRMLS #SW19105320 Report a problem CRMLS #SW19105320 Report a problem | ||
| 7/17/2020 | Pending sale | $305,000$235/sqft |
Source: Canear Real Estate, Inc #SW19105320 Report a problem | ||
| 7/9/2020 | Listed for sale | $305,000$235/sqft |
Source: Canear Real Estate, Inc #SW19105320 Report a problem | ||
| 4/1/2020 | Pending sale | $305,000$235/sqft |
Source: Canear Real Estate, Inc #SW19105320 Report a problem | ||
| 3/23/2020 | Listed for sale | $305,000$235/sqft |
Source: Canear Real Estate, Inc #SW19105320 Report a problem | ||
| 12/27/2019 | Pending sale | $305,000$235/sqft |
Source: Canear Real Estate, Inc #SW19105320 Report a problem | ||
| 12/3/2019 | Listed for sale | $305,000$235/sqft |
Source: Canear Real Estate, Inc #SW19105320 Report a problem | ||
| 5/15/2019 | Pending sale | $305,000$235/sqft |
Source: Canear Real Estate, Inc #SW19105320 Report a problem | ||
| 5/7/2019 | Listed for sale | $305,000+144%$235/sqft |
Source: Canear Real Estate, Inc #SW19105320 Report a problem | ||
| 3/31/1999 | Sold | $125,000$96/sqft |
Source: Public Record Report a problem | ||
Public tax history
| Year | Property taxes | Tax assessment |
|---|---|---|
| 2026 | -- | $335,526 +2% |
| 2025 | $4,503 +16.3% | $328,948 +2% |
| 2024 | $3,871 -0.6% | $322,499 +2% |
| 2023 | $3,894 +1.2% | $316,177 +2% |
| 2022 | $3,848 +1.8% | $309,978 +2% |
| 2021 | $3,781 +58.4% | $303,900 +69.8% |
| 2020 | $2,387 +9.3% | $179,016 +2% |
| 2019 | $2,183 +4.3% | $175,507 +2% |
| 2018 | $2,094 +1.7% | $172,067 +2% |
| 2017 | $2,059 | $168,694 +2% |
| 2016 | $2,059 +5.3% | $165,387 +1.5% |
| 2015 | $1,955 +2.7% | $162,904 +2% |
| 2014 | $1,904 | $159,714 +0.5% |
| 2013 | -- | $158,994 +14.4% |
| 2012 | -- | $139,000 +4.5% |
| 2011 | -- | $133,000 +11.8% |
| 2010 | -- | $119,000 -21.7% |
| 2009 | -- | $152,044 +2% |
| 2008 | -- | $149,063 +2% |
| 2007 | -- | $146,141 +2% |
| 2006 | -- | $143,276 +2% |
| 2005 | -- | $140,468 +3.9% |
| 2003 | -- | $135,193 +2% |
| 2002 | -- | $132,543 +2% |
| 2001 | $1,564 +1.1% | $129,945 +2% |
| 2000 | $1,548 | $127,398 |
Find assessor info on the county website
Monthly payment
Est. payment
Payment breakdown
Explore the cost of this home by adjusting the details. Changes won't be saved.Climate risks
Neighborhood: 92584
Nearby schools
Schools provided by the listing agent
- Elementary: Ridgemoor
- Middle: Menifee Valley
- High: Paloma Valley
Source: CRMLS. This data may not be complete. We recommend contacting the local school district to confirm school assignments for this home.
Similar homes
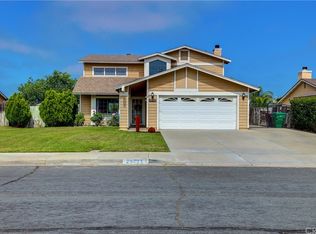
- $520,0003 bd2 ba1.3k sqft27169 Sawyer Rd, Menifee, CA 92584For Sale
 MLS ID #IV26144327, GABRIELA HANSON, NEST REAL ESTATE. CRMLS
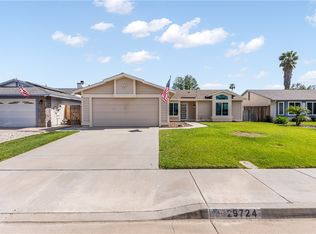
 - $485,0003 bd2 ba1.4k sqft28446 Champions Dr, Menifee, CA 92584For Sale
 MLS ID #SW26177035, Kathy Vineyard, Re/Max Diamond Prestige. CRMLS
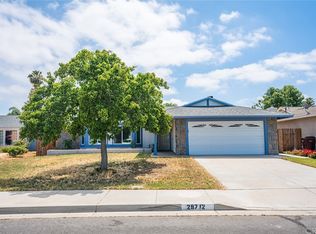
 - $555,0003 bd3 ba1.7k sqft30427 Miranda Dr, Menifee, CA 92584For Sale
 MLS ID #IV26137151, LUIS ZAPATA, HOMEQUEST REAL ESTATE. CRMLS
 - $592,5004 bd2 ba1.4k sqft29675 Calle Edmundo, Sun City, CA 92586For Sale
 MLS ID #SW26154174, Darlene Nunez, Berkshire Hathaway HomeServices California Properties. CRMLS
Local buyer's agents are ready to help
