Skip main navigation
Off market
  • $516,500

    29736 Gifhorn Ct, Menifee, CA 92584

    3beds
    1,300sqft
    SingleFamily
    Built in 1989
    7,405 Square Feet Lot
    $516,500 Zestimate®
    $397/sqft
    $2,683 Estimated rent

    Home value

    $516,500

    $491,000 - $542,000

    $2,683/mo

    Zestimate® history
    Loading
    Loading...

    Owner options

    List your home for rent

    $2,683/mo

    Rent Zestimate®

    Find your next renter with Zillow Rental Manager. Plus, with online applications, you can quickly screen prospective tenants – for free.

    Learn more

    $2,683/mo

    Rent Zestimate®

    Refinance and save

    $3,330/mo

    Est. payment

    Refinancing to a lower rate could help reduce your monthly payments and save thousands over the life of the loan.

    See today's rates

    $3,330/mo

    Est. payment

    Explore your selling options

    Work with a Zillow partner agent

    Leverage their expertise and Zillow's premium Showcase listings to get your home seen by more buyers.

    Get started

    List with your own agent

    Get your home in front of millions of buyers by listing it on Zillow.

    Learn how to do it

    Sell it yourself

    Take full control of how buyers see your home on Zillow by listing For Sale by Owner (FSBO).

    List your home

    What's special

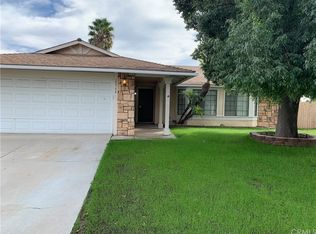
    Here is the epitome of feeling @ 'home and relaxed' the minute you walk through the door. This gorgeous and open floor plan has amazing amounts of space both inside and out on this large cul-de-sac location lot. This quiet, family-friendly street is nestled just around the corner from access to an abundance of shopping, dining and commute options. This property is truly turn-key and nearly every aspect of this home has been upgraded. Brand new OWNER OWNED Solar System comes with the property (huge value) making utility bills nearly extinct. Indoor-outdoor entertaining space with huge back-yard. This 3bed 2bath home offers NEW: interior/exterior paint, roof, electrical panel, plumbing, heating and AC system, roof, flooring, landscaping and irrigation system, crown moulding, scraped ceilings, recessed LED lighting, water heater, garage door, dual pane windows and slider, extended/graded retaining wall, wood fence... this list of NEW upgrades is extensive. Outside of the brand-new turnkey features the property has an amazing open floor plan with large vaulted ceilings the minute you enter the home through either the front door or direct garage access entryways. There is a large front porch, perfect for relaxing and watching the kids play in the front yard offering great shade and afternoon breezes. The local area is booming with new infrastructure, brining new employment, education and lifestyle options. An amazing opportunity with all the space you-need to call this place home.

    This property is not currently displayed as for sale or rent on Zillow. This may be different from what's on other websites or public sources.
    Facts & features

    Interior

    Bedrooms & bathrooms
    • Bedrooms: 3
    • Bathrooms: 2
    • Full bathrooms: 2
    Heating
    • Forced air, Gas
    Cooling
    • Central
    Appliances
    • Included: Dishwasher, Freezer, Microwave, Refrigerator
    • Laundry: Gas Dryer Hookup, Washer Hookup, In Garage, Gas & Electric Dryer Hookup
    Features
    • Recessed Lighting, Tile Counters, Copper Plumbing Full, Open Floorplan, Ceiling Fan(s), Crown Molding
    • Flooring: Carpet, Laminate
    • Windows: Blinds, Screens
    • Has fireplace: Yes
    • Common walls with other units/homes: No Common Walls
    Interior area
    • Total interior livable area: 1,300 sqft

    Property

    Parking
    • Parking features: Garage - Attached
    Features
    • Levels: One
    • Patio & porch: Front Porch, Rear Porch
    • Fencing: Wood, Block
    • Has view: Yes
    • View description: Territorial
    Lot
    • Size: 7,405 Square Feet
    • Features: Back Yard, Front Yard, Cul-De-Sac, Sprinklers In Rear, Landscaped, Sprinklers In Front, 0-1 Unit/Acre
    Details
    • Parcel number: 339251003
    • Special conditions: Standard

    Construction

    Type & style
    • Home type: SingleFamily
    • Architectural style: Traditional, Ranch
    Materials
    • wood frame
    • Roof: Asphalt
    Condition
    • Turnkey, Updated/Remodeled
    • Year built: 1989

    Utilities & green energy

    • Electric: Photovoltaics Seller Owned, 220 Volts in Laundry, 220 Volts in Garage
    • Sewer: Public Sewer
    • Water: Public
    • Utilities for property: Water Connected, Phone Connected, Sewer Connected, Electricity Connected
    Green energy
    • Energy generation: Solar

    Community & HOA

    Location
    • Region: Menifee

    Financial & listing details

    • Price per square foot: $397/sqft
    • Tax assessed value: $372,162
    • Annual tax amount: $4,441
    • Road surface type: Paved

    Price history

    DateEventPrice
    4/5/2019Sold$330,000+1.5%$254/sqft
    Source: Public Record Report a problem
    3/14/2019Pending sale$325,000$250/sqft
    Source: Compass #OC19051773 Report a problem
    3/8/2019Listed for sale$325,000+99.4%$250/sqft
    Source: Compass #OC19051773 Report a problem
    8/3/2010Sold$163,000-42.8%$125/sqft
    Source: Public Record Report a problem
    5/20/2004Sold$285,000$219/sqft
    Source: Public Record Report a problem

    Public tax history

    YearProperty taxesTax assessment
    2025$4,441 +2.1%$372,162 +2%
    2024$4,349 -0.6%$364,866 +2%
    2023$4,376 +1.2%$357,713 +2%
    2022$4,324 +1.8%$350,700 +2%
    2021$4,247 +1.5%$343,825 +1%
    2020$4,184 +74.4%$340,300 +81.8%
    2019$2,400 +4.2%$187,197 +2%
    2018$2,303 +1.6%$183,528 +2%
    2017$2,266 $179,930 +2%
    2016$2,266 -24.3%$176,403 +1.5%
    2015$2,991 -20.7%$173,755 +2%
    2014$3,773 $170,353 +2.6%
    2013-- $166,000 +19.4%
    2012-- $139,000 -14.7%
    2011-- $163,000 +37%
    2010-- $119,000 -11.2%
    2009-- $134,000 -48.7%
    2008-- $261,000 -13.7%
    2007-- $302,443 +2%
    2006-- $296,514 +2%
    2005-- $290,700 +84.6%
    2003-- $157,472 +2%
    2002-- $154,383 +14.4%
    2001$1,544 +6.6%$135,000 +8%
    2000$1,449 $125,000
    Find assessor info on the county website

    Neighborhood: 92584

    Nearby schools

    GreatSchools rating
    Schools provided by the listing agent
    • District: Perris Union High

    Source: The MLS. This data may not be complete. We recommend contacting the local school district to confirm school assignments for this home.

    Get a cash offer in 3 minutes
    Find out how much your home could sell for in as little as 3 minutes with a no-obligation cash offer.
    Estimated market value
    $516,500
    Get a cash offer in 3 minutes
    Find out how much your home could sell for in as little as 3 minutes with a no-obligation cash offer.
    Estimated market value
    $516,500