This home has only ever had ONE owner — a rare opportunity that speaks volumes about how well it’s been cared for, maintained, and truly loved since day one. Tucked away on a quiet cul-de-sac in a desirable Menifee neighborhood, this 3-bedroom, 2-bath home offers 1,165 sq ft of living space on a 6,970 sq ft lot with a functional layout, abundant natural light, and vaulted ceilings that create an open and airy feel throughout. The spacious living room features a fireplace, complemented by well-sized bedrooms and a cozy kitchen with ample cabinetry and storage. Pride of ownership is evident throughout, with upgrades including an updated AC system, newer roof with solar to help keep energy costs down, and a tankless water heater installed less than a year ago. The backyard is designed for both relaxation and entertaining with an above-ground pool, spa, built-in seating area, fire pit, pavers, grass area, and charming hanging lights that add warmth and character. Additional highlights include updated interior light fixtures and a prime location near shopping, dining, parks, and major commuter routes — if you’ve been waiting for the one, this is it.
Sold for $532,000
Listed by: ANOMALY REAL ESTATE • CIERA SIMS-BOTSFORD • Contact: 909-476-9092
Bought with: eXp Realty of Southern California, Inc
$532,000
29724 Gifhorn Ct, Menifee, CA 92584
3beds
1,165sqft
Single Family Residence
Built in 1990
6,970 Square Feet Lot
$534,600 Zestimate®
$457/sqft
$2,730 Estimated rent
Home value
$534,600
$486,000 - $588,000
$2,730/mo
Zestimate® history
Owner options
List your home for rent
$2,730/mo
Rent Zestimate®
Find your next renter with Zillow Rental Manager. Plus, with online applications, you can quickly screen prospective tenants – for free.
$2,730/mo
Rent Zestimate®
Refinance and save
$3,371/mo
Est. payment
Refinancing to a lower rate could help reduce your monthly payments and save thousands over the life of the loan.
$3,371/mo
Est. payment
Explore your selling options
Work with a Zillow partner agent
Leverage their expertise and Zillow's premium Showcase listings to get your home seen by more buyers.
Get startedList with your own agent
Get your home in front of millions of buyers by listing it on Zillow.
Learn how to do itSell it yourself
Take full control of how buyers see your home on Zillow by listing For Sale by Owner (FSBO).
List your homeWhat's special
Above-ground poolAbundant natural lightFunctional layoutUpdated ac systemBuilt-in seating areaUpdated interior light fixturesWell-sized bedrooms
Zillow last checked:
Listing updated:
Listed by:
CIERA SIMS-BOTSFORD DRE #01984975 909-552-1316,
ANOMALY REAL ESTATE,
Alexis Medina DRE #02226743,
Anomaly Real Estate
Bought with:
Kathy Thomson, DRE #01819591
eXp Realty of Southern California, Inc
Source: CRMLS,MLS#: IV26056721 Originating MLS: California Regional MLS
Originating MLS: California Regional MLSFacts & features
Interior
Bedrooms & bathrooms
- Bedrooms: 3
- Bathrooms: 2
- Full bathrooms: 2
- Main level bathrooms: 2
- Main level bedrooms: 3
Rooms
- Room types: Bedroom, Family Room, Kitchen, Living Room, Primary Bathroom, Primary Bedroom, Office, Other, Dining Room
Primary bedroom
- Features: Main Level Primary
Bedroom
- Features: All Bedrooms Down
Bedroom
- Features: Bedroom on Main Level
Bathroom
- Features: Bathtub, Full Bath on Main Level, Separate Shower, Tub Shower
Kitchen
- Features: Tile Counters
Other
- Features: Walk-In Closet(s)
Heating
- Central
Cooling
- Central Air
Appliances
- Included: Disposal, Gas Range, Water Heater
- Laundry: Washer Hookup, Gas Dryer Hookup, In Garage
Features
- Separate/Formal Dining Room, Tile Counters, All Bedrooms Down, Bedroom on Main Level, Main Level Primary, Walk-In Closet(s)
- Flooring: Carpet, Tile
- Has fireplace: Yes
- Fireplace features: Family Room
- Common walls with other units/homes: No Common Walls
Interior area
- Total interior livable area: 1,165 sqft
Property
Parking
- Total spaces: 2
- Parking features: Direct Access, Driveway, Garage, On Street
- Attached garage spaces: 2
Features
- Levels: One
- Stories: 1
- Entry location: Front
- Patio & porch: Concrete, Enclosed, Wrap Around
- Has private pool: Yes
- Pool features: Above Ground, Private
- Has spa: Yes
- Spa features: Above Ground, Private
- Fencing: Wood
- Has view: Yes
- View description: Neighborhood
Lot
- Size: 6,970 Square Feet
- Features: 0-1 Unit/Acre
Details
- Parcel number: 339251004
- Special conditions: Standard
Construction
Type & style
- Home type: SingleFamily
- Architectural style: Traditional
- Property subtype: Single Family Residence
Materials
- Roof: Shingle
Condition
- Turnkey
- New construction: No
- Year built: 1990
Utilities & green energy
- Electric: Photovoltaics on Grid
- Sewer: Public Sewer
- Water: Public
- Utilities for property: Electricity Connected, Natural Gas Connected, Sewer Connected, Water Connected
Community & HOA
Community
- Features: Curbs, Street Lights, Suburban, Sidewalks
Location
- Region: Menifee
Financial & listing details
- Price per square foot: $457/sqft
- Tax assessed value: $215,761
- Date on market: 3/16/2026
- Cumulative days on market: 9 days
- Listing terms: Cash,Cash to New Loan,Conventional,FHA,Submit,VA Loan
- Exclusions: Flag Pole
- Road surface type: Paved
Price history
| Date | Event | Price |
|---|---|---|
| 4/24/2026 | Sold | $532,000-1.5%$457/sqft |
Source:  CRMLS #IV26056721 Report a problem CRMLS #IV26056721 Report a problem | ||
| 3/26/2026 | Contingent | $539,900$463/sqft |
Source: CRMLS #IV26056721 Report a problem | ||
| 3/16/2026 | Listed for sale | $539,900$463/sqft |
Source: CRMLS #IV26056721 Report a problem | ||
Public tax history
| Year | Property taxes | Tax assessment |
|---|---|---|
| 2026 | -- | $215,761 +2% |
| 2025 | $2,624 +2% | $211,531 +2% |
| 2024 | $2,571 -0.6% | $207,384 +2% |
| 2023 | $2,586 +1.2% | $203,318 +2% |
| 2022 | $2,557 +1.7% | $199,332 +2% |
| 2021 | $2,513 +1.5% | $195,424 +1% |
| 2020 | $2,475 +1.9% | $193,421 +2% |
| 2019 | $2,428 +4.2% | $189,629 +2% |
| 2018 | $2,330 +1.6% | $185,912 +2% |
| 2017 | $2,292 | $182,267 +2% |
| 2016 | $2,292 +5.2% | $178,694 +1.5% |
| 2015 | $2,178 +2.7% | $176,011 +2% |
| 2014 | $2,122 | $172,565 +0.5% |
| 2013 | -- | $171,787 +2% |
| 2012 | -- | $168,419 +2% |
| 2011 | -- | $165,118 +0.8% |
| 2010 | -- | $163,885 -0.2% |
| 2009 | -- | $164,277 +2% |
| 2008 | -- | $161,057 +2% |
| 2007 | -- | $157,900 +2% |
| 2006 | -- | $154,805 +2% |
| 2005 | -- | $151,771 +3.9% |
| 2003 | -- | $146,071 +2% |
| 2002 | -- | $143,206 +9.7% |
| 2001 | $1,570 +6.8% | $130,500 +8.8% |
| 2000 | $1,470 | $120,000 |
Find assessor info on the county website
Neighborhood: 92584
Nearby homes
- $520,5003 bd2 ba1.3k sqft29736 Gifhorn Ct, Menifee, CA 92584Off Market
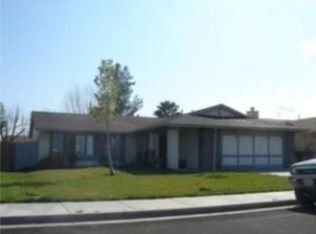
- $556,5003 bd2 ba1.4k sqft29712 Gifhorn Ct, Menifee, CA 92584Off Market
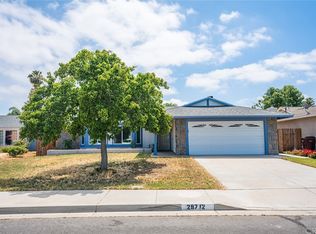
- $514,7004 bd2 ba1.4k sqft29678 Gifhorn Rd, Menifee, CA 92584Off Market

- $523,8003 bd2 ba1.4k sqft29748 Gifhorn Ct, Menifee, CA 92584Off Market
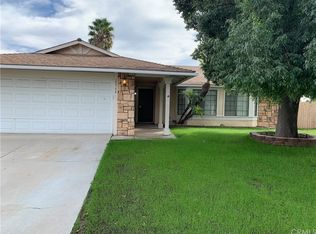
- $--3 bd2 ba1.4k sqft29748 Gifhorn Ct #1, Menifee, CA 92584Off Market
- $548,6003 bd2 ba1.3k sqft29700 Gifhorn Ct, Menifee, CA 92584Off Market
- $491,1002 bd2 ba1.1k sqft29739 Melitta Rd, Menifee, CA 92584Off Market
- $503,9003 bd2 ba1.3k sqft29731 Melitta Rd, Menifee, CA 92584Off Market
Nearby schools
GreatSchools rating
- 7/10Ridgemoor Elementary SchoolGrades: K-5Distance: 0.8 mi
- 6/10Kathryn Newport Middle SchoolGrades: 6-8Distance: 0.9 mi
- NAMenifee PreschoolGrades: Distance: 0.9 mi
Schools provided by the listing agent
- Elementary: Ridgemoor
- Middle: Newport
- High: Paloma Valley
Source: CRMLS. This data may not be complete. We recommend contacting the local school district to confirm school assignments for this home.
Get a cash offer in 3 minutes
Find out how much your home could sell for in as little as 3 minutes with a no-obligation cash offer.
Estimated market value
$534,600
Get a cash offer in 3 minutes
Find out how much your home could sell for in as little as 3 minutes with a no-obligation cash offer.
Estimated market value
$534,600
- California
- Riverside County
- Menifee
- 92584
- 29724 Gifhorn Ct
Nearby cities
Nearby neighborhoods
Nearby zip codes
Other Menifee Topics
