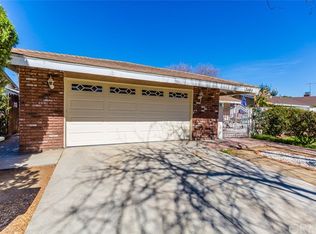
Discover a blend of comfort and convenience in this three-bedroom, two-bathroom home. Located in a peaceful, established neighborhood with no HOA restrictions, this property offers significant potential. The interior features modern laminate flooring throughout the main living areas and durable tile in the kitchen and dining space. The kitchen is highlighted by elegant granite countertops, suitable for meal prep and entertaining. Outside, enjoy a massive backyard on a large lot, ideal for outdoor projects, and the convenience of a two-car garage. Ideally situated near major shopping centers, this home is a must-see. Schedule your showing today!
For sale
Listed by: Coldwell Banker Realty • Gloria O'Brien • Contact: 949-887-8596
$499,000
7073 New Mexico Dr, Riverside, CA 92506
3beds
1,110sqft
Single Family Residence
Built in 1978
6,098 Square Feet Lot
$503,800 Zestimate®
$450/sqft
$-- HOA
What's special
- 4 days
- 1,752
- 189
Zillow last checked:
Listing updated:
Listed by:
Gloria O'Brien DRE #01275744 949-887-8596,
Coldwell Banker Realty
Source: CRMLS,MLS#: IG26195915 Originating MLS: California Regional MLS
Originating MLS: California Regional MLSFacts & features
Interior
Bedrooms & bathrooms
- Bedrooms: 3
- Bathrooms: 2
- Full bathrooms: 2
- Main level bathrooms: 2
- Main level bedrooms: 3
Rooms
- Room types: Bedroom, Kitchen
Bedroom
- Features: All Bedrooms Down
Bathroom
- Features: Bathtub, Separate Shower
Heating
- Central
Cooling
- Central Air
Appliances
- Included: Dishwasher, Disposal, Gas Range, Water Heater
- Laundry: In Garage
Features
- Eat-in Kitchen, All Bedrooms Down
- Flooring: Laminate, Tile
- Has fireplace: Yes
- Fireplace features: Gas, Living Room
- Common walls with other units/homes: No Common Walls
Interior area
- Total interior livable area: 1,110 sqft
Property
Parking
- Total spaces: 2
- Parking features: Garage - Attached
- Attached garage spaces: 2
Features
- Levels: One
- Stories: 1
- Entry location: 1
- Patio & porch: None
- Pool features: None
- Spa features: None
- Has view: Yes
- View description: Neighborhood
Lot
- Size: 6,098 Square Feet
- Features: 0-1 Unit/Acre, Back Yard, Level
Details
- Parcel number: 235031003
- Special conditions: Short Sale
Construction
Type & style
- Home type: SingleFamily
- Property subtype: Single Family Residence
Materials
- Roof: Tile
Condition
- Repairs Cosmetic
- New construction: No
- Year built: 1978
Utilities & green energy
- Sewer: Public Sewer
- Water: Public
- Utilities for property: Cable Available, Electricity Connected, Sewer Connected, Water Connected
Community & HOA
Community
- Features: Curbs, Suburban, Sidewalks
Location
- Region: Riverside
Financial & listing details
- Price per square foot: $450/sqft
- Tax assessed value: $631,380
- Date on market: 9/9/2026
- Cumulative days on market: 4 days
- Listing terms: Conventional,FHA,Fannie Mae,Subject To Other
- Road surface type: Paved
Foreclosure details
Estimated market value
$503,800
$479,000 - $529,000
$3,026/mo
Price history
| Date | Event | Price |
|---|---|---|
| 9/10/2026 | Listed for sale | $499,000-19.4%$450/sqft |
Source:  CRMLS #IG26195915 Report a problem CRMLS #IG26195915 Report a problem | ||
| 10/21/2024 | Sold | $619,000-0.1%$558/sqft |
Source: CRMLS #IV24126495 Report a problem | ||
| 9/26/2024 | Pending sale | $619,900$558/sqft |
Source: CRMLS #IV24126495 Report a problem | ||
| 9/12/2024 | Price change | $619,900-1.6%$558/sqft |
Source: CRMLS #IV24126495 Report a problem | ||
| 9/3/2024 | Listed for sale | $629,900$567/sqft |
Source: CRMLS #IV24126495 Report a problem | ||
| 9/3/2024 | Pending sale | $629,900+147%$567/sqft |
Source: CRMLS #IV24126495 Report a problem | ||
| 2/18/2015 | Listing removed | $1,650$1/sqft |
Source: Postlets Report a problem | ||
| 2/16/2015 | Listed for rent | $1,650$1/sqft |
Source: Postlets Report a problem | ||
| 1/30/2015 | Sold | $255,000-5.6%$230/sqft |
Source: Public Record Report a problem | ||
| 1/17/2015 | Listed for sale | $270,000$243/sqft |
Source: Coldwell Banker Pioneer Real Estate #IV15010648 Report a problem | ||
Public tax history
| Year | Property taxes | Tax assessment |
|---|---|---|
| 2026 | -- | $631,380 +2% |
| 2025 | $6,935 +106.8% | $619,000 +106% |
| 2024 | $3,354 +0.4% | $300,454 +2% |
| 2023 | $3,340 +1.9% | $294,564 +2% |
| 2022 | $3,279 +1.1% | $288,789 +2% |
| 2021 | $3,242 +0.8% | $283,127 +1% |
| 2020 | $3,218 +1.9% | $280,225 +2% |
| 2019 | $3,158 +2% | $274,731 +2% |
| 2018 | $3,097 +1.8% | $269,345 +2% |
| 2017 | $3,043 | $264,064 +2% |
| 2016 | $3,043 +62.4% | $258,888 +48.3% |
| 2015 | $1,873 +1% | $174,531 +2% |
| 2014 | $1,854 | $171,114 +0.5% |
| 2013 | -- | $170,343 +5.8% |
| 2012 | -- | $161,000 -1.7% |
| 2011 | -- | $163,729 +0.8% |
| 2010 | -- | $162,507 -0.2% |
| 2009 | -- | $162,895 +2% |
| 2008 | -- | $159,702 +2% |
| 2007 | -- | $156,572 +2% |
| 2006 | -- | $153,502 +2% |
| 2005 | -- | $150,493 +3.9% |
| 2003 | -- | $144,840 +20% |
| 2002 | -- | $120,666 +9.7% |
| 2001 | $1,156 +4.4% | $110,000 +4.8% |
| 2000 | $1,106 | $105,000 |
Find assessor info on the county website
Monthly payment
Est. payment
Payment breakdown
Explore the cost of this home by adjusting the details. Changes won't be saved.Climate risks
Neighborhood: Casablanca
Nearby schools
Schools provided by the listing agent
- Elementary: Washington
- Middle: Matthew Gage
- High: Arlington
Source: CRMLS. This data may not be complete. We recommend contacting the local school district to confirm school assignments for this home.
Similar homes
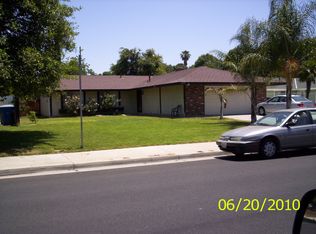
- $569,0003 bd2 ba1.5k sqft6624 Banyan Pl, Riverside, CA 92506For Sale
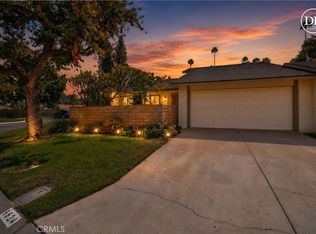 MLS ID #IV26196713, JOY MANSFIELD, WESTCOE REALTORS INC. CRMLS
 - $499,9003 bd2 ba1k sqft24285 Robie Ct, Moreno Valley, CA 92551For Sale
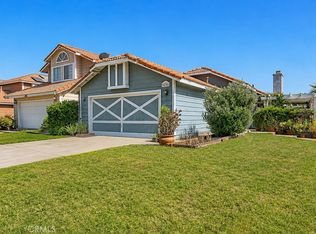 MLS ID #IG26180170, Susanne Hove, Keller Williams Realty Riv. CRMLS
 - $498,0003 bd3 ba1.4k sqft11319 Rancherias Dr, Fontana, CA 92337For Sale
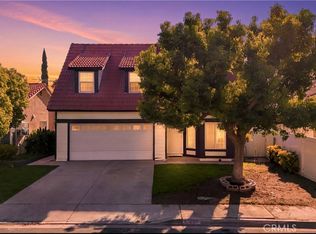 MLS ID #WS26197220, CAREN CHEN, Real Brokerage Technologies. CRMLS
 - $699,9994 bd2 ba1.5k sqft2132 Trafalgar Ave, Riverside, CA 92506For Sale
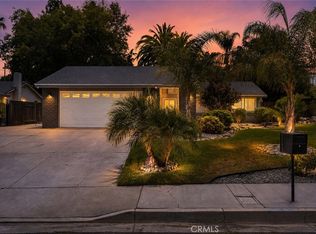 MLS ID #IV26173066, LEIGHTON SILVA, Tower Agency. CRMLS
Local buyer's agents are ready to help
