Welcome to 3620 Nelson Street, a beautifully upgraded, move-in-ready home offering comfort, charm, and exceptional value. This inviting property features two spacious bedrooms, one fully remodeled bathroom, and a generous family room that provides plenty of space to relax or entertain.
The tastefully updated kitchen includes new cabinetry and countertops, creating a fresh, modern space for everyday living. Each room is equipped with its own window unit for personalized comfort throughout the year. Outside, the spacious backyard has been thoughtfully improved and offers a lovely garden setting—ideal for outdoor dining, play, pets, or creating your own private retreat.
The extended driveway provides valuable additional parking, with room for extra vehicles or potential parking. This home offers numerous features and benefits that make it an excellent opportunity for first-time buyers, downsizing, or anyone seeking a turnkey Riverside home.
Conveniently located near local shopping, dining, schools, parks, and major commuter routes, this home combines neighborhood convenience with easy access to the best of Riverside. Don’t miss the chance to make this charming property your own.
Pending
Listed by: REAL ESTATE HOUND • Fernando Ayala • Contact: 626-627-6949
$549,000
3620 Nelson St, Riverside, CA 92506
2beds
824sqft
Single Family Residence
Built in 1951
6,970 Square Feet Lot
$550,700 Zestimate®
$666/sqft
$-- HOA
What's special
- 16 days
- 744
- 42
Likely to sell faster than
Zillow last checked:
Listing updated:
Listed by:
Fernando Ayala DRE #01310454 626-627-6949,
REAL ESTATE HOUND
Source: CRMLS,MLS#: CV26212889 Originating MLS: California Regional MLS
Facts & features
Interior
Bedrooms & bathrooms
- Bedrooms: 2
- Bathrooms: 1
- Full bathrooms: 1
- Main level bathrooms: 1
- Main level bedrooms: 2
Rooms
- Room types: Family Room
Heating
- Central
Cooling
- None
Appliances
- Laundry: Inside
Features
- Has fireplace: Yes
- Fireplace features: Family Room
- Common walls with other units/homes: No Common Walls
Interior area
- Total interior livable area: 824 sqft
Property
Parking
- Total spaces: 2
- Parking features: Garage - Attached
- Attached garage spaces: 2
Features
- Levels: One
- Stories: 1
- Entry location: 1
- Pool features: None
Lot
- Size: 6,970 Square Feet
- Features: Back Yard
Details
- Parcel number: 225225007
- Special conditions: Standard
Construction
Type & style
- Home type: SingleFamily
- Property subtype: Single Family Residence
Condition
- New construction: No
- Year built: 1951
Utilities & green energy
- Sewer: Public Sewer
- Water: Public
Community & HOA
Community
- Features: Curbs
Location
- Region: Riverside
Financial & listing details
- Price per square foot: $666/sqft
- Tax assessed value: $432,971
- Date on market: 10/2/2026
- Cumulative days on market: 16 days
- Listing terms: Submit
Estimated market value
$550,700
$523,000 - $578,000
$2,784/mo
Price history
| Date | Event | Price |
|---|---|---|
| 10/13/2026 | Pending sale | $549,000$666/sqft |
Source:  CRMLS #CV26212889 Report a problem | ||
| 10/2/2026 | Listed for sale | $549,000+37.3%$666/sqft |
Source: CRMLS #CV26212889 Report a problem | ||
| 11/9/2021 | Sold | $400,000$485/sqft |
Source: Public Record Report a problem | ||
| 10/13/2021 | Pending sale | $400,000$485/sqft |
Source: CRMLS #CV21227337 Report a problem | ||
| 4/8/2014 | Listing removed | $1,200$1/sqft |
Source: WSR Real Estate, Inc. Report a problem | ||
| 3/23/2014 | Listed for rent | $1,200$1/sqft |
Source: WSR Real Estate, Inc. Report a problem | ||
Public tax history
| Year | Property taxes | Tax assessment |
|---|---|---|
| 2026 | -- | $432,971 +2% |
| 2025 | $4,699 +3.4% | $424,482 +2% |
| 2024 | $4,544 +0.5% | $416,160 +2% |
| 2023 | $4,523 +1.9% | $408,000 +2% |
| 2022 | $4,438 +686.8% | $400,000 +830.8% |
| 2021 | $564 +0.7% | $42,975 +1% |
| 2020 | $560 +1.7% | $42,535 +2% |
| 2019 | $551 +1.8% | $41,702 +2% |
| 2018 | $541 +1.6% | $40,885 +2% |
| 2017 | $533 | $40,084 +2% |
| 2016 | $533 +7.5% | $39,299 +1.5% |
| 2015 | $495 +1.1% | $38,710 +2% |
| 2014 | $490 | $37,954 +0.4% |
| 2013 | -- | $37,784 +2% |
| 2012 | -- | $37,044 +2% |
| 2011 | -- | $36,319 +0.7% |
| 2010 | -- | $36,050 -0.2% |
| 2009 | -- | $36,137 +2% |
| 2008 | -- | $35,430 +2% |
| 2007 | -- | $34,736 +2% |
| 2006 | -- | $34,056 +2% |
| 2005 | -- | $33,389 +3.9% |
| 2003 | -- | $32,138 +2% |
| 2002 | -- | $31,508 +2% |
| 2001 | $359 +1.6% | $30,891 +2% |
| 2000 | $353 | $30,286 |
Find assessor info on the county website
Monthly payment
Est. payment
Payment breakdown
Explore the cost of this home by adjusting the details. Changes won't be saved.Climate risks
Neighborhood: Magnolia Center


Similar homes
- $595,0003 bd2 ba1.1k sqft6795 De Anza Ave, Riverside, CA 92506For Sale
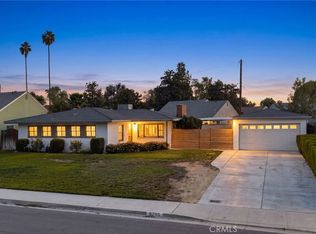 MLS ID #CV26217600, Briana Price, The Agency. CRMLS
- $519,0002 bd1 ba892 sqft4199 Sunnyside Dr, Riverside, CA 92506For Sale
 MLS ID #260023543, Ramsey Ataya, Wells Estates. SDMLS
- $599,9003 bd1 ba1.1k sqft5835 Tower Rd, Riverside, CA 92506For Sale
 MLS ID #IV26223891, BRAD ALEWINE, COMPASS. CRMLS
- $575,0003 bd1 ba1.2k sqft5649 Laredo Rd, Riverside, CA 92506For Sale
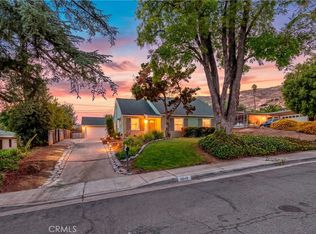 MLS ID #IV26207486, CHRISTINE SMITH, BERKSHIRE HATHAWAY HOMESERVICES CALIFORNIA REALTY. CRMLS
Local buyer's agents are ready to help
