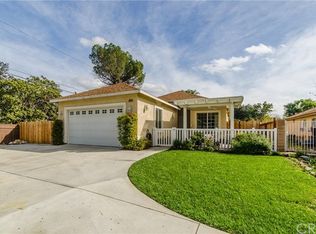
Welcome to this classic single-story ranch home in Riverside’s established Grand neighborhood. Situated on a spacious lot with an attached 2-car garage and generous rear yard, this 3-bedroom, 1-bath home offers a great opportunity for its next owner to add their own finishing touches. The efficient floor plan features a galley-style kitchen with direct access to the side yard, a charming dining nook, a spacious living and dining area, three well-proportioned bedrooms, and a full bathroom with a tub/shower combination. While the home offers an opportunity for additional cosmetic updating, several significant improvements have already been completed, including a new HVAC system, new garage door and opener, fresh interior and exterior paint, and new carpeting. The expansive backyard provides plenty of room to enjoy, garden, entertain, or explore additional possibilities. Conveniently located near the 91 Freeway, local K-12 schools, shopping, dining, and many of Riverside’s best-known destinations, including Mount Rubidoux, Downtown Riverside, the Mission Inn, Riverside City College, UCR, and the Brockton Arcade. With its classic ranch architecture, large lot, recent improvements, and potential for further personalization, this Riverside home is ready for its next chapter.
Pending
Listed by: COMPASS • JEREMY HUBACEK • Contact: 714-717-3511
$519,000
4944 Wilton Pl, Riverside, CA 92504
3beds
988sqft
Single Family Residence
Built in 1952
6,098 Square Feet Lot
$521,700 Zestimate®
$525/sqft
$-- HOA
What's special
- 10 days
- 38
- 0
Likely to sell faster than
Zillow last checked:
Listing updated:
Listed by:
JEREMY HUBACEK DRE #02039207 714-717-3511,
COMPASS
Source: CRMLS,MLS#: IV26174529 Originating MLS: California Regional MLS
Originating MLS: California Regional MLSFacts & features
Interior
Bedrooms & bathrooms
- Bedrooms: 3
- Bathrooms: 1
- Full bathrooms: 1
- Main level bathrooms: 1
- Main level bedrooms: 3
Rooms
- Room types: Bedroom, Family Room, Kitchen, Primary Bedroom
Primary bedroom
- Features: Main Level Primary
Bedroom
- Features: All Bedrooms Down
Bedroom
- Features: Bedroom on Main Level
Bathroom
- Features: Bathroom Exhaust Fan, Bathtub, Tub Shower
Kitchen
- Features: Laminate Counters
Kitchen
- Features: Galley Kitchen
Heating
- Central, Forced Air, Heat Pump
Cooling
- Central Air, Heat Pump
Appliances
- Included: Dishwasher, Free-Standing Range, Gas Oven, Gas Range, Range Hood, Water Heater
- Laundry: Washer Hookup, Electric Dryer Hookup, In Garage
Features
- Breakfast Area, All Bedrooms Down, Bedroom on Main Level, Galley Kitchen, Main Level Primary
- Flooring: Carpet, Vinyl
- Has fireplace: No
- Fireplace features: None
- Common walls with other units/homes: No Common Walls
Interior area
- Total interior livable area: 988 sqft
Property
Parking
- Total spaces: 2
- Parking features: Driveway, Garage Faces Front, Garage
- Attached garage spaces: 2
Features
- Levels: One
- Stories: 1
- Entry location: Front
- Patio & porch: Rear Porch, Covered, Front Porch
- Pool features: None
- Spa features: None
- Fencing: Average Condition
- Has view: Yes
- View description: Neighborhood
Lot
- Size: 6,098 Square Feet
- Features: 0-1 Unit/Acre, Rectangular Lot, Yard
Details
- Parcel number: 218062005
- Special conditions: Standard
Construction
Type & style
- Home type: SingleFamily
- Architectural style: Ranch
- Property subtype: Single Family Residence
Materials
- Drywall, Stucco
- Foundation: Slab
- Roof: Composition
Condition
- Repairs Cosmetic
- New construction: No
- Year built: 1952
Utilities & green energy
- Electric: Standard
- Sewer: Public Sewer
- Water: Public
- Utilities for property: Cable Available, Electricity Connected, Natural Gas Connected, Sewer Connected, Water Connected
Community & HOA
Community
- Features: Curbs, Street Lights, Suburban, Sidewalks
- Security: Carbon Monoxide Detector(s), Smoke Detector(s)
Location
- Region: Riverside
Financial & listing details
- Price per square foot: $525/sqft
- Tax assessed value: $135,830
- Date on market: 8/14/2026
- Cumulative days on market: 11 days
- Listing terms: Cash,Cash to New Loan,Conventional,1031 Exchange,FHA,Submit,VA Loan
- Road surface type: Paved
Estimated market value
$521,700
$496,000 - $548,000
$2,861/mo
Price history
| Date | Event | Price |
|---|---|---|
| 8/28/2026 | Pending sale | $519,000$525/sqft |
Source:  CRMLS #IV26174529 Report a problem CRMLS #IV26174529 Report a problem | ||
| 8/23/2026 | Listing removed | $519,000$525/sqft |
Source: CRMLS #IV26174529 Report a problem | ||
| 8/14/2026 | Listed for sale | $519,000$525/sqft |
Source: CRMLS #IV26174529 Report a problem | ||
Public tax history
| Year | Property taxes | Tax assessment |
|---|---|---|
| 2026 | -- | $135,830 +2% |
| 2025 | $1,544 +3.3% | $133,168 +2% |
| 2024 | $1,495 +0.4% | $130,558 +2% |
| 2023 | $1,489 +1.8% | $127,999 +2% |
| 2022 | $1,462 +0.4% | $125,490 +2% |
| 2021 | $1,457 +0.7% | $123,031 +1% |
| 2020 | $1,446 +1.8% | $121,770 +2% |
| 2019 | $1,420 +1.9% | $119,384 +2% |
| 2018 | $1,393 +1.7% | $117,044 +2% |
| 2017 | $1,369 | $114,750 +2% |
| 2016 | $1,369 +8.1% | $112,501 +1.5% |
| 2015 | $1,266 +1% | $110,813 +2% |
| 2014 | $1,254 | $108,644 +0.5% |
| 2013 | -- | $108,156 +2% |
| 2012 | -- | $106,036 +2% |
| 2011 | -- | $103,958 +0.8% |
| 2010 | -- | $103,184 -0.2% |
| 2009 | -- | $103,432 +2% |
| 2008 | -- | $101,405 +2% |
| 2007 | -- | $99,418 +2% |
| 2006 | -- | $97,469 +2% |
| 2005 | -- | $95,559 +3.9% |
| 2003 | -- | $91,971 +2% |
| 2002 | -- | $90,169 +2% |
| 2001 | $938 +1.8% | $88,402 +2% |
| 2000 | $921 | $86,670 |
Find assessor info on the county website
Monthly payment
Est. payment
Payment breakdown
Explore the cost of this home by adjusting the details. Changes won't be saved.Climate risks
Neighborhood: Grand
Nearby schools
Schools provided by the listing agent
- Elementary: Mountain View
- Middle: Sierra
- High: Ramona
Source: CRMLS. This data may not be complete. We recommend contacting the local school district to confirm school assignments for this home.
Similar homes
- $579,0002 bd1 ba1k sqft4330 Oakwood Pl, Riverside, CA 92506For Sale
 MLS ID #IV26201315, COLLEEN HORGAN, COLDWELL BANKER REALTY. CRMLS
 - $625,0004 bd2 ba1.4k sqft3862 San Marcos Ave, Riverside, CA 92504For Sale
 MLS ID #IV26187110, JAMES MONKS, Tower Agency. CRMLS
 - $650,0003 bd2 ba1.1k sqft8268 Garfield St, Riverside, CA 92504For Sale
 MLS ID #CV26177511, Jesse Boggs, Champions Real Estate. CRMLS
 - $615,0003 bd2 ba1.1k sqft4305 Salerno Dr, Riverside, CA 92503For Sale
 MLS ID #IG26164979, John Simcoe, Keller Williams Realty. CRMLS
Local buyer's agents are ready to help
