1952 Single-Family Home with Flexible Floor Plan & Extensive Storage
This 3-bedroom, 2-bath single-family home features a split floor plan, versatile living spaces, and numerous updates throughout. Originally built in 1952, this home offers an open-concept kitchen, a versatile dining room, and extensive built-in storage.
The kitchen features two skylights, a 5-burner range, and an adjoining breakfast nook with counter-height bar seating and additional cabinetry. Other interior features include a dedicated computer/office nook, built-in hallway cabinets, and a spacious utility room.
The home is equipped with double-pane windows, central A/C, a mini-split system, a whole-house fan, and two attic fans. The primary suite includes a walk-in closet, built-in cabinetry and a jetted tub.
Outside, a covered back patio provides a comfortable space for outdoor seating and enjoying the established yard. The garden features raised garden beds, a water feature, and mature fruit trees, including avocado, apricot, pluot, kumquat, and citrus varieties.
Additional exterior features include RV parking with an existing 240V electrical hookup, preexisting wiring for a future spa, and an electrical inlet for backup generator use. Buyer to verify permits, suitability, and local regulations.
The attached garage features a new garage door that was installed in September 2026, and a split A/C unit that creates for a comfortable environment to work on weekend projects. The garage is not a permitted living space.
For sale
Listed by: Century 21 Masters • Andrea Stewart • 951-290-8972
Price cut: $74K (10/23)
$674,999
4926 Wilton Pl, Riverside, CA 92504
3beds
1,751sqft
Single Family Residence
Built in 1952
7,405 Square Feet Lot
$672,900 Zestimate®
$385/sqft
$-- HOA
What's special
- 32 days
- 373
- 18
Zillow last checked:
Listing updated:
Listed by:
Andrea Stewart DRE #02440596 951-290-8972,
Century 21 Masters,
Nicholas Brous DRE #02073039 619-548-6090,
Century 21 Masters
Source: CRMLS,MLS#: SW26196383 Originating MLS: California Regional MLS
Facts & features
Interior
Bedrooms & bathrooms
- Bedrooms: 3
- Bathrooms: 2
- Full bathrooms: 2
- Main level bathrooms: 2
- Main level bedrooms: 3
Rooms
- Room types: Bonus Room, Living Room
Bathroom
- Features: Bathroom Exhaust Fan, Bathtub, Jetted Tub, Low Flow Plumbing Fixtures, Separate Shower, Tub Shower
Heating
- Forced Air
Cooling
- Central Air, See Remarks, Attic Fan
Appliances
- Included: 6 Burner Stove, Dishwasher, Gas Oven, Refrigerator, Range Hood, Vented Exhaust Fan, Water Heater, Dryer, Washer
- Laundry: Laundry Room
Features
- Breakfast Bar, Eat-in Kitchen, Granite Counters, Pantry, Storage, Unfurnished
- Has fireplace: No
- Fireplace features: None
- Common walls with other units/homes: No Common Walls
Interior area
- Total interior livable area: 1,751 sqft
Property
Parking
- Total spaces: 2
- Parking features: Driveway, Garage Faces Front, RV Access/Parking
- Attached garage spaces: 2
Accessibility
- Accessibility features: None
Features
- Levels: One
- Stories: 1
- Entry location: Street
- Patio & porch: Concrete, Covered, Front Porch
- Exterior features: Koi Pond
- Pool features: None
- Spa features: None
Lot
- Size: 7,405 Square Feet
- Features: Back Yard, Garden
Details
- Parcel number: 218062007
- Special conditions: Standard
Construction
Type & style
- Home type: SingleFamily
- Architectural style: Traditional
- Property subtype: Single Family Residence
Materials
- Stucco
- Foundation: Combination, Raised, Slab
Condition
- Additions/Alterations
- New construction: No
- Year built: 1952
Utilities & green energy
- Sewer: Public Sewer
- Water: Public
Community & HOA
Community
- Features: Park, Street Lights, Sidewalks
- Security: Carbon Monoxide Detector(s), Fire Detection System, Smoke Detector(s)
Location
- Region: Riverside
Financial & listing details
- Price per square foot: $385/sqft
- Tax assessed value: $228,483
- Date on market: 10/8/2026
- Cumulative days on market: 32 days
- Listing terms: Cash,Cash to Existing Loan,Cash to New Loan,Conventional,Contract,Cal Vet Loan,FHA 203(b),FHA 203(k),FHA,Fannie Mae,Freddie Mac,Government Loan,VA Loan
- Inclusions: Washer, Dryer, Range, Dishwasher, Refrigerator, 3 Barstools
- Road surface type: Paved
Estimated market value
$672,900
$639,000 - $707,000
$2,972/mo
Price history
| Date | Event | Price |
|---|---|---|
| 10/23/2026 | Price change | $674,999-9.9%$385/sqft |
Source:  CRMLS #SW26196383 Report a problem | ||
| 10/8/2026 | Listed for sale | $749,000+1476.8%$428/sqft |
Source: CRMLS #SW26196383 Report a problem | ||
| 3/1/1992 | Sold | $47,500$27/sqft |
Source: Agent Provided Report a problem | ||
Public tax history
| Year | Property taxes | Tax assessment |
|---|---|---|
| 2026 | -- | $228,483 +2% |
| 2025 | $2,474 +3.4% | $224,003 +2% |
| 2024 | $2,393 +0.5% | $219,612 +2% |
| 2023 | $2,381 +1.9% | $215,307 +2% |
| 2022 | $2,336 +0.9% | $211,086 +2% |
| 2021 | $2,315 +0.8% | $206,948 +1% |
| 2020 | $2,296 +2% | $204,827 +2% |
| 2019 | $2,252 +2% | $200,812 +2% |
| 2018 | $2,208 +1.8% | $196,875 +2% |
| 2017 | $2,168 | $193,015 +2% |
| 2016 | $2,168 +8.4% | $189,231 +1.5% |
| 2015 | $2,000 +1% | $186,391 +2% |
| 2014 | $1,979 | $182,742 +0.5% |
| 2013 | -- | $181,917 +2% |
| 2012 | -- | $178,351 +2% |
| 2011 | -- | $174,854 +0.8% |
| 2010 | -- | $173,549 -0.2% |
| 2009 | -- | $173,964 +2% |
| 2008 | -- | $170,554 +2% |
| 2007 | -- | $167,211 +2% |
| 2006 | -- | $163,933 +2% |
| 2005 | -- | $160,720 +38.6% |
| 2003 | -- | $115,982 +2% |
| 2002 | -- | $113,709 +2% |
| 2001 | $1,100 +11.6% | $111,480 +11.5% |
| 2000 | $985 | $100,000 |
Find assessor info on the county website
Monthly payment
Est. payment
Payment breakdown
Explore the cost of this home by adjusting the details. Changes won't be saved.Climate risks
Neighborhood: Grand
Nearby schools
Schools provided by the listing agent
- Elementary: Mountain View
- Middle: Sierra
- High: Ramona
Source: CRMLS. This data may not be complete. We recommend contacting the local school district to confirm school assignments for this home.
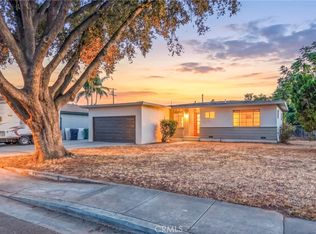
Similar homes
- $720,0004 bd2 ba1.5k sqft4895 Central Ave, Riverside, CA 92504For Sale
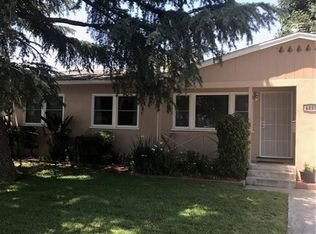 MLS ID #IV26237070, LAUNA GIFFORD, BERKSHIRE HATHAWAY HOMESERVICES CALIFORNIA REALTY. CRMLS
- $749,0003 bd3 ba1.9k sqft5995 Londonderry Dr, Riverside, CA 92504For Sale
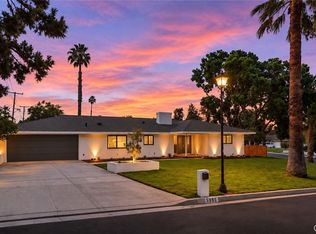 MLS ID #CV26208038, Aaron Stel, eXp Realty of Greater Los Angeles. CRMLS
- $699,9004 bd2 ba1.8k sqft4963 Carlingford Ave, Riverside, CA 92504For Sale
 MLS ID #IV26114244, BRAD ALEWINE, COMPASS. CRMLS
- $--3 bd3 ba1.8k sqft4943 Locomotive Ln, Riverside, CA 92504Auction
 Xome
