5995 Londonderry Drive in Riverside, California delivers authentic mid-century modern style with a complete modern transformation. This single-story 3-bedroom home features a flowing layout, new windows, new air conditioning, a fully remodeled kitchen, and beautifully updated bathrooms. Attached mother-in-law quarters add exceptional flexibility with a private entrance, kitchenette, bedroom, and bathroom, ideal for multigenerational living, guests, a private office, or potential rental use. Set on a large corner lot with an expansive front yard and private backyard, the property offers space inside and out. Located near Riverside schools, shopping, dining, and everyday conveniences, this turnkey home blends character, craftsmanship, and modern functionality in one complete package.
For sale
Listed by: eXp Realty of Greater Los Angeles • Aaron Stel • Contact: 909-402-3523
$798,361
5995 Londonderry Dr, Riverside, CA 92504
3beds
1,978sqft
Single Family Residence
Built in 1956
0.28 Acres Lot
$791,700 Zestimate®
$404/sqft
$-- HOA
What's special
- 2 days
- 65
- 5
Zillow last checked:
Listing updated:
Listed by:
Aaron Stel DRE #01951620 909-402-3523,
eXp Realty of Greater Los Angeles
Source: CRMLS,MLS#: CV26208038 Originating MLS: California Regional MLS
Originating MLS: California Regional MLSFacts & features
Interior
Bedrooms & bathrooms
- Bedrooms: 3
- Bathrooms: 3
- Full bathrooms: 3
- Main level bathrooms: 3
- Main level bedrooms: 3
Rooms
- Room types: Bedroom, Living Room, Primary Bedroom
Primary bedroom
- Features: Main Level Primary
Bedroom
- Features: All Bedrooms Down
Bedroom
- Features: Bedroom on Main Level
Heating
- Central
Cooling
- Central Air
Appliances
- Included: Dishwasher, Microwave, Refrigerator
- Laundry: Inside, Laundry Room
Features
- All Bedrooms Down, Bedroom on Main Level, Main Level Primary
- Has fireplace: Yes
- Fireplace features: Living Room
- Common walls with other units/homes: No Common Walls
Interior area
- Total interior livable area: 1,978 sqft
Property
Parking
- Total spaces: 2
- Parking features: Garage - Attached
- Attached garage spaces: 2
Features
- Levels: One
- Stories: 1
- Entry location: 1
- Pool features: None
- Has view: Yes
- View description: Neighborhood
Lot
- Size: 0.28 Acres
- Features: Corner Lot
Details
- Parcel number: 187162001
- Special conditions: Standard
Construction
Type & style
- Home type: SingleFamily
- Property subtype: Single Family Residence
Condition
- Updated/Remodeled,Turnkey
- New construction: No
- Year built: 1956
Utilities & green energy
- Sewer: Public Sewer
- Water: Public
Community & HOA
Community
- Features: Suburban, Sidewalks
Location
- Region: Riverside
Financial & listing details
- Price per square foot: $404/sqft
- Tax assessed value: $725,000
- Date on market: 9/23/2026
- Cumulative days on market: 2 days
- Listing terms: Cash,Conventional,1031 Exchange,FHA,Submit,VA Loan
Estimated market value
$791,700
$752,000 - $831,000
$1,869/mo
Price history
| Date | Event | Price |
|---|---|---|
| 9/25/2026 | Listed for sale | $798,361+58.2%$404/sqft |
Source: eXp Realty #CV26208038 Report a problem | ||
| 12/31/2025 | Sold | $504,500$255/sqft |
Source: Public Record Report a problem | ||
Public tax history
| Year | Property taxes | Tax assessment |
|---|---|---|
| 2026 | -- | $725,000 +3.6% |
| 2025 | $7,834 +237.9% | $700,000 +228.9% |
| 2024 | $2,319 +0.5% | $212,819 +2% |
| 2023 | $2,307 +1.9% | $208,647 +2% |
| 2022 | $2,264 +0.9% | $204,557 +2% |
| 2021 | $2,243 +0.8% | $200,547 +1% |
| 2020 | $2,226 +2% | $198,492 +2% |
| 2019 | $2,183 +2% | $194,601 +2% |
| 2018 | $2,140 +1.8% | $190,786 +2% |
| 2017 | $2,101 | $187,046 +2% |
| 2016 | $2,101 +8.4% | $183,380 +1.5% |
| 2015 | $1,938 +1% | $180,627 +2% |
| 2014 | $1,918 | $177,091 +0.5% |
| 2013 | -- | $176,293 +2% |
| 2012 | -- | $172,837 +2% |
| 2011 | -- | $169,449 +0.8% |
| 2010 | -- | $168,185 -0.2% |
| 2009 | -- | $168,586 +2% |
| 2008 | -- | $165,282 +2% |
| 2007 | -- | $162,042 +2% |
| 2006 | -- | $158,866 +2% |
| 2005 | -- | $155,752 +3.9% |
| 2003 | -- | $149,902 +2% |
| 2002 | -- | $146,963 +2% |
| 2001 | $1,429 +1.9% | $144,083 +2% |
| 2000 | $1,402 | $141,259 |
Find assessor info on the county website
Monthly payment
Est. payment
Payment breakdown
Explore the cost of this home by adjusting the details. Changes won't be saved.Climate risks
Neighborhood: Grand
Similar homes
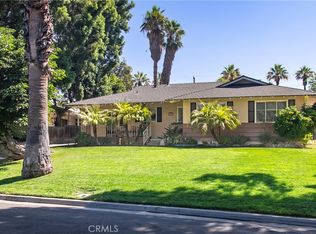
- $725,0003 bd3 ba2k sqft6100 Pachappa Dr, Riverside, CA 92506For Sale
 MLS ID #IV26207655, JOSEPH HUELSKAMP, EXP REALTY OF CALIFORNIA INC. CRMLS
 - $714,9003 bd2 ba1.7k sqft6191 Streeter Ave, Riverside, CA 92504For Sale
 MLS ID #PW26197471, Jose Ochoa, Olympia Real Estate. CRMLS
 - $929,9503 bd2 ba2.5k sqft5813 Old Ranch Rd, Riverside, CA 92504For Sale
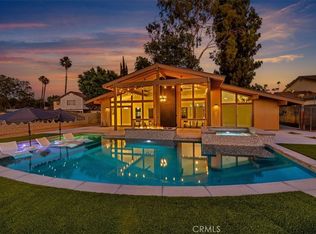 MLS ID #IG26206401, Marcie Campbell, Gold Real Estate. CRMLS
 - $699,9004 bd2 ba1.8k sqft4963 Carlingford Ave, Riverside, CA 92504For Sale
 MLS ID #IV26114244, BRAD ALEWINE, COMPASS. CRMLS
