Lovely 1950 Mid-Century home with retro charm and modern touches, situated on a rare cul-de-sac in Riverside's desirable Wood Streets neighborhood. The kitchen has beautiful original wood cabinets with a quartz countertop, tile flooring and a restored O'Keefe & Merritt 1950s gas stove. Main bathroom features a vintage vanity with original tile, a makeup area, tile floor and a very nice glass enclosed tub/shower combination. There is a convenient large laundry area off the the kitchen featuring a large utility sink and next to that is a combination sparkling tiled walk-in shower and toilet which is considered a half bath. All bedrooms feature open closets, some of which have been redesigned from their original 1950s configuration. You will find most of the flooring is the original wood with carpet in the den and all of the windows are dual pane. The den features a red brick fireplace with hearth and direct access to the patio. The bedrooms and living room have been wired with ethernet cable for internet usage. House electrical has been upgraded to 200 Amps. There are large front and back yards serviced by automatic sprinklers. The spacious, covered backyard patio is ideal for entertaining and features two ceiling fans. The back yard has just enough grass for your kids or pets. Turnkey and ready for you to enjoy.
For sale
Listed by: Terence L. Ahlgren • Terence Ahlgren • 714-745-1063
$649,000
5441 Alden Rd, Riverside, CA 92506
3beds
1,815sqft
Single Family Residence
Built in 1950
8,712 Square Feet Lot
$646,300 Zestimate®
$358/sqft
$-- HOA
What's special
- 18 days
- 915
- 70
Likely to sell faster than
Zillow last checked:
Listing updated:
Listed by:
Terence Ahlgren DRE #00963788 714-745-1063,
Terence L. Ahlgren
Source: CRMLS,MLS#: PW26230069 Originating MLS: California Regional MLS
Facts & features
Interior
Bedrooms & bathrooms
- Bedrooms: 3
- Bathrooms: 2
- Full bathrooms: 1
- 1/2 bathrooms: 1
- Main level bathrooms: 2
- Main level bedrooms: 3
Rooms
- Room types: Bedroom, Den, Living Room
Bedroom
- Features: All Bedrooms Down
Bathroom
- Features: Bathtub, Low Flow Plumbing Fixtures, Separate Shower, Tub Shower, Walk-In Shower
Kitchen
- Features: Quartz Counters
Heating
- Central
Cooling
- Central Air
Appliances
- Included: Dishwasher, Disposal, Gas Range, Water Heater
- Laundry: Washer Hookup, Gas Dryer Hookup, Laundry Room
Features
- Built-in Features, Block Walls, Eat-in Kitchen, All Bedrooms Down
- Flooring: Carpet, Tile, Wood
- Windows: Double Pane Windows
- Basement: Utility
- Has fireplace: Yes
- Fireplace features: Den
- Common walls with other units/homes: No Common Walls
Interior area
- Total interior livable area: 1,815 sqft
Property
Parking
- Total spaces: 4
- Parking features: Concrete, Door-Multi, Driveway Level, Driveway, Garage Faces Front, Garage
- Garage spaces: 2
- Uncovered spaces: 2
Features
- Levels: One
- Stories: 1
- Entry location: Front
- Patio & porch: Concrete, Covered
- Pool features: None
- Spa features: None
- Fencing: Block,Chain Link,Vinyl
Lot
- Size: 8,712 Square Feet
- Features: Back Yard, Front Yard, Lawn, Landscaped
Details
- Parcel number: 218171015
- Special conditions: Standard
Construction
Type & style
- Home type: SingleFamily
- Architectural style: Mid-Century Modern,Ranch
- Property subtype: Single Family Residence
Materials
- Brick
- Foundation: Raised
- Roof: Composition
Condition
- Turnkey
- New construction: No
- Year built: 1950
Utilities & green energy
- Sewer: Public Sewer
- Water: Public
- Utilities for property: Electricity Connected, Natural Gas Connected, Sewer Connected, Water Connected
Community & HOA
Community
- Features: Curbs, Street Lights
- Security: Carbon Monoxide Detector(s), Smoke Detector(s)
Location
- Region: Riverside
Financial & listing details
- Price per square foot: $358/sqft
- Tax assessed value: $275,982
- Date on market: 10/24/2026
- Cumulative days on market: 18 days
- Listing terms: Cash,Conventional,FHA,VA Loan
Estimated market value
$646,300
$614,000 - $679,000
$3,961/mo
Price history
| Date | Event | Price |
|---|---|---|
| 10/25/2026 | Listed for sale | $649,000+216.6%$358/sqft |
Source:  CRMLS #PW26230069 Report a problem | ||
| 11/16/2019 | Listing removed | $2,100$1/sqft |
Source: TurboTenant Report a problem | ||
| 11/14/2019 | Listed for rent | $2,100$1/sqft |
Source: TurboTenant Report a problem | ||
| 6/16/2009 | Sold | $205,000+8.5%$113/sqft |
Source: Public Record Report a problem | ||
| 3/13/2009 | Price change | $189,000+26.4%$104/sqft |
Source: foreclosure.com Report a problem | ||
| 2/9/2009 | Listed for sale | -- |
Source: foreclosure.com Report a problem | ||
| 10/3/2008 | Sold | $149,500-63.5%$82/sqft |
Source: Public Record Report a problem | ||
| 10/11/2005 | Sold | $410,000+51.9%$226/sqft |
Source: Public Record Report a problem | ||
| 7/21/2005 | Sold | $270,000$149/sqft |
Source: Public Record Report a problem | ||
Public tax history
| Year | Property taxes | Tax assessment |
|---|---|---|
| 2026 | -- | $275,982 +2% |
| 2025 | $2,991 +3.4% | $270,571 +2% |
| 2024 | $2,893 +0.5% | $265,267 +2% |
| 2023 | $2,879 +1.9% | $260,066 +2% |
| 2022 | $2,825 +1.1% | $254,968 +2% |
| 2021 | $2,795 +3.3% | $249,970 +3.6% |
| 2020 | $2,705 +2% | $241,371 +2% |
| 2019 | $2,654 +2% | $236,639 +2% |
| 2018 | $2,601 +1.8% | $232,000 +2% |
| 2017 | $2,554 | $227,452 +2% |
| 2016 | $2,554 +8.4% | $222,993 +1.5% |
| 2015 | $2,355 +1% | $219,645 +2% |
| 2014 | $2,332 | $215,345 +0.5% |
| 2013 | -- | $214,375 +2% |
| 2012 | -- | $210,172 +2% |
| 2011 | -- | $206,052 +0.8% |
| 2010 | -- | $204,513 +0.3% |
| 2009 | -- | $204,000 -39.6% |
| 2008 | -- | $338,000 -19.2% |
| 2007 | -- | $418,200 +2% |
| 2006 | -- | $410,000 +566.9% |
| 2005 | -- | $61,476 +3.9% |
| 2003 | -- | $59,170 +2% |
| 2002 | -- | $58,011 +2% |
| 2001 | $550 +2% | $56,874 +2% |
| 2000 | $539 | $55,760 |
Find assessor info on the county website
Monthly payment
Est. payment
Payment breakdown
Explore the cost of this home by adjusting the details. Changes won't be saved.Climate risks
Neighborhood: Wood Streets

Similar homes
- $655,0003 bd2 ba1.6k sqft5654 Tower Rd, Riverside, CA 92506For Sale
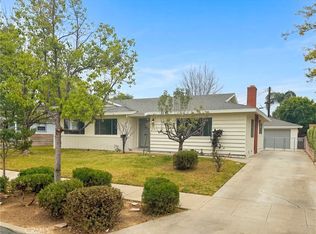 MLS ID #IV26071785, LISA SOLTESZ, OPENDOOR BROKERAGE INC.. CRMLS
- $660,0003 bd2 ba1.4k sqft4226 Highland Pl, Riverside, CA 92506For Sale
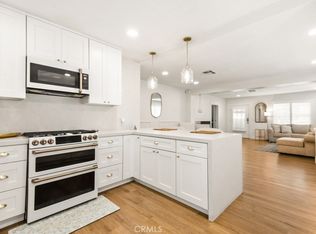 MLS ID #IG26200278, Michael Espiritu, REDFIN. CRMLS
- $699,9003 bd2 ba1.9k sqft3090 Haverhill Ct, Riverside, CA 92506For Sale
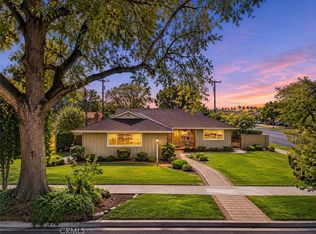 MLS ID #IV26238855, RYAN MCKEE, ELEVATE REAL ESTATE AGENCY. CRMLS
- $624,9503 bd2 ba1.1k sqft5806 Brockton Ave, Riverside, CA 92506For Sale
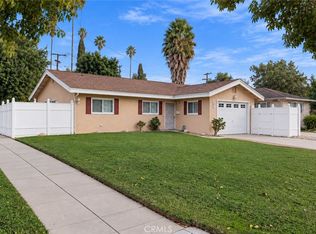 MLS ID #IG26213612, April Glatzel, Re/Max Partners. CRMLS
