Welcome to your own private oasis in the highly desirable Magnolia Center neighborhood. Nestled on a gorgeous, tree-lined street, this beautifully updated three-bedroom plus office, two-bathroom home spans approximately 1,377 square feet and offers the perfect blend of warmth, character, and exceptional outdoor living. From the moment you arrive, you will love the excellent curb appeal featuring upgraded exterior lighting and an amazing, registered Little Free Library out front to welcome neighbors. Step inside to find an inviting, light-filled layout with elegant new flooring, fresh paint, and energy-efficient windows throughout. The heart of the home flows seamlessly into the kitchen, which boasts tastefully updated cabinetry and a bright, functional space for cooking and gathering. Peace of mind comes built-in with extensive big-ticket upgrades, including a newer roof and an efficient water heater. While the interior is cozy and polished, the true showstopper is the beautiful, park-like backyard. Step out onto the expansive covered patio to discover an entertainer's paradise. You can cool off in the sparkling, previously refinished pool with upgraded equipment, or gather around the cozy fire table next to your own custom pond with the peaceful sound of trickling water. A screened gazebo provides the ideal spot for bug-free evening dining, reading, or relaxing in the shade, while a powered Tuff Shed offers the perfect setup for a workshop, creative studio, or premium storage space. For those with multiple vehicles or weekend toys, the parking options here are unmatched. This property features a detached two-car garage, a widened driveway with ample additional parking, and a dedicated area perfectly suited for an RV or boat. Located just moments away from the vibrant Riverside Plaza, excellent shopping, dining, medical services, and convenient freeway access, this home combines a peaceful, neighborhood feel with unparalleled convenience. It is truly a rare find that is ready for you to move right in and start making memories.
For sale
Listed by: PACIFIC REAL ESTATE GROUP • RONNIE GOOD • 951-212-9977
$675,000
4847 Luther St, Riverside, CA 92504
3beds
1,377sqft
Single Family Residence
Built in 1956
9,583 Square Feet Lot
$674,000 Zestimate®
$490/sqft
$-- HOA
What's special
- 6 days
- 257
- 19
Likely to sell faster than
Zillow last checked:
Listing updated:
Listed by:
RONNIE GOOD DRE #02158368 951-212-9977,
PACIFIC REAL ESTATE GROUP
Source: CRMLS,MLS#: IV26240133 Originating MLS: California Regional MLS
Facts & features
Interior
Bedrooms & bathrooms
- Bedrooms: 3
- Bathrooms: 2
- Full bathrooms: 2
- Main level bathrooms: 2
- Main level bedrooms: 3
Rooms
- Room types: Bedroom, Kitchen, Living Room, Office, Dining Room
Bedroom
- Features: All Bedrooms Down
Bathroom
- Features: Tile Counters
Kitchen
- Features: Tile Counters
Heating
- Central, Fireplace(s)
Cooling
- Central Air
Appliances
- Included: Dishwasher, Disposal, Gas Oven, Gas Range, Microwave, Dryer, Washer
- Laundry: Washer Hookup, Electric Dryer Hookup, Gas Dryer Hookup
Features
- Built-in Features, Ceiling Fan(s), Separate/Formal Dining Room, Tile Counters, All Bedrooms Down
- Flooring: Carpet, Vinyl
- Windows: Double Pane Windows
- Has fireplace: Yes
- Fireplace features: Living Room
- Common walls with other units/homes: No Common Walls
Interior area
- Total interior livable area: 1,377 sqft
- Finished area below ground: 0
Video & virtual tour
Property
Parking
- Total spaces: 5
- Parking features: Door-Multi, Driveway, Garage, RV Access/Parking
- Garage spaces: 2
- Uncovered spaces: 3
Features
- Levels: One
- Stories: 1
- Entry location: Front door
- Patio & porch: Covered, Deck, Front Porch, Porch
- Exterior features: Koi Pond, Lighting
- Has private pool: Yes
- Pool features: Heated, In Ground, Private
- Spa features: None
- Fencing: Block
Lot
- Size: 9,583 Square Feet
- Features: Back Yard, Front Yard, Landscaped, Sprinkler System
Details
- Additional structures: Storage, Workshop
- Parcel number: 226231016
- Special conditions: Standard
Construction
Type & style
- Home type: SingleFamily
- Architectural style: Contemporary
- Property subtype: Single Family Residence
Materials
- Brick, Stucco
- Foundation: Raised
- Roof: Composition
Condition
- Turnkey
- New construction: No
- Year built: 1956
Utilities & green energy
- Electric: 220 Volts in Laundry
- Sewer: Public Sewer
- Water: Public
- Utilities for property: Cable Available, Electricity Connected, Natural Gas Connected, Sewer Connected, Water Connected
Community & HOA
Community
- Features: Suburban
- Security: Carbon Monoxide Detector(s), Smoke Detector(s)
Location
- Region: Riverside
Financial & listing details
- Price per square foot: $490/sqft
- Tax assessed value: $155,134
- Date on market: 11/9/2026
- Cumulative days on market: 6 days
- Listing terms: Cash,Conventional,FHA,VA Loan
- Inclusions: Fire table and chairs
- Exclusions: Black shed
- Road surface type: Paved
Estimated market value
$674,000
$640,000 - $708,000
$3,091/mo
Price history
| Date | Event | Price |
|---|---|---|
| 11/10/2026 | Listed for sale | $675,000+50%$490/sqft |
Source:  CRMLS #IV26240133 Report a problem | ||
| 1/6/2021 | Sold | $450,000+233.3%$327/sqft |
Source: Public Record Report a problem | ||
| 10/11/2002 | Sold | $135,000$98/sqft |
Source: Public Record Report a problem | ||
| 5/5/2000 | Sold | $135,000$98/sqft |
Source: Public Record Report a problem | ||
Public tax history
| Year | Property taxes | Tax assessment |
|---|---|---|
| 2026 | -- | $155,134 +2% |
| 2025 | $1,677 +3.4% | $152,093 +2% |
| 2024 | $1,622 +0.5% | $149,112 +2% |
| 2023 | $1,613 +1.9% | $146,189 +2% |
| 2022 | $1,583 -39.5% | $143,323 -38.8% |
| 2021 | $2,618 +0.8% | $234,130 +1% |
| 2020 | $2,598 +2% | $231,731 +2% |
| 2019 | $2,548 +2% | $227,188 +2% |
| 2018 | $2,497 +1.8% | $222,734 +2% |
| 2017 | $2,452 | $218,368 +2% |
| 2016 | $2,452 +8.4% | $214,087 +1.5% |
| 2015 | $2,262 +1% | $210,874 +2% |
| 2014 | $2,239 | $206,745 +0.5% |
| 2013 | -- | $205,812 +3.9% |
| 2012 | -- | $198,000 +0.1% |
| 2011 | -- | $197,822 +0.8% |
| 2010 | -- | $196,346 -0.2% |
| 2009 | -- | $196,814 +2% |
| 2008 | -- | $192,956 +2% |
| 2007 | -- | $189,174 +2% |
| 2006 | -- | $185,466 +2% |
| 2005 | -- | $181,830 +3.9% |
| 2003 | -- | $175,000 +24.6% |
| 2002 | -- | $140,454 +2% |
| 2001 | $1,435 +68.7% | $137,700 +619.5% |
| 2000 | $850 | $19,139 |
Find assessor info on the county website
Monthly payment
Est. payment
Payment breakdown
Explore the cost of this home by adjusting the details. Changes won't be saved.Climate risks
Neighborhood: Magnolia Center
Nearby schools
Schools provided by the listing agent
- Elementary: Madison
- Middle: Sierra
- High: Ramona
Source: CRMLS. This data may not be complete. We recommend contacting the local school district to confirm school assignments for this home.


Similar homes
- $720,0004 bd2 ba1.5k sqft4895 Central Ave, Riverside, CA 92504For Sale
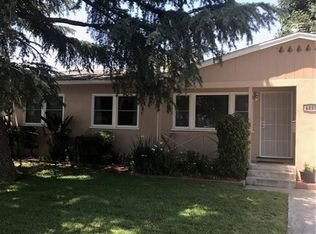 MLS ID #IV26237070, LAUNA GIFFORD, BERKSHIRE HATHAWAY HOMESERVICES CALIFORNIA REALTY. CRMLS
- $689,9003 bd2 ba1.6k sqft5715 Tower Rd, Riverside, CA 92506For Sale
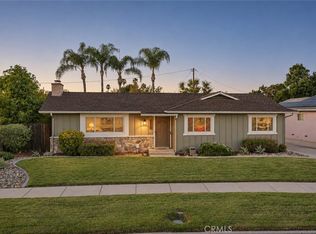 MLS ID #IG26243127, April Glatzel, Re/Max Partners. CRMLS
- $647,0004 bd2 ba1.2k sqft6623 Evelyn Pl, Riverside, CA 92504For Sale
 MLS ID #SB26208696, Jonathan Smith, DOMO Real Estate. CRMLS
- $674,9993 bd2 ba1.7k sqft4926 Wilton Pl, Riverside, CA 92504For Sale
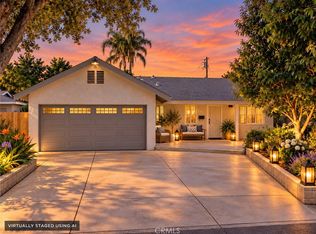 MLS ID #SW26196383, Andrea Stewart, Century 21 Masters. CRMLS
