A cozy POOL home with A/C, large lot! Step inside to an inviting living room featuring wood flooring, a striking stone-faced fireplace, and a dedicated entertainment area. The kitchen offers granite countertops, wood cabinetry, stainless steel appliances, and travertine flooring. All four bedrooms feature neutral paint and carpeting, providing comfortable and versatile living spaces. Both bathrooms feature travertine flooring, with one offering a tub and shower combination and the other a separate stall shower.
Sliding glass doors open to a spacious backyard designed for relaxation and entertaining. Enjoy a sparkling filtered swimming pool, expansive patio, and landscaped grounds with plenty of room for outdoor gatherings.
Additional highlights include vinyl windows, central air conditioning, and a two-car garage with exposed-beam ceilings offering potential for additional overhead storage. Laundry hookups are conveniently located in the garage, while the L-shaped driveway provides generous off-street parking and potential for RV access, subject to verification.
Conveniently located near Riverside Unified School District schools, this property combines a desirable residential setting with accessibility to local schools and amenities.
With its classic charm, generous lot, inviting pool, and exceptional outdoor possibilities, this Riverside home offers a wonderful opportunity to make it your own. Don't miss it!
Coming soon 11/12
Listed by: First Team Real Estate • Sylvia Garrett • 714-488-3245
$639,000
2943 Ronald St, Riverside, CA 92506
3beds
1,239sqft
Single Family Residence
Built in 1955
7,405 Square Feet Lot
$622,600 Zestimate®
$516/sqft
$-- HOA
What's special
- 10 days
- 267
- 22
Zillow last checked:
Listing updated:
Listed by:
Sylvia Garrett DRE #01387006 714-488-3245,
First Team Real Estate,
Christine Green DRE #01840164 714-791-2959,
First Team Real Estate
Source: CRMLS,MLS#: OC26227079 Originating MLS: California Regional MLS
Facts & features
Interior
Bedrooms & bathrooms
- Bedrooms: 3
- Bathrooms: 2
- Full bathrooms: 2
- Main level bathrooms: 2
- Main level bedrooms: 4
Rooms
- Room types: Bedroom, Entry/Foyer, Great Room, Kitchen, Living Room
Bedroom
- Features: All Bedrooms Down
Bedroom
- Features: Bedroom on Main Level
Bathroom
- Features: Bathtub, Full Bath on Main Level, Separate Shower, Tub Shower
Kitchen
- Features: Granite Counters, Kitchen/Family Room Combo
Heating
- Central, Fireplace(s)
Cooling
- Central Air
Appliances
- Included: Dishwasher, Disposal, Gas Range, Microwave
- Laundry: Washer Hookup, In Garage
Features
- Ceiling Fan(s), Crown Molding, Eat-in Kitchen, Granite Counters, Open Floorplan, All Bedrooms Down, Bedroom on Main Level
- Flooring: Carpet, Stone, Tile, Wood
- Windows: Double Pane Windows
- Has fireplace: Yes
- Fireplace features: Living Room
- Common walls with other units/homes: No Common Walls
Interior area
- Total interior livable area: 1,239 sqft
Property
Parking
- Total spaces: 4
- Parking features: Attached Carport, Direct Access, Driveway, Garage Faces Front, Garage, On Street
- Attached garage spaces: 2
- Has carport: Yes
- Uncovered spaces: 2
Features
- Levels: One
- Stories: 1
- Entry location: 1
- Patio & porch: Concrete, Patio
- Has private pool: Yes
- Pool features: Filtered, In Ground, Private
- Spa features: None
- Fencing: Fair Condition,Wood
Lot
- Size: 7,405 Square Feet
- Features: 0-1 Unit/Acre, Back Yard, Front Yard, Level, Walkstreet
Details
- Parcel number: 235052022
- Zoning: r1
- Special conditions: Standard,Trust
Construction
Type & style
- Home type: SingleFamily
- Architectural style: Traditional
- Property subtype: Single Family Residence
Materials
- Drywall, Concrete, Stucco
- Foundation: Slab
- Roof: Composition
Condition
- Repairs Cosmetic
- New construction: No
- Year built: 1955
Utilities & green energy
- Sewer: Sewer Tap Paid
- Water: Public
- Utilities for property: Electricity Connected, Natural Gas Connected, Sewer Connected, Water Connected
Community & HOA
Community
- Features: Gutter(s), Street Lights, Sidewalks
Location
- Region: Riverside
Financial & listing details
- Price per square foot: $516/sqft
- Tax assessed value: $385,309
- Date on market: 10/22/2026
- Listing terms: Cash to Existing Loan
- Exclusions: Refrigerator, washer and dryer are tenant possessions
- Road surface type: Paved
Estimated market value
$622,600
$585,000 - $654,000
$3,724/mo
Price history
| Date | Event | Price |
|---|---|---|
| 4/17/2018 | Listing removed | $374,999$303/sqft |
Source: Z REAL ESTATE #IV18066789 Report a problem | ||
| 4/4/2018 | Pending sale | $374,999$303/sqft |
Source: Z REAL ESTATE #IV18066789 Report a problem | ||
| 3/30/2018 | Listing removed | $2,193$2/sqft |
Source: Z REAL ESTATE/VICTORVILLE #IV18026989 Report a problem | ||
| 3/26/2018 | Price change | $2,193-0.1%$2/sqft |
Source: Z REAL ESTATE/VICTORVILLE #IV18026989 Report a problem | ||
| 3/23/2018 | Listed for sale | $374,999+13%$303/sqft |
Source: Z REAL ESTATE #IV18066789 Report a problem | ||
| 2/23/2018 | Price change | $2,195-2.4%$2/sqft |
Source: Z REAL ESTATE #IV18026989 Report a problem | ||
| 2/5/2018 | Listed for rent | $2,250$2/sqft |
Source: Z REAL ESTATE #IV18026989 Report a problem | ||
| 2/2/2018 | Sold | $332,000-1.8%$268/sqft |
Source: Public Record Report a problem | ||
| 2/2/2018 | Listed for sale | $338,250$273/sqft |
Source: Z Real Estate #494185 Report a problem | ||
| 1/8/2018 | Pending sale | $338,250$273/sqft |
Source: Z REAL ESTATE #IV18002654 Report a problem | ||
| 1/4/2018 | Listed for sale | $338,250+61.1%$273/sqft |
Source: Z REAL ESTATE #IV18002654 Report a problem | ||
| 11/13/2017 | Sold | $210,000+162.5%$169/sqft |
Source: Public Record Report a problem | ||
| 1/29/2014 | Listing removed | -- |
Source: Auction.com Report a problem | ||
| 12/8/2013 | Price change | $80,000-70.5%$65/sqft |
Source: Auction.com Report a problem | ||
| 12/5/2013 | Listed for sale | -- |
Source: Auction.com Report a problem | ||
| 12/3/2012 | Sold | $270,756+54.7%$219/sqft |
Source: Public Record Report a problem | ||
| 6/13/2002 | Sold | $175,000$141/sqft |
Source: Public Record Report a problem | ||
Public tax history
| Year | Property taxes | Tax assessment |
|---|---|---|
| 2026 | -- | $385,309 +2% |
| 2025 | $4,258 +3.4% | $377,754 +2% |
| 2024 | $4,119 +0.4% | $370,348 +2% |
| 2023 | $4,101 +1.9% | $363,087 +2% |
| 2022 | $4,026 +1.2% | $355,969 +2% |
| 2021 | $3,977 +0.8% | $348,990 +1% |
| 2020 | $3,947 | $345,412 +2% |
| 2019 | -- | $338,640 +12.9% |
| 2018 | $3,440 +46.9% | $300,000 +48.8% |
| 2017 | $2,342 | $201,591 +2% |
| 2016 | $2,342 +8.3% | $197,639 +1.5% |
| 2015 | $2,163 +1% | $194,673 +2% |
| 2014 | $2,143 | $190,862 +0.5% |
| 2013 | -- | $190,000 -0.5% |
| 2012 | -- | $191,000 -5.3% |
| 2011 | -- | $201,782 +4% |
| 2010 | -- | $194,000 -3.4% |
| 2009 | -- | $200,752 +2% |
| 2008 | -- | $196,817 +2% |
| 2007 | -- | $192,959 +2% |
| 2006 | -- | $189,176 +2% |
| 2005 | -- | $185,468 +3.9% |
| 2003 | -- | $178,500 +260.7% |
| 2002 | -- | $49,486 +2% |
| 2001 | $466 +2% | $48,517 +2% |
| 2000 | $456 | $47,567 |
Find assessor info on the county website
Monthly payment
Est. payment
Payment breakdown
Explore the cost of this home by adjusting the details. Changes won't be saved.Climate risks
Neighborhood: Victoria
Nearby schools
Schools provided by the listing agent
- Elementary: Washington
- Middle: Gage
- High: Polytechnic
Source: CRMLS. This data may not be complete. We recommend contacting the local school district to confirm school assignments for this home.


Similar homes
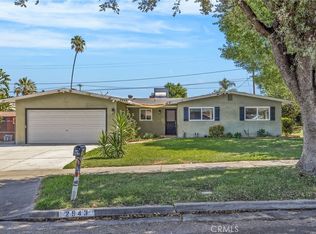
- $654,5004 bd3 ba1.7k sqft2943 Gertrude St, Riverside, CA 92506For Sale
 MLS ID #IV26186993, GUY PATTERSON, GUY PATTERSON REALTY GROUP. CRMLS
- $650,0003 bd2 ba1.3k sqft8476 Colorado Ave, Riverside, CA 92504For Sale
 MLS ID #SW26195413, Charmaine White, Berkshire Hathaway HomeServices California Properties. CRMLS
- $619,9993 bd2 ba1.1k sqft9229 Delano Dr, Riverside, CA 92503For Sale
 MLS ID #IV26226864, CLAUDIA VARGAS, Claudia Vargas, Broker. CRMLS
- $895,0003 bd3 ba1.8k sqft6526 Marlo Way, Riverside, CA 92506For Sale
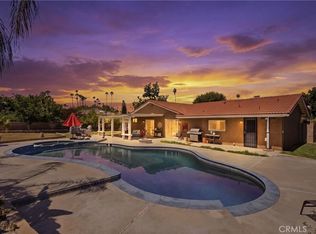 MLS ID #IG26173816, Keniece Perscell, Distinct Concierge Real Estate. CRMLS
Local buyer's agents are ready to help
