Great opportunity to own a 2 on a lot with income potential. The main house is almost 1100 square feet and has 3 bedrooms, 1 bathroom. Open floor plan with kitchen, dining area and living room. All original hardwood flooring throughout home. Kitchen has granite countertops and new dishwasher. All Windows and slider are all dual paned vinyl.
Back unit is a studio rental unit with separate gated entrance. This unit has a kitchenette with laundry hookups, bathroom with tub/shower. Open area for bedroom/lounging. All windows are dual paned vinyl. This unit has separate gated entrance and fenced yard. Also, you have a single car garage and an inviting front porch. This is a large corner lot with lots of possibilities.
For sale
Listed by: BERKSHIRE HATHAWAY HOMESERVICES CALIFORNIA REALTY • LAUNA GIFFORD • 951-329-2464
$720,000
4895 Central Ave, Riverside, CA 92504
4beds
1,500sqft
Single Family Residence
Built in 1951
8,712 Square Feet Lot
$713,100 Zestimate®
$480/sqft
$-- HOA
What's special
- 6 days
- 227
- 10
Zillow last checked:
Listing updated:
Listed by:
LAUNA GIFFORD DRE #01406046 951-329-2464,
BERKSHIRE HATHAWAY HOMESERVICES CALIFORNIA REALTY
Source: CRMLS,MLS#: IV26237070 Originating MLS: California Regional MLS
Facts & features
Interior
Bedrooms & bathrooms
- Bedrooms: 4
- Bathrooms: 2
- Full bathrooms: 2
- Main level bathrooms: 2
- Main level bedrooms: 4
Rooms
- Room types: Bedroom
Bedroom
- Features: All Bedrooms Down
Heating
- Central
Cooling
- Central Air
Appliances
- Included: Dishwasher, Electric Range, Disposal, Gas Range
- Laundry: In Garage
Features
- Granite Counters, All Bedrooms Down
- Flooring: Wood
- Windows: Double Pane Windows
- Has fireplace: No
- Fireplace features: None
- Common walls with other units/homes: No Common Walls
Interior area
- Total interior livable area: 1,500 sqft
Property
Parking
- Total spaces: 1
- Parking features: Driveway, Garage
- Garage spaces: 1
Features
- Levels: One
- Stories: 1
- Entry location: steps
- Patio & porch: Porch
- Pool features: None
- Spa features: None
Lot
- Size: 8,712 Square Feet
- Features: Back Yard, Front Yard
Details
- Parcel number: 226282040
- Special conditions: Standard
Construction
Type & style
- Home type: SingleFamily
- Property subtype: Single Family Residence
Condition
- New construction: No
- Year built: 1951
Utilities & green energy
- Sewer: Public Sewer
- Water: Public
Community & HOA
Community
- Features: Curbs
Location
- Region: Riverside
Financial & listing details
- Price per square foot: $480/sqft
- Tax assessed value: $61,412
- Date on market: 11/7/2026
- Cumulative days on market: 6 days
- Listing terms: Cash,Conventional,FHA,VA Loan
Estimated market value
$713,100
$677,000 - $749,000
$2,868/mo
Price history
| Date | Event | Price |
|---|---|---|
| 11/7/2026 | Listed for sale | $720,000$480/sqft |
Source:  CRMLS #IV26237070 Report a problem | ||
| 10/21/2018 | Listing removed | $1,800$1/sqft |
Source: WINDERMERE R.E. TOWER PROP. #IV18244101 Report a problem | ||
| 10/8/2018 | Listed for rent | $1,800+80%$1/sqft |
Source: WINDERMERE R.E. TOWER PROP. #IV18244101 Report a problem | ||
| 7/24/2017 | Listing removed | $1,000$1/sqft |
Source: WINDERMERE R.E. TOWER PROP. #IV17150116 Report a problem | ||
| 7/12/2017 | Price change | $1,000-39.4%$1/sqft |
Source: WINDERMERE R.E. TOWER PROP. #IV17150116 Report a problem | ||
| 6/1/2017 | Listed for rent | $1,650$1/sqft |
Source: WINDERMERE R.E. TOWER PROP. #IV17120675 Report a problem | ||
Public tax history
| Year | Property taxes | Tax assessment |
|---|---|---|
| 2026 | -- | $61,412 +2% |
| 2025 | $735 +3.1% | $60,208 +2% |
| 2024 | $712 +0.4% | $59,029 +2% |
| 2023 | $710 +1.8% | $57,873 +2% |
| 2022 | $697 -1.1% | $56,739 +2% |
| 2021 | $705 +0.7% | $55,628 +1% |
| 2020 | $700 +1.8% | $55,058 +2% |
| 2019 | $688 +1.8% | $53,979 +2% |
| 2018 | $676 +15.2% | $52,921 +2% |
| 2017 | $587 | $51,885 +2% |
| 2016 | $587 +8.1% | $50,869 +1.5% |
| 2015 | $542 +1.4% | $50,107 +2% |
| 2014 | $535 | $49,127 +0.4% |
| 2013 | -- | $48,907 +2% |
| 2012 | -- | $47,949 +2% |
| 2011 | -- | $47,009 +0.7% |
| 2010 | -- | $46,660 -0.2% |
| 2009 | -- | $46,774 +2% |
| 2008 | -- | $45,857 +2% |
| 2007 | -- | $44,959 +2% |
| 2006 | -- | $44,079 +2% |
| 2005 | -- | $43,215 +3.9% |
| 2003 | -- | $41,594 +2% |
| 2002 | -- | $40,779 +2% |
| 2001 | $380 +2% | $39,981 +2% |
| 2000 | $372 | $39,198 |
Find assessor info on the county website
Monthly payment
Est. payment
Payment breakdown
Explore the cost of this home by adjusting the details. Changes won't be saved.Climate risks
Neighborhood: Magnolia Center


Similar homes
- $630,0004 bd2 ba1.4k sqft5162 Jurupa Ave, Riverside, CA 92504For Sale
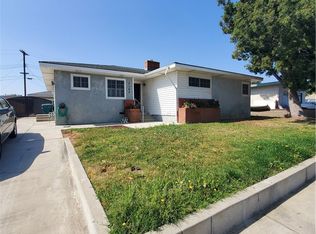 MLS ID #PW26161151, Ann Mai, RedTree Realty Inc. CRMLS
- $725,0004 bd2 ba1.6k sqft10351 Wells Ave, Riverside, CA 92505For Sale
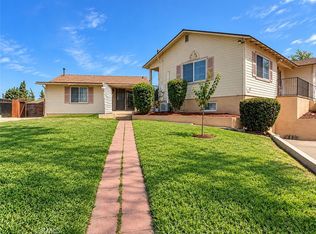 MLS ID #IG26199901, Micaela Gaxiola, Re/Max Partners. CRMLS
- $764,9005 bd4 ba1.6k sqft7563 Lincoln Ave, Riverside, CA 92504For Sale
 MLS ID #DW26188784, George Ruiz, VIP RE Firm. CRMLS
- $645,0003 bd2 ba1.3k sqft11578 Flower St, Riverside, CA 92505For Sale
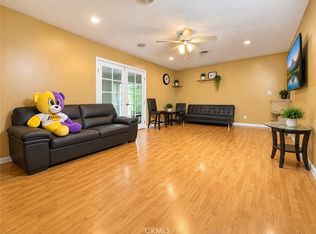 MLS ID #PW26210780, Bhagya Wijewardane, Century 21 Astro. CRMLS
