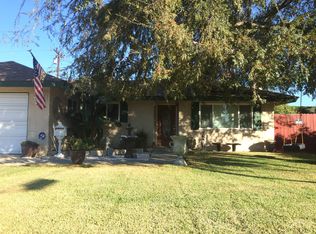
Welcome to this stunning two-story home nestled in a peaceful neighborhood. This meticulously maintained residence, 4 bedrooms and 2 bathrooms, offering ample space for comfortable living, perfect for entertaining guests or enjoying quality time with family. The kitchen is well maintain, featuring modern appliances, with plenty of cabinet space, with a master bedroom downstairs. Upstairs, you'll find three additional well-appointed bedrooms provide plenty of space for family, Step outside to your private backyard perfect for relaxing or hosting gatherings, this big patio space invites you to enjoy or hosting gatherings with friends and family. This home truly has it all, style, comfort, and a prime location. Don't miss out on the opportunity to make it yours!. With the added benefit of solar, you'll enjoy energy savings on electric bills and the potential for energy credits (Buyer to assume solar lease)
For sale
Listed by: Four Sail Realty • Kile Shebesta • 949-683-6446
$739,999
5982 Harrison St, Chino, CA 91710
4beds
1,639sqft
Single Family Residence
Built in 1964
7,704 Square Feet Lot
$740,800 Zestimate®
$451/sqft
$-- HOA
What's special
Private backyardMaster bedroom downstairsPerfect for entertaining guestsPlenty of cabinet spaceModern appliancesBig patio space
- 133 days
- 974
- 32
Likely to sell faster than
Zillow last checked:
Listing updated:
Listed by:
Kile Shebesta DRE #01270688 949-683-6446,
Four Sail Realty
Source: CRMLS,MLS#: NP26018529 Originating MLS: California Regional MLS
Originating MLS: California Regional MLSFacts & features
Interior
Bedrooms & bathrooms
- Bedrooms: 4
- Bathrooms: 2
- Full bathrooms: 2
- Main level bathrooms: 1
- Main level bedrooms: 1
Rooms
- Room types: Entry/Foyer, Family Room, Living Room, Primary Bedroom
Primary bedroom
- Features: Main Level Primary
Heating
- Central
Cooling
- Central Air
Appliances
- Laundry: Electric Dryer Hookup, Gas Dryer Hookup, In Garage
Features
- Main Level Primary
- Has fireplace: Yes
- Fireplace features: Family Room
- Common walls with other units/homes: 2+ Common Walls
Interior area
- Total interior livable area: 1,639 sqft
Property
Parking
- Total spaces: 2
- Parking features: Garage - Attached
- Attached garage spaces: 2
Features
- Levels: Two
- Stories: 2
- Entry location: MAIN DOOR
- Patio & porch: Rear Porch, Covered, Porch
- Pool features: None
- Has view: Yes
- View description: Peek-A-Boo
Lot
- Size: 7,704 Square Feet
- Features: 0-1 Unit/Acre
Details
- Parcel number: 1015224020000
- Special conditions: Standard
Construction
Type & style
- Home type: SingleFamily
- Property subtype: Single Family Residence
- Attached to another structure: Yes
Condition
- New construction: No
- Year built: 1964
Utilities & green energy
- Sewer: Public Sewer
- Water: Public
Community & HOA
Community
- Features: Suburban, Sidewalks
Location
- Region: Chino
Financial & listing details
- Price per square foot: $451/sqft
- Tax assessed value: $509,033
- Date on market: 4/9/2026
- Cumulative days on market: 133 days
- Listing terms: Cash,Conventional,Cal Vet Loan,FHA,Fannie Mae,VA Loan
Estimated market value
$740,800
$704,000 - $778,000
$3,648/mo
Price history
| Date | Event | Price |
|---|---|---|
| 9/9/2026 | Price change | $739,9990%$451/sqft |
Source:  CRMLS #NP26018529 Report a problem CRMLS #NP26018529 Report a problem | ||
| 8/12/2026 | Price change | $740,000-1.3%$451/sqft |
Source: CRMLS #NP26018529 Report a problem | ||
| 7/28/2026 | Listed for sale | $749,900$458/sqft |
Source: CRMLS #NP26018529 Report a problem | ||
| 7/14/2026 | Pending sale | $749,900$458/sqft |
Source: CRMLS #NP26018529 Report a problem | ||
| 6/7/2026 | Price change | $749,900-2%$458/sqft |
Source: CRMLS #NP26018529 Report a problem | ||
| 5/6/2026 | Price change | $764,9990%$467/sqft |
Source: CRMLS #NP26018529 Report a problem | ||
| 4/9/2026 | Listed for sale | $765,000+118.6%$467/sqft |
Source: CRMLS #NP26018529 Report a problem | ||
| 10/18/2013 | Sold | $350,000$214/sqft |
Source: Public Record Report a problem | ||
| 8/22/2013 | Listed for sale | $350,000+71.6%$214/sqft |
Source: RE/MAX Evolution #LG13169342 Report a problem | ||
| 1/10/2002 | Sold | $204,000$124/sqft |
Source: Public Record Report a problem | ||
Public tax history
| Year | Property taxes | Tax assessment |
|---|---|---|
| 2026 | -- | $509,033 +2% |
| 2025 | $7,691 +2% | $499,052 +2% |
| 2024 | $7,544 +2% | $489,266 +2% |
| 2023 | $7,394 +0.4% | $479,672 +2% |
| 2022 | $7,362 +2.1% | $470,267 +2% |
| 2021 | $7,210 +42.3% | $461,046 +1% |
| 2020 | $5,068 +1.8% | $456,319 +2% |
| 2019 | $4,980 +2.3% | $447,372 +2% |
| 2018 | $4,870 -6.6% | $438,600 +2% |
| 2017 | $5,213 | $430,000 +18.6% |
| 2016 | $5,213 +35.5% | $362,437 +1.5% |
| 2015 | $3,846 +2% | $356,993 +2% |
| 2014 | $3,770 | $350,000 +43.1% |
| 2013 | -- | $244,613 +2% |
| 2012 | -- | $239,816 +2% |
| 2011 | -- | $235,114 +0.8% |
| 2010 | -- | $233,357 -0.2% |
| 2009 | -- | $233,911 +2% |
| 2008 | -- | $229,325 +2% |
| 2007 | -- | $224,828 +2% |
| 2006 | -- | $220,420 +2% |
| 2005 | -- | $216,098 +2% |
| 2004 | -- | $211,861 +1.9% |
| 2003 | -- | $207,978 +24.8% |
| 2002 | -- | $166,700 |
| 2001 | -- | $166,700 |
| 2000 | -- | $166,700 |
Find assessor info on the county website
Monthly payment
Est. payment
Payment breakdown
Explore the cost of this home by adjusting the details. Changes won't be saved.Climate risks
Neighborhood: 91710
Similar homes
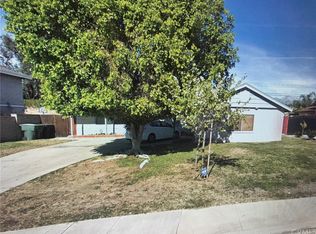
- $720,0003 bd2 ba1.5k sqft12218 Magnolia Ave, Chino, CA 91710For Sale
 MLS ID #CV26129872, Angel Villacis, COLDWELL BANKER LEADERS. CRMLS
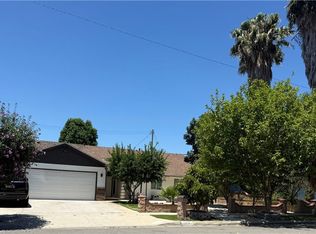
 - $775,0004 bd2 ba1.8k sqft6756 Jasmine Ct, Chino, CA 91710For Sale
 MLS ID #HD26141307, Ronaldo Celle, Real Brokerage Technologies. CRMLS
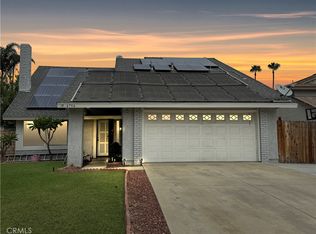
 - $--3 bd3 ba1.7k sqft13035 Arlington Ln, Chino, CA 91710Auction
 ServiceLink Auction
 - $899,9003 bd2 ba2.4k sqft12644 Monte Vis, Chino, CA 91710For Sale
 MLS ID #TR26169289, Max Barillas, Coldwell Banker Top Team. CRMLS
Local buyer's agents are ready to help
