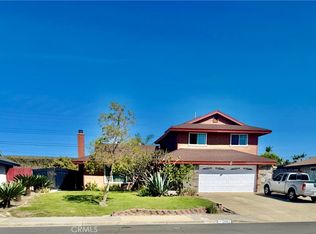
This beautiful home is move in ready condition! A rare 4 bedroom, two bath House in a family area of Ontario. Pool. Elementary School accross the street.
The interior and exterior are freshly painted.
Both bathrooms renovated.
The huge family room has new carpet and opens to the pool.
The original hardwood floors are restored like new.
New electrical light fixtures, outlets and switches.
Ready for the Holidays.
For sale
Listed by: Harri J. Keto • Harri Keto • Contact: 949-973-1090
$739,900
1507 W Princeton St, Ontario, CA 91762
4beds
1,724sqft
Single Family Residence
Built in 1956
7,800 Square Feet Lot
$744,100 Zestimate®
$429/sqft
$-- HOA
What's special
- 15 days
- 783
- 50
Likely to sell faster than
Zillow last checked:
Listing updated:
Listed by:
Harri Keto DRE #01888259 949-973-1090,
Harri J. Keto
Source: CRMLS,MLS#: NP26216964 Originating MLS: California Regional MLS
Facts & features
Interior
Bedrooms & bathrooms
- Bedrooms: 4
- Bathrooms: 2
- Full bathrooms: 1
- 3/4 bathrooms: 1
- Main level bathrooms: 2
- Main level bedrooms: 4
Rooms
- Room types: Attic, Bedroom, Family Room, Kitchen, Primary Bathroom, Primary Bedroom, Dining Room
Bedroom
- Features: All Bedrooms Down
Bathroom
- Features: Bathroom Exhaust Fan, Bathtub, Enclosed Toilet, Low Flow Plumbing Fixtures, Quartz Counters, Remodeled, Solid Surface Counters, Separate Shower, Tub Shower, Vanity
Kitchen
- Features: Granite Counters
Heating
- Central, Forced Air
Cooling
- Central Air, Electric, Whole House Fan, Attic Fan
Appliances
- Included: Built-In Range, Barbecue, Dishwasher, Electric Oven, Gas Cooktop, Disposal, Gas Water Heater, Range Hood, Water Heater, Dryer, Washer
- Laundry: Washer Hookup, Gas Dryer Hookup, In Garage
Features
- Breakfast Area, Ceiling Fan(s), Dry Bar, Separate/Formal Dining Room, Granite Counters, Quartz Counters, Wood Product Walls, All Bedrooms Down, Attic
- Flooring: Carpet, Laminate, Wood
- Has fireplace: Yes
- Fireplace features: Blower Fan, Bath, Dining Room, Electric, Family Room, Gas, Kitchen, Masonry, Primary Bedroom, Outside, Raised Hearth, See Through
- Common walls with other units/homes: No Common Walls
Interior area
- Total interior livable area: 1,724 sqft
Property
Parking
- Total spaces: 2
- Parking features: Concrete, Driveway Level, Door-Single, Driveway, Garage, Garage Door Opener, Garage Faces Side, Side By Side
- Attached garage spaces: 2
Accessibility
- Accessibility features: Safe Emergency Egress from Home, Accessible Doors
Features
- Levels: One
- Stories: 1
- Entry location: Front
- Patio & porch: Enclosed
- Exterior features: Rain Gutters
- Has private pool: Yes
- Pool features: Filtered, Heated Passively, Heated, In Ground, Permits, Private, Tile
- Has spa: Yes
- Spa features: Gunite, Heated, Permits, Private
Lot
- Size: 7,800 Square Feet
- Dimensions: 60 x 120
- Features: 2-5 Units/Acre, Back Yard, Front Yard, Sprinklers In Front, Lawn, Landscaped, Level, Rectangular Lot, Sprinklers Timer, Sprinkler System, Street Level
Details
- Parcel number: 1008571080000
- Special conditions: Standard
Construction
Type & style
- Home type: SingleFamily
- Architectural style: Traditional
- Property subtype: Single Family Residence
Materials
- Drywall, Frame, Stucco
- Foundation: Raised, Slab
- Roof: Asphalt,Composition
Condition
- Additions/Alterations,Building Permit,Updated/Remodeled
- New construction: No
- Year built: 1956
Utilities & green energy
- Electric: Standard
- Sewer: Public Sewer
- Water: Public
- Utilities for property: Cable Available, Electricity Connected, Natural Gas Available, Natural Gas Connected, Phone Available, Sewer Connected, Water Connected
Community & HOA
Community
- Features: Park, Storm Drain(s), Street Lights, Suburban, Sidewalks
- Security: Carbon Monoxide Detector(s), Fire Detection System, Smoke Detector(s)
Location
- Region: Ontario
Financial & listing details
- Price per square foot: $429/sqft
- Tax assessed value: $98,068
- Date on market: 10/7/2026
- Cumulative days on market: 15 days
- Listing terms: Cash,Cash to New Loan
- Road surface type: Paved
Estimated market value
$744,100
$707,000 - $781,000
$3,688/mo
Price history
| Date | Event | Price |
|---|---|---|
| 10/7/2026 | Listed for sale | $739,900$429/sqft |
Source:  CRMLS #NP26216964 Report a problem | ||
Public tax history
| Year | Property taxes | Tax assessment |
|---|---|---|
| 2026 | -- | $98,068 +2% |
| 2025 | $999 +2.5% | $96,145 +2% |
| 2024 | $975 +3% | $94,260 +2% |
| 2023 | $947 +1.5% | $92,412 +2% |
| 2022 | $933 +0.8% | $90,600 +2% |
| 2021 | $925 +1.9% | $88,823 +1% |
| 2020 | $908 +1% | $87,912 +2% |
| 2019 | $899 +1.6% | $86,189 +2% |
| 2018 | $885 +3.9% | $84,499 +2% |
| 2017 | $852 | $82,842 +2% |
| 2016 | $852 +4.2% | $81,217 +1.5% |
| 2015 | $818 +0.8% | $79,997 +2% |
| 2014 | $811 | $78,430 +0.5% |
| 2013 | -- | $78,076 +2% |
| 2012 | -- | $76,545 +2% |
| 2011 | -- | $75,044 +0.8% |
| 2010 | -- | $74,483 -0.2% |
| 2009 | -- | $74,660 +2% |
| 2008 | -- | $73,196 +2% |
| 2007 | -- | $71,761 +2% |
| 2006 | -- | $70,354 +2% |
| 2005 | -- | $68,975 +2% |
| 2004 | -- | $67,622 +1.9% |
| 2003 | -- | $66,383 +2% |
| 2002 | -- | $65,081 +2% |
| 2001 | -- | $63,805 +2% |
| 2000 | -- | $62,553 |
Find assessor info on the county website
Monthly payment
Est. payment
Payment breakdown
Explore the cost of this home by adjusting the details. Changes won't be saved.Climate risks
Neighborhood: 91762
Nearby schools
Schools provided by the listing agent
- Elementary: El Camino
- Middle: Vernon
- High: Montclair
Source: CRMLS. This data may not be complete. We recommend contacting the local school district to confirm school assignments for this home.

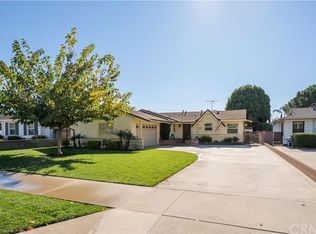
Similar homes
- $680,0003 bd2 ba1.3k sqft1234 W Vesta St, Ontario, CA 91762For Sale
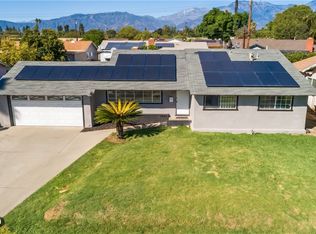 MLS ID #CV26215545, Robert Huyck, SO CAL REALTY & LOANS. CRMLS
- $755,0005 bd2 ba1.7k sqft936 N Laurel Ave, Ontario, CA 91762For Sale
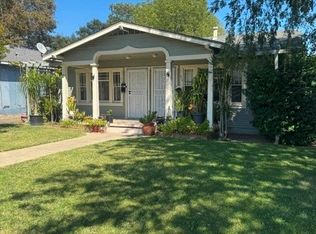 MLS ID #CV26185788, Stefany Oliva Rivera, EXCELLENCE RE REAL ESTATE. CRMLS
- $685,0004 bd2 ba1.2k sqft1346 E El Morado Ct, Ontario, CA 91764For Sale
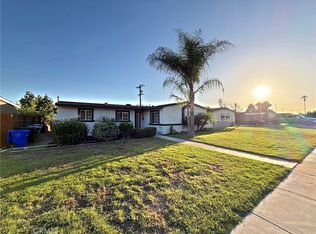 MLS ID #IV26223368, RICHARD ORTIZ, Roca & Associates Inc.. CRMLS
- $739,9994 bd2 ba1.6k sqft5982 Harrison St, Chino, CA 91710For Sale
 MLS ID #NP26018529, Kile Shebesta, Four Sail Realty. CRMLS
