Skip main navigation
For sale
  • Listed by: CENTURY 21 PRIMETIME REALTORS • Maurice Allen • Contact: 909-509-6728
    $549,999

    1513 W Princeton St, Ontario, CA 91762

    3beds
    1,195sqft
    : 
    $3,637/mo
    Get pre-qualified
    Single Family Residence
    Built in 1956
    7,800 Square Feet Lot
    $557,900 Zestimate®
    $460/sqft
    $-- HOA

    What's special

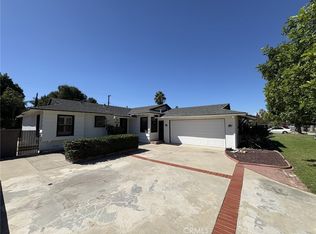
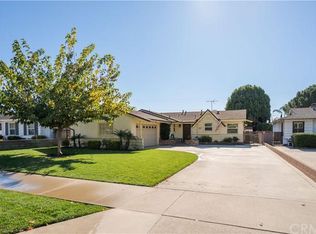
    A RARE OPPORTUNITY TO CREATE VALUE IN A WELL-ESTABLISHED ONTARIO NEIGHBORHOOD! Bring your vision and unlock the potential of this charming Ontario property. Located in an established residential neighborhood, this home offers an exciting opportunity for investors, renovators, or buyers looking to create a personalized starter home. The property features 3 bedrooms and 2 bathrooms and offers a great canvas for transformation. While the home is in need of updating and renovation, its existing layout provides an excellent starting point for the next owner. A recently added A/C system is an important improvement and provides a great foundation for the future. Location adds to the appeal, with a nearby elementary school and convenient access to everyday amenities, shopping, dining, transportation, and major freeways. The established neighborhood offers a comfortable residential setting and strong potential for those looking to invest in Ontario. For the savvy investor, this is an opportunity to renovate, modernize, and add value. For a first-time buyer or owner-occupant, the property offers the chance to build sweat equity and create a home tailored to your own style and needs. Properties with this combination of location and potential don't come along often. If you can see beyond the current condition, this could be the opportunity you've been waiting for. Property is being sold in its present condition. Buyer and buyer's agent to independently verify all information, including square footage, permits, condition, improvements, school assignments, and potential uses. BUYER IS SELLING HOME AS IS
    2 days
    613
    58

    Likely to sell faster than

    Zillow last checked:

    Listing updated:

    Listed by:

    Maurice Allen DRE #02245406 909-509-6728,

    CENTURY 21 PRIMETIME REALTORS

    Source: CRMLS,MLS#: CV26194157MLS LogoOriginating MLS: California Regional MLS

      Facts & features

      Interior

      Bedrooms & bathrooms
      • Bedrooms: 3
      • Bathrooms: 2
      • Full bathrooms: 2
      • Main level bathrooms: 2
      • Main level bedrooms: 3
      Rooms
      • Room types: Kitchen, Living Room, Primary Bathroom, Primary Bedroom
      Bathroom
      • Features: Bathtub, Separate Shower
      Heating
      • Fireplace(s)
      Cooling
      • Central Air
      Appliances
      • Included: Dishwasher
      • Laundry: Inside
      Features
      • Flooring: Carpet
      • Has fireplace: Yes
      • Fireplace features: Living Room
      • Common walls with other units/homes: No Common Walls
      Interior area
      • Total interior livable area: 1,195 sqft

      Property

      Parking
      • Total spaces: 2
      • Parking features: Door-Single, Driveway, Garage, On Street
      • Attached garage spaces: 2
      Features
      • Levels: One
      • Stories: 1
      • Entry location: front of house
      • Pool features: None
      • Spa features: None
      • Has view: Yes
      • View description: Mountain(s)
      Lot
      • Size: 7,800 Square Feet
      • Features: Back Yard, Front Yard, Sprinklers In Front
      Details
      • Parcel number: 1008571070000
      • Special conditions: Standard

      Construction

      Type & style
      • Home type: SingleFamily
      • Property subtype: Single Family Residence
      Condition
      • New construction: No
      • Year built: 1956

      Utilities & green energy

      • Sewer: Public Sewer
      • Water: Public

      Community & HOA

      Community
      • Features: Park
      Location
      • Region: Ontario

      Financial & listing details

      • Price per square foot: $460/sqft
      • Tax assessed value: $422,019
      • Date on market: 9/3/2026
      • Cumulative days on market: 2 days
      • Listing terms: Cash,Cash to New Loan,Conventional

        Estimated market value

        $557,900

        $530,000 - $586,000

        $3,281/mo

        Price history

        DateEventPrice
        9/4/2026Listed for sale$549,999+123.6%$460/sqft
        Source: CRMLS #CV26194157 Report a problem
        5/28/2004Sold$246,000$206/sqft
        Source: Public Record Report a problem

        Public tax history

        YearProperty taxesTax assessment
        2026-- $422,019 +2%
        2025$4,476 +2.4%$413,745 +2%
        2024$4,373 +2.9%$405,632 +2%
        2023$4,249 +1.4%$397,678 +2%
        2022$4,191 +0.7%$389,881 +2%
        2021$4,164 +1.8%$382,236 +1%
        2020$4,090 +0.9%$378,316 +2%
        2019$4,053 +1.4%$370,898 +2%
        2018$3,996 +3.8%$363,626 +2%
        2017$3,851 $356,496 +2%
        2016$3,851 +4.2%$349,506 +1.5%
        2015$3,697 +0.7%$344,256 +7.6%
        2014$3,672 $320,000 +31.1%
        2013-- $244,000 +29.6%
        2012-- $188,200
        2011-- $188,200
        2010-- $188,200 -4.9%
        2009-- $198,000 -37.1%
        2008-- $314,988 +2%
        2007-- $308,812 +2%
        2006-- $302,757 +556.2%
        2005-- $46,140 +2%
        2004-- $45,235 +1.9%
        2003-- $44,406 +2%
        2002-- $43,535 +2%
        2001-- $42,682 +2%
        2000-- $41,845
        Find assessor info on the county website

        Monthly payment

        Est. payment

        Payment breakdown

        Explore the cost of this home by adjusting the details. Changes won't be saved.
        All calculations are estimates and provided by Zillow, Inc. for informational purposes only. Actual amounts may vary.
        HOA fees may include property taxes on listings classified as Co-Ops. Contact the listing agent and/or owner for fee details.
        See how much you could borrow to make a competitive offer.

        Climate risks

        Neighborhood: 91762

        Getting around

        50 / 100
        Car-Dependent
        29 / 100
        Some Transit
        53 / 100
        Bikeable

        Nearby schools

        GreatSchools rating
        Schools provided by the listing agent
        • Elementary: El Camino
        • Middle: Vernon
        • High: Montclair

        Source: CRMLS. This data may not be complete. We recommend contacting the local school district to confirm school assignments for this home.

        A local agent can set up tours, give advice and negotiate with sellers.

        Browse local experts
            • Local buyer's agents are ready to help