Welcome to this charming 3-bedroom, 2-bathroom single-family home offering comfort, privacy, and inviting outdoor living. The property features approximately 1,243 sq. ft. of living space on a 6,393 sq. ft. lot.
Enjoy the benefits of paid-off solar, central air conditioning and heating, and a roof replaced approximately 8 years ago. The property also features an electric driveway gate for added privacy and security.
The backyard offers a private fenced swimming pool, creating an ideal space for entertaining, relaxing, and enjoying Southern California’s year-round lifestyle. Mature lemon, orange, and fig trees add charm and provide seasonal fruit.
Property Highlights:
* 3 bedrooms
* 2 bathrooms
* Approximately 1,243 sq. ft. of living space
* Approximately 6,393 sq. ft. lot
* Paid-off solar system
* Central A/C and heating
* Roof replaced approximately 8 years ago
* Private fenced swimming pool
* Electric driveway gate
* Mature lemon, orange, and fig trees
* Single-family home in Pomona
This home offers a combination of valuable energy features, major improvements, privacy, and enjoyable outdoor living—an excellent opportunity for buyers looking to make a home their own.
For sale
Listed by: Transunited Realty Group • Carmen Reyes • Contact: 562-440-3284
$699,000
1044 Gothic Way, Pomona, CA 91768
3beds
1,243sqft
Single Family Residence
Built in 1948
6,393 Square Feet Lot
$698,700 Zestimate®
$562/sqft
$-- HOA
What's special
- 23 days
- 5
- 0
Likely to sell faster than
Zillow last checked:
Listing updated:
Listed by:
Carmen Reyes DRE #01360420 562-440-3284,
Transunited Realty Group
Source: CRMLS,MLS#: DW26184758 Originating MLS: California Regional MLS
Originating MLS: California Regional MLSFacts & features
Interior
Bedrooms & bathrooms
- Bedrooms: 3
- Bathrooms: 2
- Full bathrooms: 2
- Main level bathrooms: 2
- Main level bedrooms: 3
Rooms
- Room types: Bonus Room, Bedroom, Living Room
Bedroom
- Features: All Bedrooms Down
Cooling
- Central Air
Appliances
- Laundry: Outside
Features
- All Bedrooms Down
- Has fireplace: Yes
- Fireplace features: Living Room
- Common walls with other units/homes: No Common Walls
Interior area
- Total interior livable area: 1,243 sqft
Property
Parking
- Total spaces: 2
- Parking features: Garage
- Garage spaces: 2
Features
- Levels: One
- Stories: 1
- Entry location: front
- Has private pool: Yes
- Pool features: Private
Lot
- Size: 6,393 Square Feet
- Features: Front Yard
Details
- Parcel number: 8358022010
- Special conditions: Standard
Construction
Type & style
- Home type: SingleFamily
- Property subtype: Single Family Residence
Condition
- New construction: No
- Year built: 1948
Utilities & green energy
- Sewer: Public Sewer
- Water: Public
Green energy
- Energy generation: Solar
Community & HOA
Community
- Features: Street Lights, Sidewalks
Location
- Region: Pomona
Financial & listing details
- Price per square foot: $562/sqft
- Tax assessed value: $474,795
- Date on market: 8/26/2026
- Cumulative days on market: 23 days
- Listing terms: Submit
- Inclusions: Solar paid system
- Exclusions: Stove, refrigerator, microwave, washer/dryer
Estimated market value
$698,700
$664,000 - $734,000
$3,346/mo
Price history
| Date | Event | Price |
|---|---|---|
| 10/16/2026 | Listed for sale | $699,000$562/sqft |
Source:  CRMLS #DW26184758 Report a problem CRMLS #DW26184758 Report a problem | ||
| 9/18/2026 | Listing removed | $699,000$562/sqft |
Source: CRMLS #DW26184758 Report a problem | ||
| 8/26/2026 | Listed for sale | $699,000+133%$562/sqft |
Source: CRMLS #DW26184758 Report a problem | ||
| 8/14/2015 | Sold | $300,000+152.1%$241/sqft |
Source: Public Record Report a problem | ||
| 9/22/1995 | Sold | $119,000$96/sqft |
Source: Public Record Report a problem | ||
Public tax history
| Year | Property taxes | Tax assessment |
|---|---|---|
| 2026 | -- | $474,795 +2% |
| 2025 | $6,378 +8.6% | $465,486 +2% |
| 2024 | $5,872 +2% | $456,360 +2% |
| 2023 | $5,754 +1.6% | $447,413 +2% |
| 2022 | $5,666 +31% | $438,642 +33.7% |
| 2021 | $4,325 -37.3% | $328,089 +1% |
| 2020 | $6,898 | $324,726 +2% |
| 2019 | $6,898 +3.8% | $318,360 +2% |
| 2018 | $6,643 | $312,119 +2% |
| 2017 | $6,643 +1% | $306,000 +2% |
| 2016 | $6,574 +72.6% | $300,000 +82.4% |
| 2015 | $3,808 +71.4% | $164,468 +2% |
| 2014 | $2,221 | $161,247 +2.5% |
| 2012 | -- | $157,372 +2% |
| 2011 | -- | $154,287 +0.8% |
| 2010 | -- | $153,135 -0.2% |
| 2009 | -- | $153,500 +2% |
| 2008 | -- | $150,491 +2% |
| 2007 | -- | $147,542 +2% |
| 2006 | -- | $144,650 |
| 2005 | -- | $144,650 +4% |
| 2004 | -- | $139,035 +1.9% |
| 2003 | -- | $136,488 +2% |
| 2002 | -- | $133,813 +38% |
| 2000 | -- | $97,000 |
Find assessor info on the county website
Monthly payment
Est. payment
Payment breakdown
Explore the cost of this home by adjusting the details. Changes won't be saved.Climate risks
Neighborhood: 91768
Similar homes
- $765,0003 bd2 ba1.3k sqft2533 Trudy Pl, Pomona, CA 91766For Sale
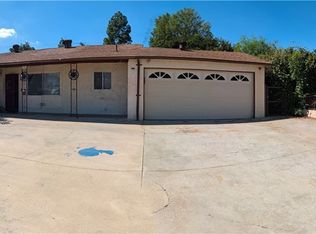 MLS ID #TR26223602, Eelishe Taylor, Better Homes and Gardens Real Estate The Heritage Group. CRMLS
 - $645,0003 bd2 ba1.1k sqft1245 Ross St, Pomona, CA 91767For Sale
 MLS ID #CV26194016, Monica Rebolledo Garcia, COLDWELL BANKER LEADERS. CRMLS
 - $849,9995 bd3 ba1.7k sqft610 W Center St, Pomona, CA 91768For Sale
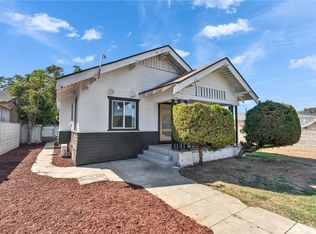 MLS ID #WS26212499, TING CHEN, RE/MAX 2000 REALTY. CRMLS
 - $639,0003 bd2 ba1.1k sqft1277 Essex Ave, Pomona, CA 91767For Sale
 MLS ID #CV26171543, Gloria Montelongo, MONTELONGO REALTY SERVICES. CRMLS
