Welcome to this inviting home nestled in a peaceful cul-de-sac, offering comfort, convenience, and endless potential. This diamond in the rough is the perfect blank canvas for your vision. Enjoy year-round comfort with central air and heat, and take advantage of a garage with its own private entrance, fully drywalled and featuring an additional bathroom—ideal for conversion or flexible use.
Set on a spacious lot, the property provides ample outdoor space with room to build an ADU, expand, or design the backyard retreat you’ve always imagined. The cul-de-sac location ensures privacy and minimal traffic, making it perfect for families, pets, or anyone seeking a quiet setting.
Conveniently located near shopping, restaurants, parks, and transportation, this home blends everyday practicality with long-term opportunity. Whether you’re searching for a starter home, an investment property, or a place to grow, this one checks all the boxes.
For sale
Listed by: RE/MAX DYNASTY • Saul Valderrama • Contact: 626-641-7664
$699,000
14636 Demblon St, Baldwin Park, CA 91706
3beds
1,256sqft
Single Family Residence
Built in 1960
5,795 Square Feet Lot
$696,400 Zestimate®
$557/sqft
$-- HOA
What's special
- 46 days
- 1,184
- 31
Likely to sell faster than
Zillow last checked:
Listing updated:
Listed by:
Saul Valderrama DRE #01440631 626-641-7664,
RE/MAX DYNASTY,
Lucio Maldonado DRE #01063484 562-397-4400,
RE/MAX Dynasty
Source: CRMLS,MLS#: CV26130314 Originating MLS: California Regional MLS
Originating MLS: California Regional MLSFacts & features
Interior
Bedrooms & bathrooms
- Bedrooms: 3
- Bathrooms: 2
- Full bathrooms: 2
- Main level bathrooms: 2
- Main level bedrooms: 3
Rooms
- Room types: Bedroom
Bedroom
- Features: All Bedrooms Down
Bathroom
- Features: Tub Shower
Heating
- Central
Cooling
- Central Air
Appliances
- Laundry: In Garage
Features
- All Bedrooms Down
- Has fireplace: No
- Fireplace features: None
- Common walls with other units/homes: No Common Walls
Interior area
- Total interior livable area: 1,256 sqft
Property
Parking
- Total spaces: 2
- Parking features: Driveway
- Attached garage spaces: 2
Features
- Levels: One
- Stories: 1
- Entry location: ground
- Pool features: None
Lot
- Size: 5,795 Square Feet
- Features: 0-1 Unit/Acre
Details
- Parcel number: 8415019024
- Special conditions: Standard,Trust
Construction
Type & style
- Home type: SingleFamily
- Property subtype: Single Family Residence
Materials
- Roof: Shingle
Condition
- New construction: No
- Year built: 1960
Utilities & green energy
- Sewer: Public Sewer
- Water: Public
Community & HOA
Community
- Features: Curbs, Sidewalks
Location
- Region: Baldwin Park
Financial & listing details
- Price per square foot: $557/sqft
- Tax assessed value: $58,503
- Date on market: 8/26/2026
- Cumulative days on market: 46 days
- Listing terms: Cash,Cash to New Loan,Conventional,FHA 203(b),FHA 203(k),FHA,Fannie Mae,Freddie Mac,Submit,VA Loan
Estimated market value
$696,400
$662,000 - $731,000
$2,799/mo
Price history
| Date | Event | Price |
|---|---|---|
| 8/26/2026 | Listed for sale | $699,000$557/sqft |
Source:  CRMLS #CV26130314 Report a problem CRMLS #CV26130314 Report a problem | ||
Public tax history
| Year | Property taxes | Tax assessment |
|---|---|---|
| 2026 | -- | $58,503 +2% |
| 2025 | $1,429 +10.2% | $57,370 +2% |
| 2024 | $1,297 +1.3% | $56,246 +2% |
| 2023 | $1,280 -0.4% | $55,144 +2% |
| 2022 | $1,285 +2.1% | $54,064 +2% |
| 2021 | $1,259 +0.3% | $53,005 +1% |
| 2020 | $1,255 | $52,462 +2% |
| 2019 | $1,255 +15.3% | $51,434 +2% |
| 2018 | $1,088 | $50,427 +2% |
| 2017 | $1,088 +2.5% | $49,439 +2% |
| 2016 | $1,062 +4.8% | $48,471 +1.5% |
| 2015 | $1,013 -0.9% | $47,744 +2% |
| 2014 | $1,023 | $46,810 +2.5% |
| 2012 | -- | $45,686 +2% |
| 2011 | -- | $44,791 +0.8% |
| 2010 | -- | $44,457 -0.2% |
| 2009 | -- | $44,563 +2% |
| 2008 | -- | $43,690 +2% |
| 2007 | -- | $42,835 +2% |
| 2006 | -- | $41,996 |
| 2005 | -- | $41,996 +23.1% |
| 2004 | -- | $34,112 +1.9% |
| 2003 | -- | $33,487 +2% |
| 2002 | -- | $32,831 +4% |
| 2000 | -- | $31,558 |
Find assessor info on the county website
Monthly payment
Est. payment
Payment breakdown
Explore the cost of this home by adjusting the details. Changes won't be saved.Climate risks
Neighborhood: 91706
- $712,7003 bd2 ba1.2k sqft14642 Demblon St, Baldwin Park, CA 91706Off Market
- $715,8003 bd2 ba1.2k sqft14632 Demblon St, Baldwin Park, CA 91706Off Market
- $701,8003 bd2 ba1.2k sqft14646 Demblon St, Baldwin Park, CA 91706Off Market
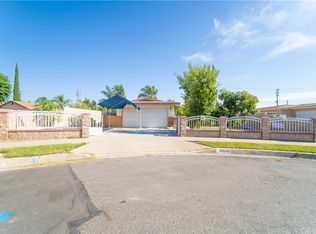
- $740,7004 bd2 ba1.3k sqft14628 Demblon St, Baldwin Park, CA 91706Off Market
Similar homes
- $888,0004 bd3 ba1.8k sqft3655 Stichman Ave, Baldwin Park, CA 91706For Sale
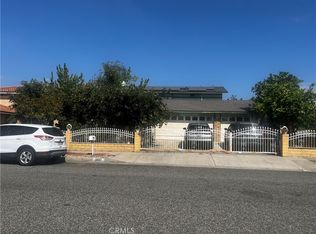 MLS ID #CV26185221, Veronica Lucero, EXCELLENCE RE REAL ESTATE. CRMLS
 - $739,0003 bd2 ba1.6k sqft1381 N Glenfinnan Ave, Covina, CA 91722For Sale
 MLS ID #CV26165575, Raedine Baca, SO CAL REALTY & LOANS. CRMLS
 - $780,0003 bd2 ba1.6k sqft1110 Cabana Ave, La Puente, CA 91744For Sale
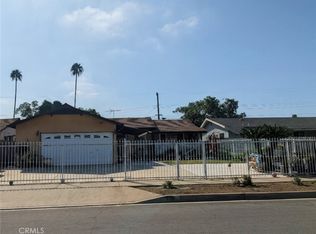 MLS ID #CV26170267, Salvador Munoz, Superior Realtor Services. CRMLS
 - $699,9993 bd3 ba1.5k sqft5345 Peck Rd Unit B, El Monte, CA 91732For Sale
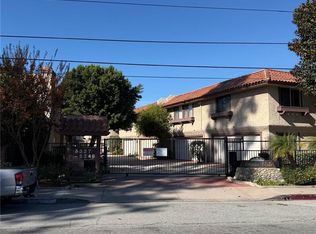 MLS ID #IV25268267, LISSY VELAZQUEZ CORDON, REAL ESTATE EBROKER INC. CRMLS
