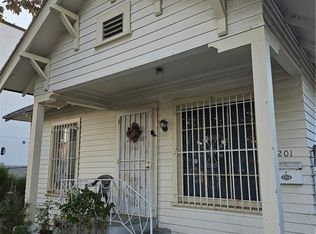
Agents take a look at this well kept, well maintained home, in the great neighborhood of Lincoln Heights. This home features 3Bed rooms 1 and 1,75 baths, It has many historical features, High Ceilings, Partially finished basement and a few additional Bed Rooms off of the kitchen area. This home also has its original Doorway moldings and arched wall area from the living room to the formal dining room a sky light in the kitchen and newly upgraded
kitchen counter tops and cabinets. Thank You for Showing.
For sale
Listed by: RE/MAX CHAMPIONS • Catherine Alcantar • Contact: 909-732-9428
Price cut: $28.9K (8/18)
$670,000
2606 Manitou Ave, Los Angeles, CA 90031
3beds
1,222sqft
Single Family Residence
Built in 1903
4,470 Square Feet Lot
$683,000 Zestimate®
$548/sqft
$-- HOA
What's special
- 111 days
- 1,429
- 53
Zillow last checked:
Listing updated:
Listed by:
Catherine Alcantar DRE #01198910 909-732-9428,
RE/MAX CHAMPIONS
Source: CRMLS,MLS#: CV26109448 Originating MLS: California Regional MLS
Originating MLS: California Regional MLSFacts & features
Interior
Bedrooms & bathrooms
- Bedrooms: 3
- Bathrooms: 2
- Full bathrooms: 1
- 1/2 bathrooms: 1
- Main level bathrooms: 2
- Main level bedrooms: 3
Rooms
- Room types: Bonus Room, Bedroom, Basement, Converted Bedroom, Entry/Foyer, Family Room, Kitchen, Living Room, Primary Bathroom, Primary Bedroom, Dining Room
Primary bedroom
- Features: Main Level Primary
Bedroom
- Features: Bedroom on Main Level
Bathroom
- Features: Bathtub
Kitchen
- Features: Remodeled, Updated Kitchen, Walk-In Pantry
Heating
- Forced Air
Cooling
- Dual
Appliances
- Included: Disposal
- Laundry: See Remarks
Features
- Separate/Formal Dining Room, Eat-in Kitchen, Open Floorplan, Pantry, Bedroom on Main Level, Main Level Primary
- Flooring: Tile, Vinyl
- Doors: French Doors, Panel Doors
- Windows: Wood Frames
- Basement: Unfinished
- Has fireplace: Yes
- Fireplace features: Dining Room
- Common walls with other units/homes: No Common Walls
Interior area
- Total interior livable area: 1,222 sqft
Property
Parking
- Parking features: Carport
- Has carport: Yes
Accessibility
- Accessibility features: Other, Parking
Features
- Levels: One
- Stories: 1
- Entry location: living room
- Patio & porch: Concrete, Front Porch
- Exterior features: Lighting
- Pool features: None
- Spa features: None
- Fencing: Good Condition,Wrought Iron
- Has view: Yes
- View description: Neighborhood
Lot
- Size: 4,470 Square Feet
- Features: Lawn, Yard
Details
- Parcel number: 5204010019
- Special conditions: Standard
Construction
Type & style
- Home type: SingleFamily
- Architectural style: Traditional
- Property subtype: Single Family Residence
Materials
- Drywall, Vertical Siding, Wood Siding
- Roof: Composition,Shingle
Condition
- New construction: No
- Year built: 1903
Utilities & green energy
- Sewer: Public Sewer
- Water: Public
- Utilities for property: Phone Available, Sewer Connected, Water Connected
Community & HOA
Community
- Features: Curbs, Sidewalks
Location
- Region: Los Angeles
Financial & listing details
- Price per square foot: $548/sqft
- Tax assessed value: $373,731
- Date on market: 5/21/2026
- Cumulative days on market: 112 days
- Listing terms: Cash,Conventional,Contract
- Road surface type: Paved
Estimated market value
$683,000
$649,000 - $717,000
$3,763/mo
Price history
| Date | Event | Price |
|---|---|---|
| 8/18/2026 | Price change | $670,000-4.1%$548/sqft |
Source:  CRMLS #CV26109448 Report a problem CRMLS #CV26109448 Report a problem | ||
| 7/28/2026 | Price change | $698,900+4.3%$572/sqft |
Source: CRMLS #CV26109448 Report a problem | ||
| 7/27/2026 | Price change | $670,000-4.1%$548/sqft |
Source: CRMLS #CV26109448 Report a problem | ||
| 5/21/2026 | Listed for sale | $699,000+366%$572/sqft |
Source: CRMLS #CV26109448 Report a problem | ||
| 8/25/1993 | Sold | $150,000$123/sqft |
Source: Public Record Report a problem | ||
Public tax history
| Year | Property taxes | Tax assessment |
|---|---|---|
| 2026 | -- | $373,731 +2% |
| 2025 | $4,594 +0.9% | $366,404 +2% |
| 2024 | $4,551 +1.9% | $359,220 +2% |
| 2023 | $4,466 +4.8% | $352,178 +2% |
| 2022 | $4,263 +1.3% | $345,273 +2% |
| 2021 | $4,207 -0.9% | $338,504 +1% |
| 2020 | $4,245 | $335,034 +2% |
| 2019 | $4,245 +6.7% | $328,466 +2% |
| 2018 | $3,978 | $322,027 +2% |
| 2017 | $3,978 +2.3% | $315,714 +2% |
| 2016 | $3,890 +2.5% | $309,524 +1.5% |
| 2015 | $3,794 +1% | $304,875 +2% |
| 2014 | $3,756 | $298,904 +2.5% |
| 2012 | -- | $291,720 +43.7% |
| 2011 | -- | $202,962 +0.8% |
| 2010 | -- | $201,446 -0.2% |
| 2009 | -- | $201,925 +2% |
| 2008 | -- | $197,967 +2% |
| 2007 | -- | $194,086 +2% |
| 2006 | -- | $190,281 |
| 2005 | -- | $190,281 +4% |
| 2004 | -- | $182,894 +15.1% |
| 2003 | -- | $158,900 |
| 2002 | -- | $158,900 +25.2% |
| 2000 | -- | $126,895 |
Find assessor info on the county website
Monthly payment
Est. payment
Payment breakdown
Explore the cost of this home by adjusting the details. Changes won't be saved.Climate risks
Neighborhood: Lincoln Heights
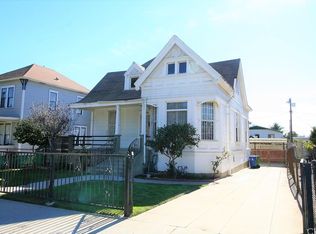

Similar homes
- $660,0002 bd2 ba1.3k sqft2812 Blanchard St, Los Angeles, CA 90033For Sale
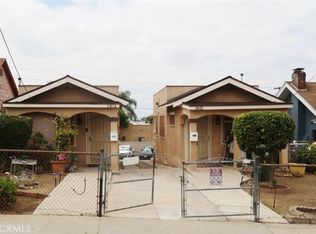 MLS ID #IG26115539, Michael Pazzulla, Point 2 Point Realty Corp. CRMLS
 - $559,0003 bd1 ba1k sqft1059 Thornton St, Los Angeles, CA 90063For Sale
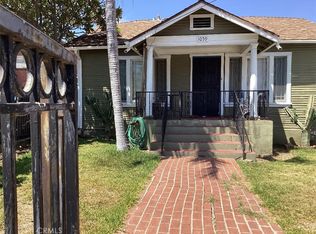 MLS ID #CV26185675, Betty Del Rio, BEST MORTGAGE & REALTY. CRMLS
 - $599,9992 bd1 ba1.2k sqft346 N Fickett St, Los Angeles, CA 90033For Sale
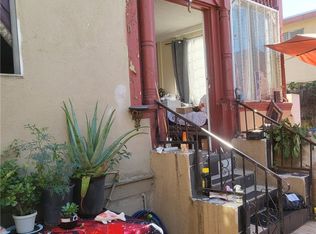 MLS ID #TR25281567, Esperanza Van Beek, King Realty Group Inc. CRMLS
 - $669,8882 bd1 ba988 sqft1201 Rolland Curtis Pl, Los Angeles, CA 90037For Sale
 MLS ID #CV26189534, Patricia Rios, Century 21 Masters. CRMLS
Local buyer's agents are ready to help
