Pride of ownership shines throughout this beautifully maintained home, offered for sale for the first time in 28 years. The main residence features three bedrooms, two bathrooms, and an additional bonus room that may be used as a fourth bedroom, home office, or flexible living space.
The converted garage provides additional living space with a ADU. A dedicated laundry room, installed less than two years ago, add convenience.
Ideally located near major freeways, shopping centers, restaurants, and numerous everyday amenities, many within walking distance. The spacious backyard is perfect for entertaining, relaxing, and enjoying the shade of its many mature trees.
This special property offers comfort, versatility, and a wonderful opportunity to make it your own. A must-see to truly appreciate! Seller very motivated!!!
For sale
Listed by: MRB MORENO REALTY BROKERS • Veronica Moreno • Contact: 626-627-5135
Price cut: $30K (8/6)
$769,000
3329 Big Dalton Ave, Baldwin Park, CA 91706
3beds
1,452sqft
:
Get pre-qualifiedN/A
Single Family Residence
Built in 1941
7,189 Square Feet Lot
$770,000 Zestimate®
$530/sqft
$-- HOA
What's special
- 11 days |
- 348 |
- 5 |
Likely to sell faster than
Zillow last checked:
Listing updated:
Listed by:
Veronica Moreno DRE #01790303 626-627-5135,
MRB MORENO REALTY BROKERS
Source: CRMLS,MLS#: CV26167802 Originating MLS: California Regional MLS
Originating MLS: California Regional MLSFacts & features
Interior
Bedrooms & bathrooms
- Bedrooms: 3
- Bathrooms: 2
- Full bathrooms: 2
- Main level bathrooms: 2
- Main level bedrooms: 3
Rooms
- Room types: Bedroom
Bedroom
- Features: All Bedrooms Down
Bathroom
- Features: Bathtub, Separate Shower, Tile Counters, Tub Shower
Heating
- Central
Cooling
- Central Air
Appliances
- Included: Built-In Range, Gas Cooktop
- Laundry: Laundry Room
Features
- Eat-in Kitchen, All Bedrooms Down
- Flooring: Tile, Wood
- Windows: Double Pane Windows
- Has fireplace: No
- Fireplace features: None
- Common walls with other units/homes: No Common Walls
Interior area
- Total interior livable area: 1,452 sqft
Property
Parking
- Parking features: Driveway
Features
- Levels: One
- Stories: 1
- Entry location: 1
- Patio & porch: Patio
- Pool features: None
- Spa features: None
- Fencing: Wood,Wrought Iron
- Has view: Yes
- View description: None
Lot
- Size: 7,189 Square Feet
- Features: Front Yard, Garden, Walkstreet, Yard
Details
- Parcel number: 8460003018
- Special conditions: Standard
Construction
Type & style
- Home type: SingleFamily
- Property subtype: Single Family Residence
Materials
- Brick, Stucco
- Foundation: Raised, Slab
- Roof: Shingle
Condition
- New construction: No
- Year built: 1941
Utilities & green energy
- Sewer: Public Sewer
- Water: Public
- Utilities for property: Natural Gas Available, Sewer Available, Water Available
Community & HOA
Community
- Features: Street Lights, Sidewalks
Location
- Region: Baldwin Park
Financial & listing details
- Price per square foot: $530/sqft
- Tax assessed value: $236,872
- Annual tax amount: $3,596
- Date on market: 7/31/2026
- Cumulative days on market: 12 days
- Listing terms: Cash to New Loan,Conventional,FHA,Fannie Mae,VA Loan
- Road surface type: Paved
Estimated market value
$770,000
$732,000 - $809,000
$3,365/mo
Price history
| Date | Event | Price |
|---|---|---|
| 8/6/2026 | Price change | $769,000-3.8%$530/sqft |
Source:  CRMLS #CV26167802 Report a problem CRMLS #CV26167802 Report a problem | ||
| 8/1/2026 | Listed for sale | $799,000+432.7%$550/sqft |
Source: CRMLS #CV26167802 Report a problem | ||
| 4/17/1998 | Sold | $150,000-9.1%$103/sqft |
Source: Public Record Report a problem | ||
| 3/24/1997 | Sold | $165,000$114/sqft |
Source: Public Record Report a problem | ||
Public tax history
| Year | Property taxes | Tax assessment |
|---|---|---|
| 2025 | $3,596 +7.3% | $236,872 +2% |
| 2024 | $3,350 +1.1% | $232,228 +2% |
| 2023 | $3,314 -1.6% | $227,675 +2% |
| 2022 | $3,368 +1.7% | $223,212 +2% |
| 2021 | $3,313 +0.2% | $218,837 +1% |
| 2020 | $3,305 | $216,594 +2% |
| 2019 | $3,305 +12.9% | $212,348 +2% |
| 2018 | $2,928 | $208,186 +2% |
| 2017 | $2,928 +1.8% | $204,105 +2% |
| 2016 | $2,875 +4.5% | $200,104 +1.5% |
| 2015 | $2,751 -1.3% | $197,099 +2% |
| 2014 | $2,786 | $193,239 +2.5% |
| 2012 | -- | $188,595 +2% |
| 2011 | -- | $184,898 +0.8% |
| 2010 | -- | $183,517 -0.2% |
| 2009 | -- | $183,954 +2% |
| 2008 | -- | $180,348 +2% |
| 2007 | -- | $176,812 +2% |
| 2006 | -- | $173,346 |
| 2005 | -- | $173,346 +4% |
| 2004 | -- | $166,617 +1.9% |
| 2003 | -- | $163,565 +2% |
| 2002 | -- | $160,358 +4% |
| 2000 | -- | $154,133 |
Find assessor info on the county website
Monthly payment
Est. payment
Payment breakdown
Explore the cost of this home by adjusting the details. Changes won't be saved.Climate risks
Neighborhood: 91706
Nearby schools
GreatSchools rating
- 2/10Vineland Elementary SchoolGrades: K-8Distance: 0.5 mi
- 5/10Baldwin Park High SchoolGrades: 9-12Distance: 1 mi
- 4/10Charles D. Jones Junior High SchoolGrades: 6-8Distance: 0.3 mi
- $833,0003 bd2 ba1.4k sqft3323 Big Dalton Ave, Baldwin Park, CA 91706Off Market
- $--1 bd1 ba500 sqft3323 Big Dalton Ave #3, Baldwin Park, CA 91706Off Market

- $1,116,6003 bd2 ba2.9k sqft3335 Big Dalton Ave, Baldwin Park, CA 91706Off Market
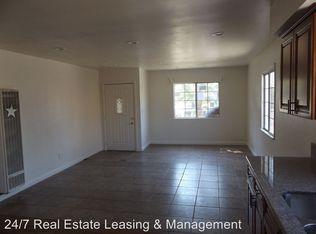
- $901,2004 bd3 ba1.8k sqft3333 Big Dalton Ave, Baldwin Park, CA 91706Off Market
- $1,277,4007 bd7 ba4.1k sqft3317 Big Dalton Ave, Baldwin Park, CA 91706Off Market
- $789,8004 bd2 ba1.6k sqft3320 Big Dalton Ave, Baldwin Park, CA 91706Off Market
- $877,6004 bd3 ba1.9k sqft3328 Big Dalton Ave, Baldwin Park, CA 91706Off Market
- $250,0006 bd4 ba3.2k sqft3343 Big Dalton Ave, Baldwin Park, CA 91706Sold
A local agent can set up tours, give advice and negotiate with sellers.
Similar homes
- $788,8883 bd2 ba1.3k sqft3475 Syracuse Ave, Baldwin Park, CA 91706For Sale
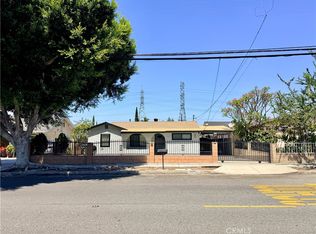 MLS ID #CV26126070, Troy Archuleta, TIG Commercial, INC.. CRMLS
 - $765,0003 bd2 ba1.1k sqft4458 Stewart Ave, Los Angeles, CA 90066For Sale
 MLS ID #DW26151566, Luz Adriana Verduzco, El Camino Real Estate. CRMLS
 - $800,0003 bd2 ba1.6k sqft1110 Cabana Ave, La Puente, CA 91744For Sale
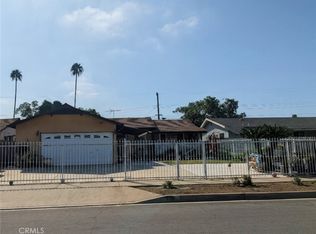 MLS ID #CV26170267, Salvador Munoz, Superior Realtor Services. CRMLS
 - $799,0004 bd2 ba1.5k sqft1133 Aldgate Ave, La Puente, CA 91744For Sale
 MLS ID #TR26040886, Manning Feng, 168 Realty Inc.. CRMLS
 - $620,0004 bd2 ba1.5k sqft150 N Soldano Ave, Azusa, CA 91702For SaleMLS ID #TR26165611, Faisel Khan, Elevate Real Estate Agency. CRMLS
- $850,0003 bd2 ba1.2k sqft3817 Rosemead Blvd, Rosemead, CA 91770For SaleMLS ID #AR26115451, Wun Kwan, Pinnacle Real Estate Group. CRMLS
- $950,0003 bd2 ba1.3k sqft4308 Fandon Ave, El Monte, CA 91732For SaleMLS ID #DW26116314, Luis Juarez, Century 21 Jervis & Associates. CRMLS
- $658,0002 bd2 ba1.2k sqft17744 Gemini St, La Puente, CA 91744For SaleMLS ID #CV26172384, Anthony Meneses, EXCELLENCE RE ELITE PROPERTIES. CRMLS
- $699,9993 bd3 ba1.5k sqft5345 Peck Rd Unit B, El Monte, CA 91732For SaleMLS ID #IV25268267, LISSY VELAZQUEZ CORDON, REAL ESTATE EBROKER INC. CRMLS
- $800,0003 bd2 ba1k sqft1440 Lindengrove Ave, La Puente, CA 91748For SaleMLS ID #TR26146596, Brad Lindenberg, Coldwell Banker Tri-Counties R. CRMLS
- $928,0003 bd2 ba2.1k sqft1334 Kinbrae Ave, La Puente, CA 91745For SaleMLS ID #CV26162817, Gustavo Gutierrez, TRT CAPITAL. CRMLS
- $699,0002 bd1 ba803 sqft1168 Knoll Dr, Monterey Park, CA 91754For SaleMLS ID #WS26171864, LETTY CUEVAS, GRANADA KNOLL REALTY. CRMLS
- $729,9003 bd2 ba1.1k sqft6674 Easton St, Los Angeles, CA 90022For SaleMLS ID #IV26120497, ITZEL GONZALEZ, JASON MITCHELL REAL ESTATE CALIFORNIA, INC.. CRMLS
- $795,0003 bd1 ba1.4k sqft5031 Granada St, Los Angeles, CA 90042For SaleMLS ID #SB26151449, Michael Millea, Lyon Stahl Investment Real Estate, Inc.. CRMLS
- $850,0004 bd2 ba1.7k sqft14730 Starpath Dr, La Mirada, CA 90638For SaleMLS ID #PW26168197, Greg Ivie, Ivie League Properties. CRMLS
- $739,9993 bd2 ba1.5k sqft240 E Kingsley Ave, Pomona, CA 91767For SaleMLS ID #SW26010491, Maria Murray, McDermott Realty Group. CRMLS
- $760,0004 bd2 ba1.7k sqft5383 Howard St, Ontario, CA 91762For SaleMLS ID #IV26038341, ROSA ESTRADA, PONCE & PONCE REALTY. CRMLS
- $759,9002 bd1 ba1.1k sqft3575 Arroyo Seco Ave, Los Angeles, CA 90065For SaleMLS ID #CV26159599, Peter Mendez, RE/MAX TOP PRODUCERS. CRMLS
- $739,0002 bd1 ba1.1k sqft6837 Mayflower Ave, Bell, CA 90201For SaleMLS ID #26836859, Patty Lopez DRE # 01704771, Keller Williams Realty Los Feliz. CLAW
- $699,0003 bd1 ba1.1k sqft15535 Crossdale Ave, Norwalk, CA 90650For SaleMLS ID #PW26171653, Rosie Quattrocchi, Reaz Realty. CRMLS
Local buyer's agents are ready to help
