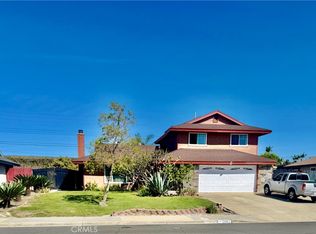
Spacious duplex, each unit features 2 bedrooms and 1 bath however each unit has an additional room not registered. Front unit has a single including a bathroom with shower, second unit has a bonus room only. Location! Location! Location! Welcome to 5383 Howard St, Ontario, CA 91762 —Situated in a very nice area of Ontario. Centrally located multifamily duplex offering versatility for both families and investors. Each unit features 1 car garage with decent size backyard for fun days in the summer, comfortable layouts ideal for long-term living or strong rental performance. Whether you’re looking to live in one unit and rent the other, accommodate extended family, or expand your investment portfolio, this property provides flexibility and income potential. Don't miss out! come and see it.
Situated in an established residential neighborhood, the home is conveniently located near Mission Elementary School, Oaks Middle School, and Ontario High School, adding appeal for families seeking nearby educational options. Residents will enjoy close proximity to shopping, dining, and entertainment at Ontario Mills, as well as everyday conveniences including Walmart Supercenter - 1333 N Mountain Ave. Easy access to major freeways provides convenient commuting throughout the Inland Empire and beyond.
With strong rental demand, practical floor plans, and a prime location, this duplex presents an excellent opportunity for both owner-occupants and investors seeking long-term value and steady income potential.
For sale
Listed by: PONCE & PONCE REALTY • ROSA ESTRADA • Contact: 909-266-0934
Price cut: $59K (8/6)
$760,000
5383 Howard St, Ontario, CA 91762
4beds
1,728sqft
Duplex
Built in 1964
10,168 Square Feet Lot
$756,100 Zestimate®
$440/sqft
$-- HOA
What's special
- 188 days
- 318
- 14
Zillow last checked:
Listing updated:
Listed by:
ROSA ESTRADA DRE #01437649 909-266-0934,
PONCE & PONCE REALTY
Source: CRMLS,MLS#: IV26038341 Originating MLS: California Regional MLS
Originating MLS: California Regional MLSFacts & features
Interior
Bedrooms & bathrooms
- Bedrooms: 4
- Bathrooms: 2
- Full bathrooms: 2
- Main level bathrooms: 1
- Main level bedrooms: 1
Rooms
- Room types: Bedroom
Bedroom
- Features: All Bedrooms Down
Cooling
- Evaporative Cooling
Appliances
- Laundry: Inside
Features
- All Bedrooms Down
- Has fireplace: No
- Fireplace features: None
- Common walls with other units/homes: No Common Walls
Interior area
- Total interior livable area: 1,728 sqft
Property
Parking
- Total spaces: 2
- Parking features: Garage - Attached
- Attached garage spaces: 2
Features
- Levels: One
- Stories: 1
- Entry location: 1
- Pool features: None
- Has view: Yes
- View description: Neighborhood
Lot
- Size: 10,168 Square Feet
- Features: 2-5 Units/Acre
Details
- Parcel number: 1011501200000
- Special conditions: Standard
Construction
Type & style
- Home type: SingleFamily
- Property subtype: Duplex
Condition
- New construction: No
- Year built: 1964
Utilities & green energy
- Sewer: Public Sewer
- Water: Public
Community & HOA
Community
- Features: Street Lights, Sidewalks
Location
- Region: Ontario
Financial & listing details
- Price per square foot: $440/sqft
- Date on market: 2/23/2026
- Cumulative days on market: 188 days
- Listing terms: Cash,Conventional,1031 Exchange,FHA,VA Loan
Estimated market value
$756,100
$718,000 - $794,000
$3,349/mo
Price history
| Date | Event | Price |
|---|---|---|
| 8/6/2026 | Price change | $760,000-7.2%$440/sqft |
Source:  CRMLS #IV26038341 Report a problem CRMLS #IV26038341 Report a problem | ||
| 2/23/2026 | Listed for sale | $819,000$474/sqft |
Source: CRMLS #IV26038341 Report a problem | ||
Public tax history
Tax history is unavailable.
Monthly payment
Est. payment
Payment breakdown
Explore the cost of this home by adjusting the details. Changes won't be saved.Climate risks
Neighborhood: 91762
- $863,300-- bd-- ba1.7k sqft5383 Howard St #1-2, Ontario, CA 91762Off Market
- $1,021,600-- bd-- ba-- sqft5381 Howard St #1-2, Ontario, CA 91762Off Market
- $1,021,600-- bd-- ba-- sqft5379 Howard St #1-2, Ontario, CA 91762Off Market
- $1,021,600-- bd-- ba-- sqft5377 Howard St #1-2, Ontario, CA 91762Off Market
Similar homes
- $649,0003 bd2 ba1.6k sqft11283 Greenwood Way, Ontario, CA 91762For Sale
 MLS ID #CV26124118, Tanya Escoto, AMERIPRIDE PROPERTIES. CRMLS
 - $688,0005 bd2 ba1.8k sqft322 W Phillips St, Ontario, CA 91762For Sale
 MLS ID #CV26119653, Linchen Yang, FIRST TEAM REAL ESTATE. CRMLS
 - $790,0004 bd2 ba1.5k sqft329 E Belmont St, Ontario, CA 91761For Sale
 MLS ID #IG26159735, Ashman Raza, Realty Masters & Associates. CRMLS
 - $740,0004 bd2 ba1.6k sqft5982 Harrison St, Chino, CA 91710For Sale
 MLS ID #NP26018529, Kile Shebesta, Four Sail Realty. CRMLS
Local buyer's agents are ready to help
