Welcome home! Your beautiful 4 bedroom 2 bath home is waiting for you. Open floor plan with access to bright kitchen. Fourth bedroom is being used as dinning room with leads to you spacious family room. Step outside to a large covered patio with brick flooring ideal for outdoor dining and relaxing with plenty of yard space for gatherings, gardening or play. Enjoy the comfort of your 2 car garage with direct access to your kitchen and back yard. Conveniently located near schools, parks, shopping and major freeways.
For sale
Listed by: Century 21 Masters • Patricia Rios • Contact: 626-786-5750
$699,900
1134 E Deodar St, Ontario, CA 91764
4beds
1,536sqft
:
Get pre-qualified$4,629/mo
Single Family Residence
Built in 1956
6,500 Square Feet Lot
$711,800 Zestimate®
$456/sqft
$-- HOA
What's special
Bright kitchenSpacious family roomOpen floor plan
- 71 days |
- 179 |
- 6 |
Zillow last checked:
Listing updated:
Listed by:
Patricia Rios DRE #01178265 626-786-5750,
Century 21 Masters
Source: CRMLS,MLS#: CV26109423 Originating MLS: California Regional MLS
Originating MLS: California Regional MLSFacts & features
Interior
Bedrooms & bathrooms
- Bedrooms: 4
- Bathrooms: 2
- Full bathrooms: 2
- Main level bathrooms: 2
- Main level bedrooms: 4
Rooms
- Room types: Bedroom, Family Room, Laundry, Living Room
Bedroom
- Features: All Bedrooms Down
Bedroom
- Features: Bedroom on Main Level
Bathroom
- Features: Separate Shower
Heating
- Central
Cooling
- Central Air
Appliances
- Laundry: In Garage
Features
- All Bedrooms Down, Bedroom on Main Level
- Has fireplace: Yes
- Fireplace features: Family Room
- Common walls with other units/homes: No Common Walls
Interior area
- Total interior livable area: 1,536 sqft
Property
Parking
- Total spaces: 2
- Parking features: Garage - Attached
- Attached garage spaces: 2
Features
- Levels: One
- Stories: 1
- Entry location: 1
- Pool features: None
- Has view: Yes
- View description: None
Lot
- Size: 6,500 Square Feet
- Features: 0-1 Unit/Acre, Cul-De-Sac
Details
- Parcel number: 1047161260000
- Special conditions: Standard
Construction
Type & style
- Home type: SingleFamily
- Property subtype: Single Family Residence
Condition
- New construction: No
- Year built: 1956
Utilities & green energy
- Sewer: Public Sewer
- Water: Public
Community & HOA
Community
- Features: Curbs, Sidewalks
Location
- Region: Ontario
Financial & listing details
- Price per square foot: $456/sqft
- Tax assessed value: $251,643
- Annual tax amount: $2,778
- Date on market: 5/19/2026
- Cumulative days on market: 72 days
- Listing terms: Submit
Estimated market value
$711,800
$676,000 - $747,000
$3,451/mo
Price history
| Date | Event | Price |
|---|---|---|
| 7/27/2026 | Listed for sale | $699,900$456/sqft |
Source:  CRMLS #CV26109423 Report a problem CRMLS #CV26109423 Report a problem | ||
| 6/17/2026 | Contingent | $699,900$456/sqft |
Source: CRMLS #CV26109423 Report a problem | ||
| 6/3/2026 | Listed for sale | $699,900$456/sqft |
Source: CRMLS #CV26109423 Report a problem | ||
| 6/1/2026 | Contingent | $699,900$456/sqft |
Source: CRMLS #CV26109423 Report a problem | ||
| 5/20/2026 | Listed for sale | $699,900+319.1%$456/sqft |
Source: CRMLS #CV26109423 Report a problem | ||
| 6/20/2001 | Sold | $167,000+48.4%$109/sqft |
Source: Public Record Report a problem | ||
| 3/31/1995 | Sold | $112,500-3.2%$73/sqft |
Source: Public Record Report a problem | ||
| 12/29/1994 | Sold | $116,193$76/sqft |
Source: Public Record Report a problem | ||
Public tax history
| Year | Property taxes | Tax assessment |
|---|---|---|
| 2025 | $2,778 +2.3% | $251,643 +2% |
| 2024 | $2,715 +2.9% | $246,709 +2% |
| 2023 | $2,639 +1.3% | $241,872 +2% |
| 2022 | $2,604 +0.6% | $237,129 +2% |
| 2021 | $2,588 +1.8% | $232,480 +1% |
| 2020 | $2,543 +0.9% | $230,097 +2% |
| 2019 | $2,521 +1.4% | $225,585 +2% |
| 2018 | $2,486 +3.7% | $221,162 +2% |
| 2017 | $2,397 | $216,825 +2% |
| 2016 | $2,397 +4.1% | $212,574 +1.5% |
| 2015 | $2,303 +0.7% | $209,381 +2% |
| 2014 | $2,287 | $205,279 +0.5% |
| 2013 | -- | $204,351 +2% |
| 2012 | -- | $200,345 +2% |
| 2011 | -- | $196,417 +0.8% |
| 2010 | -- | $194,949 -0.2% |
| 2009 | -- | $195,412 +2% |
| 2008 | -- | $191,580 +2% |
| 2007 | -- | $187,823 +2% |
| 2006 | -- | $184,140 +2% |
| 2005 | -- | $180,529 +2% |
| 2004 | -- | $176,989 +1.9% |
| 2003 | -- | $173,746 +2% |
| 2002 | -- | $170,340 +35.8% |
| 2001 | -- | $125,403 +2% |
| 2000 | -- | $122,944 |
Find assessor info on the county website
Monthly payment
Est. payment
Payment breakdown
Explore the cost of this home by adjusting the details. Changes won't be saved.Climate risks
Neighborhood: 91764
Nearby schools
GreatSchools rating
- 7/10Vineyard Elementary SchoolGrades: K-8Distance: 0.5 mi
- 4/10Chaffey High SchoolGrades: 9-12Distance: 1.4 mi
- $645,0002 bd2 ba1.3k sqft1140 E Deodar St, Ontario, CA 91764Sold

- $603,6003 bd1 ba1k sqft1126 E Deodar St, Ontario, CA 91764Off Market
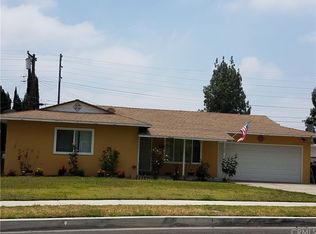
- $662,1003 bd1 ba1.2k sqft1135 E 6th St, Ontario, CA 91764Off Market

- $593,1003 bd2 ba1.1k sqft1127 E 6th St, Ontario, CA 91764Off Market
- $636,4004 bd2 ba1.2k sqft1141 E 6th St, Ontario, CA 91764Off Market
- $685,5004 bd2 ba1.7k sqft1146 E Deodar St, Ontario, CA 91764Off Market
- $593,5003 bd1 ba1k sqft1122 E Deodar St, Ontario, CA 91764Off Market
- $642,3004 bd2 ba1.2k sqft1135 E Deodar St, Ontario, CA 91764Off Market
A local agent can set up tours, give advice and negotiate with sellers.
Similar homes
- $748,9994 bd3 ba1.8k sqft1236 E Highland Ct, Ontario, CA 91764For Sale
 MLS ID #WS26122522, PAUL WONG, Pacific Sterling Realty/San Gabriel. CRMLS
 - $725,0003 bd2 ba1.3k sqft761 W La Deney Dr, Ontario, CA 91762For Sale
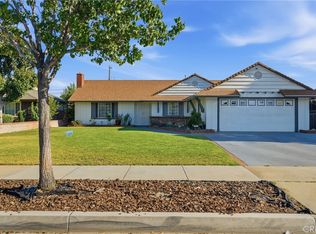 MLS ID #TR26159452, Gesenia Alvarado, ROA California Inc. CRMLS
 - $699,0004 bd2 ba1.4k sqft2152 S Cherry Ave, Ontario, CA 91761For Sale
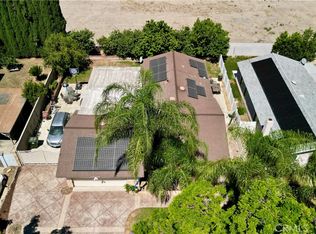 MLS ID #CV26149997, Uriel Vasquez Rangel, REALTY MASTERS & ASSOCIATES. CRMLS
 - $689,0003 bd2 ba1.3k sqft921 Hollowell St, Ontario, CA 91762For Sale
 MLS ID #WS26116480, SOFIA PINEDO, MASTERS REALTY. CRMLS
 - $725,0003 bd2 ba1.2k sqft1386 W E St #F, Ontario, CA 91762For SaleMLS ID #CV26122796, Aurora Eguino, CENTURY 21 REALTY MASTERS. CRMLS
- $680,0003 bd2 ba1.4k sqft1354 Hallwood Ct, Upland, CA 91786For SaleMLS ID #IV26154957, CRAIG FINLAYSON, Coldwell Banker Top Team. CRMLS
- $740,0003 bd2 ba1.1k sqft308 S Campus Ave, Upland, CA 91786For SaleMLS ID #CV25258002, Eduardo Barrera, VISMAR REAL ESTATE. CRMLS
- $699,9993 bd2 ba1.6k sqft330 Golden Carriage Ln, Pomona, CA 91767For SaleMLS ID #CV26151892, Darlene Duran, REAL BROKERAGE TECHNOLOGIES. CRMLS
- $677,0003 bd2 ba1.4k sqft649 E Fairfield Ct, Ontario, CA 91761For SaleMLS ID #IG26109499, Carlene Bolling, REAL ESTATE MASTERS GROUP. CRMLS
- $789,5004 bd2 ba1.3k sqft1255 E 13th St, Upland, CA 91786For SaleMLS ID #IV26151115, OSCAR GARCIA, 1% LISTING FEE. CRMLS
- $670,0003 bd2 ba1.2k sqft2011 Armour St, Pomona, CA 91768For SaleMLS ID #MB26118992, YOLANDA CORTEZ, CENTURY 21 REALTY MASTERS. CRMLS
- $650,0003 bd2 ba1.1k sqft1938 Marigold St, Pomona, CA 91767For SaleMLS ID #DW26065507, Ramon Sanchez, Century 21 Allstars. CRMLS
- $789,0004 bd2 ba1.8k sqft2852 E Walnut St, Ontario, CA 91761For SaleMLS ID #CV26126956, Deborah Meyers, Real Brokerage Technologies, Inc. CRMLS
- $725,0004 bd2 ba1.8k sqft487 Jackson St, Colton, CA 92324For SaleMLS ID #AR26151732, Martin Herrera, CA Flat Fee Listings, Inc. CRMLS
- $749,9004 bd2 ba1.6k sqft5982 Harrison St, Chino, CA 91710For SaleMLS ID #NP26018529, Kile Shebesta, Four Sail Realty. CRMLS
- $700,0003 bd2 ba1.3k sqft2498 Kellogg Park Dr, Pomona, CA 91768For SaleMLS ID #IG26061568, Maria Meza, MARIA MEZA, BROKER. CRMLS
- $689,0002 bd2 ba1.6k sqft1273 N North Hills Dr, Upland, CA 91784For SaleMLS ID #CV26139632, Ercilia Sifuentes, RE/MAX CHAMPIONS. CRMLS
- $835,0004 bd2 ba2.1k sqft1144 E Cottonwood Ct, Ontario, CA 91761For SaleMLS ID #TR26138359, Katie Espinoza, KW Vision. CRMLS
- $880,0004 bd2 ba1.8k sqft6356 Beryl St, Alta Loma, CA 91701For SaleMLS ID #TR26143680, Ben Mosley, eXp Realty of Southern Ca, Inc. CRMLS
- $700,0005 bd3 ba1.9k sqft8725 Boxwood Ave, Fontana, CA 92335For SaleMLS ID #IV26130775, CHASE DAVIS, SIERRA REALTY FONTANA INC. CRMLS
Local buyer's agents are ready to help
