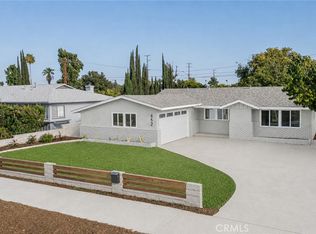
Beautifully Remodeled Single-story North Ontario home with 2 Permitted Bonus Spaces! WOW, check out the Private Detached Flex space approx. 400 sq ft! This Extraordinary gem perfectly blends living and entertaining with versatility. It offers a combined total of approx. 2,270 sq ft of flexible living for growing families and multi-gen living. Every detail is done — just move right in!
**Property Highlights**. The Main Home: approx. 1,497 sq ft. Fully Remodeled with 4 Large Bedrooms & 2.5 Baths. Highly desirable, family-friendly cul-de-sac location. Permitted 375 sq ft (approx.) Enclosed Sunroom: Bright and airy, perfect for entertaining and family gatherings. Permitted 400 sq ft (approx.) Private Detached Flex Space: Incredible space! Private entrance with electrical and A/C. Perfect for a home office, guest suite, or extra living space. Chef’s Gourmet Kitchen: Custom cabinets with storage pullouts, Expansive granite countertops, and Stainless Steel appliances. Modern upgrades include Luxury plank flooring, copper plumbing, dual-pane windows, upgraded electrical/LED lights, central HVAC with smart thermostat. Entertainer’s Backyard with Large Covered Patio with ceiling fan/lights, built-in BBQ and sink, 2 Large Storage Sheds, and fully fenced yard. Don't miss the Best Value on the market! Schedule a viewing today — make this exceptional property your forever home!
Under contract
Listed by: Pacific Sterling Realty/San Gabriel • PAUL WONG • Contact: 626-328-6336
$748,999
1236 E Highland Ct, Ontario, CA 91764
4beds
1,897sqft
:
Get pre-qualified$4,954/mo
Single Family Residence
Built in 1957
8,400 Square Feet Lot
$742,600 Zestimate®
$395/sqft
$-- HOA
What's special
- 105 days |
- 601 |
- 40 |
Zillow last checked:
Listing updated:
Listed by:
PAUL WONG DRE #02014070 626-328-6336,
Pacific Sterling Realty/San Gabriel
Source: CRMLS,MLS#: WS26122522 Originating MLS: California Regional MLS
Originating MLS: California Regional MLSFacts & features
Interior
Bedrooms & bathrooms
- Bedrooms: 4
- Bathrooms: 3
- Full bathrooms: 2
- 1/2 bathrooms: 1
- Main level bathrooms: 2
- Main level bedrooms: 4
Rooms
- Room types: Bedroom, Primary Bedroom, Dining Room
Primary bedroom
- Features: Main Level Primary
Bedroom
- Features: All Bedrooms Down
Bedroom
- Features: Bedroom on Main Level
Bathroom
- Features: Separate Shower
Kitchen
- Features: Granite Counters
Heating
- Central
Cooling
- Central Air
Appliances
- Included: Dishwasher, Gas Range
- Laundry: Outside
Features
- Separate/Formal Dining Room, Eat-in Kitchen, Granite Counters, All Bedrooms Down, Bedroom on Main Level, Main Level Primary
- Flooring: Laminate
- Has fireplace: No
- Fireplace features: None
- Common walls with other units/homes: No Common Walls
Interior area
- Total interior livable area: 1,897 sqft
Property
Parking
- Parking features: Driveway
Features
- Levels: One
- Stories: 1
- Entry location: 1
- Pool features: None
- Has view: Yes
- View description: Mountain(s)
Lot
- Size: 8,400 Square Feet
Details
- Parcel number: 1047142110000
- Special conditions: Standard
Construction
Type & style
- Home type: SingleFamily
- Property subtype: Single Family Residence
Materials
- Roof: Shingle
Condition
- New construction: No
- Year built: 1957
Utilities & green energy
- Sewer: Public Sewer
- Water: Public
Community & HOA
Community
- Features: Curbs, Sidewalks
Location
- Region: Ontario
Financial & listing details
- Price per square foot: $395/sqft
- Tax assessed value: $475,839
- Annual tax amount: $5,232
- Date on market: 6/5/2026
- Cumulative days on market: 105 days
- Listing terms: Cash,Conventional,FHA,VA Loan
Estimated market value
$742,600
$705,000 - $780,000
$3,723/mo
Price history
| Date | Event | Price |
|---|---|---|
| 7/30/2026 | Contingent | $748,999$395/sqft |
Source:  CRMLS #WS26122522 Report a problem CRMLS #WS26122522 Report a problem | ||
| 6/5/2026 | Listed for sale | $748,999+82.7%$395/sqft |
Source: CRMLS #WS26122522 Report a problem | ||
| 6/27/2018 | Listing removed | $2,300$1/sqft |
Source: Zillow Rental Network Report a problem | ||
| 6/10/2018 | Listed for rent | $2,300$1/sqft |
Source: Trac Willis Real Estate #PW18137904 Report a problem | ||
| 5/8/2017 | Sold | $410,000+2.5%$216/sqft |
Source: Public Record Report a problem | ||
| 4/8/2017 | Pending sale | $399,999$211/sqft |
Source: TARBELL REALTORS UPLAND #IV17062977 Report a problem | ||
| 3/28/2017 | Listed for sale | $399,999$211/sqft |
Source: TARBELL REALTORS UPLAND #IV17062977 Report a problem | ||
Public tax history
| Year | Property taxes | Tax assessment |
|---|---|---|
| 2025 | $5,232 +2.3% | $475,839 +2% |
| 2024 | $5,114 +2.9% | $466,509 +2% |
| 2023 | $4,970 +1.3% | $457,362 +2% |
| 2022 | $4,904 +0.6% | $448,394 +2% |
| 2021 | $4,874 +1.8% | $439,602 +1% |
| 2020 | $4,789 +0.9% | $435,095 +2% |
| 2019 | $4,748 +1.4% | $426,564 +2% |
| 2018 | $4,682 +406.5% | $418,200 +407.3% |
| 2017 | $924 | $82,442 +2% |
| 2016 | $924 +4% | $80,825 +1.5% |
| 2015 | $889 +10.1% | $79,611 +2% |
| 2014 | $807 | $78,052 +0.5% |
| 2013 | -- | $77,699 +2% |
| 2012 | -- | $76,175 +35.9% |
| 2011 | -- | $56,054 +0.8% |
| 2010 | -- | $55,635 -0.2% |
| 2009 | -- | $55,768 +2% |
| 2008 | -- | $54,675 +2% |
| 2007 | -- | $53,603 +2% |
| 2006 | -- | $52,552 +2% |
| 2005 | -- | $51,521 +2% |
| 2004 | -- | $50,511 +1.9% |
| 2003 | -- | $49,585 +2% |
| 2002 | -- | $48,612 +2% |
| 2001 | -- | $47,659 +2% |
| 2000 | -- | $46,725 |
Find assessor info on the county website
Monthly payment
Est. payment
Payment breakdown
Explore the cost of this home by adjusting the details. Changes won't be saved.Climate risks
Neighborhood: 91764
Nearby schools
GreatSchools rating
- 6/10Arroyo Elementary SchoolGrades: K-8Distance: 0.7 mi
- 4/10Chaffey High SchoolGrades: 9-12Distance: 1.6 mi
- 5/10Ray Wiltsey Middle SchoolGrades: 6-8Distance: 1.4 mi
- $710,0003 bd2 ba1k sqft1240 E Highland Ct, Ontario, CA 91764For Sale

- $642,6003 bd1 ba1.7k sqft1230 E Highland Ct, Ontario, CA 91764Off Market
- $673,5004 bd2 ba1.4k sqft1239 E 7th St, Ontario, CA 91764Off Market
- $584,4003 bd1 ba1k sqft1247 E 7th St, Ontario, CA 91764Off Market
- $618,7003 bd1 ba1k sqft1233 E 7th St, Ontario, CA 91764Off Market
- $610,7003 bd1 ba1k sqft1241 E Highland Ct, Ontario, CA 91764Off Market
- $609,1003 bd2 ba1k sqft1224 E Highland Ct, Ontario, CA 91764Off Market
- $632,8003 bd2 ba1k sqft1225 E 7th St, Ontario, CA 91764Off Market
A local agent can set up tours, give advice and negotiate with sellers.
Similar homes
- $749,0004 bd2 ba1.3k sqft652 E Yale St, Ontario, CA 91764For Sale
 MLS ID #CV26136744, Margarita Junak, RE/MAX TIME REALTY. CRMLS
 - $749,0003 bd2 ba1.7k sqft8596 Comet St, Rancho Cucamonga, CA 91730For Sale
 MLS ID #PW26140814, Mamadou Cisse, PRESTIGE PRIME REAL ESTATE. CRMLS
 - $799,8883 bd3 ba2.1k sqft326 E I St, Ontario, CA 91764For Sale
 MLS ID #CV26165670, Sofia Morales Santana, CENTURY 21 PRIMETIME REALTORS. CRMLS
 - $745,0004 bd2 ba1.3k sqft1255 E 13th St, Upland, CA 91786For Sale
 MLS ID #IV26151115, OSCAR GARCIA, 1% LISTING FEE. CRMLS
 - $725,0003 bd2 ba1.3k sqft761 W La Deney Dr, Ontario, CA 91762For SaleMLS ID #TR26159452, Gesenia Alvarado, ROA California Inc. CRMLS
- $689,0003 bd2 ba1.7k sqft1483 Loma Sola Ct, Upland, CA 91786For SaleMLS ID #CV26164211, Stacie Crumbaker, ELEMENT RE INC. CRMLS
- $698,0003 bd2 ba1.2k sqft537 W F St, Ontario, CA 91762For SaleMLS ID #TR26147176, Jian Jerry Yang, A + Realty & Mortgage. CRMLS
- $899,9003 bd2 ba1.9k sqft88 Camellia Ct, Upland, CA 91786For SaleMLS ID #CV26169836, Zachary Blount, OMEGA REAL ESTATE. CRMLS
- $780,0004 bd3 ba1.5k sqft326 Foxbury Ave, Pomona, CA 91767For SaleMLS ID #PW26160017, Marisol Navar, Redfin Corporation. CRMLS
- $739,0003 bd2 ba1.4k sqft958 Falcon View St, Upland, CA 91784For SaleMLS ID #IG26160581, Joann Rutland, RE/MAX ADVANTAGE. CRMLS
- $599,0004 bd2 ba1.3k sqft1356 Bowen St #1/2, Upland, CA 91786For SaleMLS ID #CV26137340, Nathan Eiland, eXp Realty of Greater Los Angeles. CRMLS
- $785,0004 bd2 ba1.2k sqft7444 Via Serena, Rancho Cucamonga, CA 91730For SaleMLS ID #CV26121148, Brian DeMott, KELLER WILLIAMS REALTY COLLEGE PARK. CRMLS
- $715,0003 bd2 ba1.1k sqft5383 Palo Verde St, Montclair, CA 91763For SaleMLS ID #CV26159596, Ryan Magin, MAINSTREET REALTORS. CRMLS
- $749,9903 bd2 ba1.2k sqft270 San Rafael St, Pomona, CA 91767For SaleMLS ID #IV26159633, GLORIA MORA, Keller Williams - The Lakes. CRMLS
- $779,9993 bd2 ba1.8k sqft194 Monroe Ave, Pomona, CA 91767For SaleMLS ID #DW26137094, Carla Franco, Real Broker. CRMLS
- $799,9994 bd3 ba2k sqft7055 Mango St, Rancho Cucamonga, CA 91701For SaleMLS ID #CV26008438, Jason Medina, Coldwell Banker Icon. CRMLS
- $755,0003 bd2 ba1.4k sqft1862 Bonnie Brae St, Pomona, CA 91767For SaleMLS ID #TR26126722, Eva Iniguez, Century 21 Masters. CRMLS
- $974,9004 bd3 ba2.1k sqft1718 Winston Ave, Upland, CA 91784For SaleMLS ID #CV26165288, Rossmery Rodriguez, OMEGA REAL ESTATE. CRMLS
- $735,0003 bd2 ba1.3k sqft4510 Walnut Ave, Chino, CA 91710For SaleMLS ID #NP26160803, Alan Forniss, eXp Realty of California. CRMLS
- $825,0004 bd2 ba1.4k sqft12638 Ramona Ave, Chino, CA 91710For SaleMLS ID #CV26161210, Gregg Domond, CENTURY EXECUTIVE REALTY. CRMLS
Local buyer's agents are ready to help
