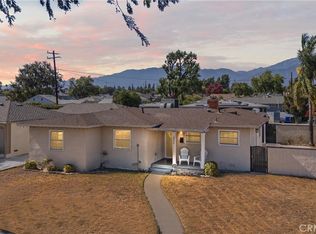
NO HOA! Welcome to 1356 1/2 Bowen Street, a charming and private residence offering comfort, convenience, and a fantastic location. Tucked away on a quiet lot, this home features an inviting layout with abundant natural light, well-appointed living spaces, and a warm, welcoming atmosphere. Ideally located just a few blocks from Downtown Upland, this home offers convenient access to local restaurants, coffee shops, boutiques, community events, and the charming small-town atmosphere that makes Downtown Upland one of the Inland Empire's most desirable destinations. One of this property's standout features is the expansive gated RV parking, offering ample space for your recreational vehicles, trailers, boats, or additional parking needs. Beyond the gated access, you'll find a versatile climate controlled 33' x 16' workshop/garage area that's perfect for hobbyists, car enthusiasts, craftsmen, or anyone in need of extra storage and workspace. Whether you're storing your toys, creating the ultimate workshop or convert to an ADU, this flexible space provides endless possibilities and adds exceptional value to the property. Outside you will find a rose garden and relaxing front porch. This is a property you won't want to miss.
For sale
Listed by: eXp Realty of Greater Los Angeles • Nathan Eiland • Contact: 9097319313
$599,000
1356 Bowen St #1/2, Upland, CA 91786
4beds
1,328sqft
:
Get pre-qualified$3,962/mo
Single Family Residence
Built in 1935
5,200 Square Feet Lot
$597,100 Zestimate®
$451/sqft
$-- HOA
What's special
- 20 days |
- 2,588 |
- 113 |
Likely to sell faster than
Zillow last checked:
Listing updated:
Listed by:
Nathan Eiland DRE #02229616 9097319313,
eXp Realty of Greater Los Angeles,
Heather Langley DRE #02030610,
eXp Realty of Southern California Inc
Source: CRMLS,MLS#: CV26137340 Originating MLS: California Regional MLS
Originating MLS: California Regional MLSFacts & features
Interior
Bedrooms & bathrooms
- Bedrooms: 4
- Bathrooms: 2
- Full bathrooms: 2
- Main level bathrooms: 2
- Main level bedrooms: 4
Rooms
- Room types: Bedroom, Family Room, Great Room, Kitchen, Living Room, Primary Bathroom, Primary Bedroom, Office, Pantry, Workshop
Primary bedroom
- Features: Main Level Primary
Bedroom
- Features: Bedroom on Main Level
Bedroom
- Features: All Bedrooms Down
Pantry
- Features: Walk-In Pantry
Cooling
- Central Air
Appliances
- Included: Dryer, Washer
- Laundry: Electric Dryer Hookup, Gas Dryer Hookup, Inside, Laundry Closet, In Kitchen
Features
- All Bedrooms Down, Bedroom on Main Level, Main Level Primary, Walk-In Pantry, Workshop
- Has fireplace: No
- Fireplace features: None
- Common walls with other units/homes: No Common Walls
Interior area
- Total interior livable area: 1,328 sqft
Property
Parking
- Total spaces: 2
- Parking features: Garage
- Garage spaces: 2
Features
- Levels: One
- Stories: 1
- Entry location: West
- Patio & porch: Rear Porch, Concrete, Covered, Front Porch, Patio, Porch
- Pool features: None
- Fencing: Block,Wrought Iron
- Has view: Yes
- View description: None
Lot
- Size: 5,200 Square Feet
- Features: Corner Lot
Details
- Additional structures: Shed(s), Storage, Workshop
- Parcel number: 1046501460000
- Special conditions: Standard
Construction
Type & style
- Home type: SingleFamily
- Property subtype: Single Family Residence
Condition
- Repairs Cosmetic
- New construction: No
- Year built: 1935
Utilities & green energy
- Sewer: Public Sewer
- Water: Public
Community & HOA
Community
- Features: Urban, Valley
- Security: Carbon Monoxide Detector(s), Security Gate
Location
- Region: Upland
Financial & listing details
- Price per square foot: $451/sqft
- Date on market: 7/9/2026
- Cumulative days on market: 20 days
- Listing terms: Cash,Conventional,Cal Vet Loan,1031 Exchange,FHA
- Inclusions: Washer, Dryer & Refrigerator
- Road surface type: Alley Paved, Paved
Estimated market value
$597,100
$567,000 - $627,000
$3,509/mo
Price history
| Date | Event | Price |
|---|---|---|
| 7/9/2026 | Listed for sale | $599,000$451/sqft |
Source:  CRMLS #CV26137340 Report a problem CRMLS #CV26137340 Report a problem | ||
Public tax history
Tax history is unavailable.
Monthly payment
Est. payment
Payment breakdown
Explore the cost of this home by adjusting the details. Changes won't be saved.Climate risks
Neighborhood: 91786
Nearby schools
GreatSchools rating
- 4/10Baldy View Elementary SchoolGrades: K-6Distance: 2 mi
- 2/10Upland Junior High SchoolGrades: 7-8Distance: 0.9 mi
- 7/10Upland High SchoolGrades: 9-12Distance: 1.7 mi
- $496,4002 bd1 ba714 sqft1358 Bowen St, Upland, CA 91786Off Market
- $451,0001 bd1 ba-- sqft1360 E Bowen St, Upland, CA 91786Off Market
- $485,0003 bd1 ba962 sqft1356 Bowen St, Upland, CA 91786Off Market
- $632,6003 bd2 ba1.3k sqft1356 Bowen St, Upland, CA 91786Off Market
- $188,4060.253 AcresBowen St, Upland, CA 91786Off Market
- $550,6003 bd3 ba1.2k sqft1353 Clark Ct, Upland, CA 91784Off Market
- $560,0003 bd3 ba1.2k sqft1353 Clary Ct, Upland, CA 91786Sold
- $590,0003 bd2 ba1.2k sqft156 Tarragon Way, Upland, CA 91786Sold
A local agent can set up tours, give advice and negotiate with sellers.
Similar homes
- $645,0003 bd1 ba1.2k sqft333 W 7th St, Upland, CA 91786For Sale
 MLS ID #CV26156199, Ricardo Roman, ELEMENT RE INC. CRMLS
 - $789,5004 bd2 ba1.3k sqft1255 E 13th St, Upland, CA 91786For Sale
 MLS ID #IV26151115, OSCAR GARCIA, 1% LISTING FEE. CRMLS
 - $685,0004 bd2 ba1.3k sqft4770 San Bernardino St, Montclair, CA 91763For Sale
 MLS ID #CV26159652, Jeff Puglisi, Champions Real Estate. CRMLS
 - $680,0003 bd2 ba1.3k sqft616 E 6th St, Ontario, CA 91764For Sale
 MLS ID #CV26127976, Marieth Martin, eHomes. CRMLS
 - $749,0003 bd2 ba1.7k sqft8596 Comet St, Rancho Cucamonga, CA 91730For SaleMLS ID #PW26140814, Mamadou Cisse, PRESTIGE PRIME REAL ESTATE. CRMLS
- $685,0003 bd2 ba1.2k sqft7186 Napa Ave, Alta Loma, CA 91701For SaleMLS ID #CV26146537, Rony Sosa, REACTION REALTY. CRMLS
- $589,9003 bd2 ba1.4k sqft17788 San Bernardino Ave, Fontana, CA 92335For SaleMLS ID #IV26129208, CARLOS SANDOVAL, SIERRA REALTY FONTANA INC. CRMLS
- $670,0004 bd3 ba1.6k sqft8672 San Miguel Pl, Rancho Cucamonga, CA 91730For SaleMLS ID #IG26126045, Ozzie Llamas, First Team Real Estate. CRMLS
- $715,0003 bd2 ba1.1k sqft5383 Palo Verde St, Montclair, CA 91763For SaleMLS ID #CV26159596, Ryan Magin, MAINSTREET REALTORS. CRMLS
- $630,0004 bd3 ba1.7k sqft1302 S Yucca Ave, Bloomington, CA 92316For SaleMLS ID #CV26140466, Leticia Luna, Champions Real Estate. CRMLS
- $599,9993 bd2 ba1.4k sqft17231 Wabash Ave, Fontana, CA 92336For SaleMLS ID #CV26134088, Marlene Garibay, KELLER WILLIAMS PREMIER PROPER. CRMLS
- $610,0003 bd2 ba1.4k sqft2533 N Glenwood Ave, Rialto, CA 92377For SaleMLS ID #MB26161189, JAVIER RAMIREZ, ehomes. CRMLS
- $605,0003 bd3 ba1.5k sqft3710 Strawberry Creek Way, Ontario, CA 91761For SaleMLS ID #DW26126494, Giancarlo Piccini, Real Broker. CRMLS
- $593,0003 bd2 ba1.4k sqft9326 Lemon St, Fontana, CA 92335For SaleMLS ID #IG26125771, Robert Thompson, KW College Park. CRMLS
- $710,0004 bd2 ba1.2k sqft7601 Fennel Rd, Etiwanda, CA 91739For SaleMLS ID #CV26122174, Yi Sui, PINNACLE REAL ESTATE GROUP. CRMLS
- $722,9993 bd2 ba1.7k sqft951 W Princeton St, Ontario, CA 91762For SaleMLS ID #SR26094272, Walter Harris, Equity Union. CRMLS
- $580,0003 bd2 ba1.1k sqft6050 Colonial Dr, Riverside, CA 92506For SaleMLS ID #OC26160061, Aimee Heisler, Coldwell Banker Realty. CRMLS
- $699,9993 bd2 ba1.6k sqft330 Golden Carriage Ln, Pomona, CA 91767For SaleMLS ID #CV26151892, Darlene Duran, REAL BROKERAGE TECHNOLOGIES. CRMLS
- $730,0003 bd2 ba1.6k sqft9684 Hemlock St, Rancho Cucamonga, CA 91730For SaleMLS ID #OC26137743, Davin Emmons, HomeSmart, Evergreen Realty. CRMLS
- $615,0003 bd2 ba1.4k sqft7938 Chantry Ave, Fontana, CA 92336For SaleMLS ID #IG26116560, Heather Dunham, Real Brokerage Technologies. CRMLS
Local buyer's agents are ready to help
