Welcome to 12638 Ramona Ave, a beautifully remodeled 4-bedroom, 2-bathroom home in the heart of Chino! This move-in-ready residence has been thoughtfully updated throughout, combining modern finishes with a comfortable and functional floor plan. Step inside to a bright, inviting interior featuring fresh finishes, updated flooring, and a beautifully remodeled kitchen designed for both everyday living and entertaining. RV Parking and the spacious living areas flow effortlessly, while four bedrooms provide plenty of room for family, guests, a home office, or flex space. Both bathrooms have been tastefully renovated with a clean, contemporary look. Situated on a generous approximately 8,700 sq. ft. lot, the property offers a spacious backyard with plenty of room to entertain, relax, play, or create your own outdoor retreat. An attached 2-car garage provides additional parking and storage. Conveniently located near schools, shopping, dining, parks, and major commuter routes, this turnkey Chino home offers the perfect combination of location, space, and modern upgrades. Fully remodeled and ready for its next owner—come see everything 12638 Ramona Ave has to offer!
For sale
Listed by: CENTURY EXECUTIVE REALTY • Gregg Domond • Contact: 909-964-1880
$825,000
12638 Ramona Ave, Chino, CA 91710
4beds
1,461sqft
:
Get pre-qualified$5,456/mo
Single Family Residence
Built in 1968
8,736 Square Feet Lot
$816,000 Zestimate®
$565/sqft
$-- HOA
What's special
- 4 days |
- 644 |
- 39 |
Zillow last checked:
Listing updated:
Listed by:
Gregg Domond DRE #01495460 909-964-1880,
CENTURY EXECUTIVE REALTY
Source: CRMLS,MLS#: CV26161210 Originating MLS: California Regional MLS
Originating MLS: California Regional MLSFacts & features
Interior
Bedrooms & bathrooms
- Bedrooms: 4
- Bathrooms: 2
- Full bathrooms: 2
- Main level bathrooms: 2
- Main level bedrooms: 4
Rooms
- Room types: Bedroom, Family Room, Laundry, Living Room, Primary Bathroom, Primary Bedroom, Office, Other
Primary bedroom
- Features: Primary Suite
Primary bedroom
- Features: Main Level Primary
Bedroom
- Features: All Bedrooms Down
Bedroom
- Features: Bedroom on Main Level
Bathroom
- Features: Bathroom Exhaust Fan, Quartz Counters, Remodeled, Separate Shower
Kitchen
- Features: Pots & Pan Drawers, Quartz Counters, Remodeled, Updated Kitchen
Other
- Features: Walk-In Closet(s)
Heating
- Central
Cooling
- Central Air
Appliances
- Included: Dishwasher, Gas Range, Microwave, Water Heater
- Laundry: Electric Dryer Hookup, Gas Dryer Hookup, In Garage
Features
- Block Walls, Ceiling Fan(s), High Ceilings, Recessed Lighting, All Bedrooms Down, Bedroom on Main Level, Main Level Primary, Primary Suite, Walk-In Closet(s)
- Flooring: Vinyl
- Doors: Double Door Entry, Sliding Doors
- Has fireplace: Yes
- Fireplace features: Living Room
- Common walls with other units/homes: No Common Walls
Interior area
- Total interior livable area: 1,461 sqft
Property
Parking
- Total spaces: 2
- Parking features: Circular Driveway, Door-Multi, Driveway, Garage Faces Front, Garage, RV Access/Parking
- Attached garage spaces: 2
Accessibility
- Accessibility features: None
Features
- Levels: One
- Stories: 1
- Entry location: N
- Patio & porch: Rear Porch, Front Porch
- Pool features: None
- Spa features: None
- Fencing: Block,Wood
- Has view: Yes
- View description: None
Lot
- Size: 8,736 Square Feet
- Features: 0-1 Unit/Acre, Back Yard, Front Yard, Sprinklers In Front, Lawn, Landscaped
Details
- Parcel number: 1016376090000
- Special conditions: Standard
Construction
Type & style
- Home type: SingleFamily
- Property subtype: Single Family Residence
Materials
- Roof: Shingle
Condition
- Turnkey
- New construction: No
- Year built: 1968
Utilities & green energy
- Sewer: Public Sewer
- Water: Public
- Utilities for property: Electricity Connected, Natural Gas Connected, Sewer Connected, Water Connected
Community & HOA
Community
- Features: Biking, Curbs, Suburban, Sidewalks
- Security: Carbon Monoxide Detector(s), Smoke Detector(s)
Location
- Region: Chino
Financial & listing details
- Price per square foot: $565/sqft
- Tax assessed value: $73,111
- Annual tax amount: $763
- Date on market: 7/23/2026
- Cumulative days on market: 4 days
- Listing terms: Submit
- Road surface type: Paved
Estimated market value
$816,000
$775,000 - $857,000
$3,324/mo
Price history
| Date | Event | Price |
|---|---|---|
| 7/23/2026 | Listed for sale | $825,000+73.7%$565/sqft |
Source:  CRMLS #CV26161210 Report a problem CRMLS #CV26161210 Report a problem | ||
| 7/2/2026 | Sold | $475,000$325/sqft |
Source: Public Record Report a problem | ||
Public tax history
| Year | Property taxes | Tax assessment |
|---|---|---|
| 2025 | $763 +2.9% | $73,111 +2% |
| 2024 | $742 +3% | $71,677 +2% |
| 2023 | $721 +0.8% | $70,272 +2% |
| 2022 | $715 +2.2% | $68,894 +2% |
| 2021 | $700 +1.4% | $67,543 +1% |
| 2020 | $690 +1.9% | $66,850 +2% |
| 2019 | $677 +2.4% | $65,539 +2% |
| 2018 | $661 +2.1% | $64,254 +2% |
| 2017 | $648 | $62,994 +2% |
| 2016 | $648 +7% | $61,759 +1.5% |
| 2015 | $605 +2.1% | $60,832 +2% |
| 2014 | $593 | $59,641 +0.5% |
| 2013 | -- | $59,372 +2% |
| 2012 | -- | $58,208 +2% |
| 2011 | -- | $57,067 +0.8% |
| 2010 | -- | $56,640 -0.2% |
| 2009 | -- | $56,775 +2% |
| 2008 | -- | $55,662 +2% |
| 2007 | -- | $54,571 +2% |
| 2006 | -- | $53,501 +2% |
| 2005 | -- | $52,452 +2% |
| 2004 | -- | $51,424 +1.9% |
| 2003 | -- | $50,482 +2% |
| 2002 | -- | $49,492 +2% |
| 2001 | -- | $48,521 +2% |
| 2000 | -- | $47,570 |
Find assessor info on the county website
Monthly payment
Est. payment
Payment breakdown
Explore the cost of this home by adjusting the details. Changes won't be saved.Climate risks
Neighborhood: 91710
Nearby schools
GreatSchools rating
- 4/10Newman Elementary SchoolGrades: K-6Distance: 0.5 mi
- 3/10Ramona Junior High SchoolGrades: 7-8Distance: 0.1 mi
- 5/10Don Antonio Lugo High SchoolGrades: 9-12Distance: 1.1 mi
- $679,3002 bd2 ba1.3k sqft12648 Ramona Ave, Chino, CA 91710Off Market
- $759,3003 bd2 ba1.4k sqft12628 Ramona Ave, Chino, CA 91710Off Market
- $740,8004 bd2 ba1.5k sqft12635 Santa Ana Pl, Chino, CA 91710Off Market
- $720,6003 bd2 ba1.4k sqft12625 Santa Ana Pl, Chino, CA 91710Off Market
- $733,3003 bd2 ba1.4k sqft12645 Santa Ana Pl, Chino, CA 91710Off Market
- $813,8004 bd2 ba1.5k sqft12658 Ramona Ave, Chino, CA 91710Off Market
- $745,1004 bd2 ba1.5k sqft12665 Santa Ana Pl, Chino, CA 91710Off Market
- $788,2004 bd2 ba1.5k sqft12668 Ramona Ave, Chino, CA 91710Off Market
A local agent can set up tours, give advice and negotiate with sellers.
Similar homes
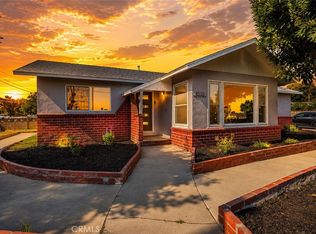
- $735,0003 bd2 ba1.3k sqft4510 Walnut Ave, Chino, CA 91710For Sale
 MLS ID #NP26160803, Alan Forniss, eXp Realty of California. CRMLS
 - $839,9994 bd2 ba1.8k sqft12440 Kumquat Pl, Chino, CA 91710For Sale
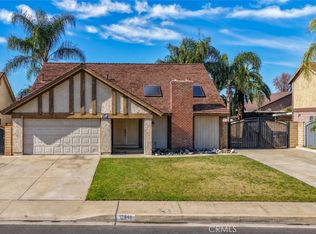 MLS ID #TR26156679, Nathan Tome, Adelina D Rodriguez, Broker. CRMLS
 - $875,0005 bd3 ba1.8k sqft13179 Monte Vista Ave, Chino, CA 91710For Sale
 MLS ID #IV26162564, ANTONIO CASTELAN, IKON PROPERTIES & INVESTMENTS. CRMLS
 - $810,0004 bd2 ba1.8k sqft6756 Jasmine Ct, Chino, CA 91710For Sale
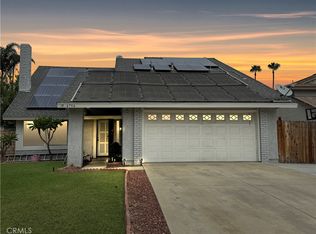 MLS ID #HD26141307, Ronaldo Celle, Real Brokerage Technologies. CRMLS
 - $849,8004 bd3 ba2k sqft13425 Mistletoe Ave, Chino, CA 91710For SaleMLS ID #CV26147273, Patrick Wood, HELP-U-SELL PRESTIGE PROP'S. CRMLS
- $859,0005 bd4 ba2k sqft12620 Anthony Pl, Chino, CA 91710For SaleMLS ID #CV26095350, Michael Barragan, AMERIPRIDE PROPERTIES. CRMLS
- $799,9004 bd2 ba1.7k sqft12691 Cypress Ave, Chino, CA 91710For SaleMLS ID #IV26128404, ROBERTA GARDUNO, Coldwell Banker Top Team. CRMLS
- $550,0003 bd2 ba1.5k sqft3818 Pamela Dr, Chino, CA 91710For SaleMLS ID #PW26160892, William Lenocker, eXp Realty of California Inc. CRMLS
- $1,199,9993 bd2 ba1k sqft11818 Yorba Ave, Chino, CA 91710For SaleMLS ID #TR26163065, Miguel Galaviz, Coldwell Banker Envision. CRMLS
- $699,0004 bd2 ba2k sqft12309 Gardenia Pl, Chino, CA 91710For SaleMLS ID #IV26145345, TAMIKO TROTT, R.E. SOURCE. CRMLS
- $899,9994 bd3 ba1.8k sqft12319 Orange Pl, Chino, CA 91710For SaleMLS ID #IG26101377, Stephanie Hanenberg, BHHS CA Properties. CRMLS
- $740,0004 bd2 ba1.8k sqft3947 Jose Ct, Chino, CA 91710For SaleMLS ID #TR26143930, Thomas Ryan, Real Broker. CRMLS
- $724,0004 bd3 ba1.6k sqft12227 Fuschia Ave, Chino, CA 91710For SaleMLS ID #CV26107316, Curtis Young, Victorvalley Properties. CRMLS
- $698,0004 bd2 ba1.2k sqft12940 4th St, Chino, CA 91710For SaleMLS ID #TR26098856, Peter Aguilar, Top Producers Realty Partners. CRMLS
- $755,0003 bd2 ba1.5k sqft12218 Magnolia Ave, Chino, CA 91710For SaleMLS ID #CV26129872, Angel Villacis, COLDWELL BANKER LEADERS. CRMLS
- $769,0004 bd3 ba1.6k sqft13185 14th St, Chino, CA 91710For SaleMLS ID #PW26004783, David Cuthrell, San Antonio Realty. CRMLS
- $659,9993 bd2 ba935 sqft13264 2nd St, Chino, CA 91710For SaleMLS ID #IV26154923, ROBERT SANCHEZ, eHomes. CRMLS
- $850,0004 bd3 ba1.7k sqft13035 Arlington Ln, Chino, CA 91710For SaleMLS ID #CV26150455, Isaac Valdovinos, COLDWELL BANKER LEADERS. CRMLS
- $874,8884 bd3 ba1.9k sqft6237 Ashley Ct, Chino, CA 91710For SaleMLS ID #PW26116358, Kristi Cornett, Epique Realty. CRMLS
- $879,0003 bd3 ba1.3k sqft3930 Yellowstone Cir, Chino, CA 91710For SaleMLS ID #TR26132581, George Guerrero, Advantage Real Estate. CRMLS
Local buyer's agents are ready to help
