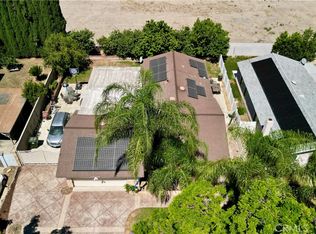
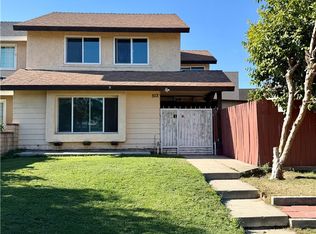
This home is located on a cute cul-de-sac in the heart of Ontario. It has a gated Courtyard with French Doors which would be great for parties and entertaining. Two bedrooms are downstairs with the primary on the second floor. Kitchen with granite counters and wood cabinets with canned lighting. Bathrooms have been remodeled with showers and windows replaced to double pane. Newer HVAC system. Crown molding in the Primary bedroom and dining area. Living room has wonderful fireplace and chair rail. Garage was used as an ADU at one time with plumbing still in the wall and floor, Buyer and Agent to verity. but now is a two car garage. County records list 2 bedrooms and 2 baths but there are 3 bedrooms. Buyer and Agent to verify. Grass seed planted recently. House has back patio useful for a third car or a private patio. Come see it today.
For sale
Listed by: REAL ESTATE MASTERS GROUP • Carlene Bolling • Contact: 909-583-1417
Price cut: $20K (6/27)
$677,000
649 E Fairfield Ct, Ontario, CA 91761
3beds
1,463sqft
:
Get pre-qualified$4,478/mo
Single Family Residence
Built in 1979
4,800 Square Feet Lot
$676,100 Zestimate®
$463/sqft
$-- HOA
What's special
- 70 days |
- 1,878 |
- 104 |
Zillow last checked:
Listing updated:
Listed by:
Carlene Bolling DRE #01992269 909-583-1417,
REAL ESTATE MASTERS GROUP,
John Bolling DRE #01775062,
REAL ESTATE MASTERS GROUP
Source: CRMLS,MLS#: IG26109499 Originating MLS: California Regional MLS
Originating MLS: California Regional MLSFacts & features
Interior
Bedrooms & bathrooms
- Bedrooms: 3
- Bathrooms: 2
- 3/4 bathrooms: 2
- Main level bathrooms: 1
- Main level bedrooms: 2
Rooms
- Room types: Bedroom
Bedroom
- Features: Multi-Level Bedroom
Heating
- Central
Cooling
- Central Air
Appliances
- Laundry: In Garage
Features
- Has fireplace: Yes
- Fireplace features: Living Room
- Common walls with other units/homes: 2+ Common Walls
Interior area
- Total interior livable area: 1,463 sqft
Property
Parking
- Total spaces: 4
- Parking features: Door-Multi, Garage, Garage Door Opener
- Garage spaces: 2
- Uncovered spaces: 2
Features
- Levels: Two
- Stories: 2
- Entry location: Side of house
- Pool features: None
- Has view: Yes
- View description: Mountain(s), Neighborhood
Lot
- Size: 4,800 Square Feet
- Features: 0-1 Unit/Acre
Details
- Parcel number: 1051201670000
- Special conditions: Standard
Construction
Type & style
- Home type: SingleFamily
- Property subtype: Single Family Residence
- Attached to another structure: Yes
Condition
- New construction: No
- Year built: 1979
Utilities & green energy
- Sewer: Public Sewer
- Water: Public
Community & HOA
Community
- Features: Street Lights, Suburban, Sidewalks
Location
- Region: Ontario
Financial & listing details
- Price per square foot: $463/sqft
- Tax assessed value: $415,512
- Annual tax amount: $4,543
- Date on market: 5/28/2026
- Cumulative days on market: 70 days
- Listing terms: Cash,Cash to New Loan,Conventional,FHA,VA Loan
- Inclusions: Washer, Dryer, Refrigerator
Estimated market value
$676,100
$642,000 - $710,000
$3,112/mo
Price history
| Date | Event | Price |
|---|---|---|
| 6/27/2026 | Price change | $677,000-2.9%$463/sqft |
Source:  CRMLS #IG26109499 Report a problem CRMLS #IG26109499 Report a problem | ||
| 5/28/2026 | Listed for sale | $697,000+98.6%$476/sqft |
Source: CRMLS #IG26109499 Report a problem | ||
| 1/14/2016 | Sold | $351,000+3.2%$240/sqft |
Source: Public Record Report a problem | ||
| 11/25/2015 | Pending sale | $340,000$232/sqft |
Source: KING REALTY GROUP, INC #CV15174507 Report a problem | ||
| 10/31/2015 | Price change | $340,000-5.3%$232/sqft |
Source: KING REALTY GROUP, INC #CV15174507 Report a problem | ||
| 10/17/2015 | Listed for sale | $359,000$245/sqft |
Source: WINDERMERE REAL ESTATE #CV15174507 Report a problem | ||
| 9/15/2015 | Listing removed | $359,000$245/sqft |
Source: Windermere Real Estate King Realty Group #CV15174507 Report a problem | ||
| 8/30/2015 | Price change | $359,000+2.6%$245/sqft |
Source: Windermere Real Estate King Realty Group #CV15174507 Report a problem | ||
| 8/8/2015 | Listed for sale | $350,000+55.6%$239/sqft |
Source: Windermere Real Estate King Realty Group #CV15174507 Report a problem | ||
| 3/10/2009 | Sold | $225,000-6.3%$154/sqft |
Source: Public Record Report a problem | ||
| 11/29/2008 | Listed for sale | $240,000-35%$164/sqft |
Source: Listhub #P665554 Report a problem | ||
| 4/26/2005 | Sold | $369,000+258.3%$252/sqft |
Source: Public Record Report a problem | ||
| 10/22/1996 | Sold | $103,000$70/sqft |
Source: Public Record Report a problem | ||
Public tax history
| Year | Property taxes | Tax assessment |
|---|---|---|
| 2025 | $4,543 +2.3% | $415,512 +2% |
| 2024 | $4,440 +2.9% | $407,365 +2% |
| 2023 | $4,315 +1.3% | $399,377 +2% |
| 2022 | $4,258 +0.7% | $391,546 +2% |
| 2021 | $4,230 +1.8% | $383,869 +1% |
| 2020 | $4,156 +0.9% | $379,933 +2% |
| 2019 | $4,120 +1.4% | $372,483 +2% |
| 2018 | $4,062 +3.7% | $365,180 +2% |
| 2017 | $3,917 | $358,020 +46.3% |
| 2016 | $3,917 +49.4% | $244,762 +1.5% |
| 2015 | $2,622 +0.7% | $241,085 +2% |
| 2014 | $2,604 | $236,362 +0.5% |
| 2013 | -- | $235,294 +2% |
| 2012 | -- | $230,680 +2% |
| 2011 | -- | $226,157 +0.8% |
| 2010 | -- | $224,466 -6.5% |
| 2009 | -- | $240,000 -32% |
| 2008 | -- | $353,000 -8.1% |
| 2007 | -- | $383,908 +2% |
| 2006 | -- | $376,380 +168% |
| 2005 | -- | $140,416 +2% |
| 2004 | -- | $137,663 +1.9% |
| 2003 | -- | $135,140 +2% |
| 2002 | -- | $132,490 +2% |
| 2001 | -- | $129,892 +2% |
| 2000 | -- | $127,345 |
Find assessor info on the county website
Monthly payment
Est. payment
Payment breakdown
Explore the cost of this home by adjusting the details. Changes won't be saved.Climate risks
Neighborhood: 91761
Nearby schools
GreatSchools rating
- 6/10Sultana Elementary SchoolGrades: K-6Distance: 0.8 mi
- 8/10De Anza Middle SchoolGrades: 7-8Distance: 1.2 mi
- 5/10Ontario High SchoolGrades: 9-12Distance: 1.5 mi
- $638,0003 bd2 ba1.3k sqft643 E Fairfield Ct, Ontario, CA 91761Off Market
- $652,1003 bd2 ba1.5k sqft655 E Fairfield Ct, Ontario, CA 91761Off Market
- $592,1002 bd2 ba1.4k sqft637 E Fairfield Ct, Ontario, CA 91761Off Market
- $642,1003 bd2 ba1.4k sqft661 E Fairfield Ct, Ontario, CA 91761Off Market
- $653,2003 bd2 ba1.3k sqft631 E Fairfield Ct, Ontario, CA 91761Off Market
- $706,4004 bd2 ba1.7k sqft648 E Fairfield Ct, Ontario, CA 91761Off Market
- $634,4003 bd2 ba1.3k sqft667 E Fairfield Ct, Ontario, CA 91761Off Market
- $728,0003 bd2 ba1.5k sqft654 E Fairfield Ct, Ontario, CA 91761Off Market
A local agent can set up tours, give advice and negotiate with sellers.
Similar homes
- $675,0004 bd2 ba1.4k sqft2152 S Cherry Ave, Ontario, CA 91761For Sale
 MLS ID #CV26149997, Uriel Vasquez Rangel, REALTY MASTERS & ASSOCIATES. CRMLS
 - $625,0003 bd3 ba1.6k sqft513 E Fairfield Ct, Ontario, CA 91761For Sale
 MLS ID #CV26148202, Esmeralda Nunez, Acevedo Real Estate Professionals. CRMLS
 - $699,0003 bd2 ba1.2k sqft1386 W E St #F, Ontario, CA 91762For Sale
 MLS ID #CV26122796, Aurora Eguino, CENTURY 21 REALTY MASTERS. CRMLS
 - $699,0004 bd3 ba1.6k sqft12227 Fuschia Ave, Chino, CA 91710For Sale
 MLS ID #CV26107316, Curtis Young, Victorvalley Properties. CRMLS
 - $699,8004 bd2 ba1.5k sqft1134 E Deodar St, Ontario, CA 91764For SaleMLS ID #CV26109423, Patricia Rios, Century 21 Masters. CRMLS
- $810,0004 bd2 ba1.8k sqft6756 Jasmine Ct, Chino, CA 91710For SaleMLS ID #HD26141307, Ronaldo Celle, Real Brokerage Technologies. CRMLS
- $670,0003 bd3 ba1.4k sqft385 Greenwood Ct, Pomona, CA 91766For SaleMLS ID #AR26142097, Ladan Sabir, REMAX Prestige Properties. CRMLS
- $749,9004 bd2 ba1.6k sqft5982 Harrison St, Chino, CA 91710For SaleMLS ID #NP26018529, Kile Shebesta, Four Sail Realty. CRMLS
- $689,0002 bd2 ba1.6k sqft1273 N North Hills Dr, Upland, CA 91784For SaleMLS ID #CV26139632, Ercilia Sifuentes, RE/MAX CHAMPIONS. CRMLS
- $528,0003 bd3 ba1.7k sqft2750 E Oak Hill Dr Unit 21, Ontario, CA 91761For SaleMLS ID #WS26116604, CINDY LOI, GRANDMARK REALTY INC.. CRMLS
- $549,9992 bd1 ba758 sqft2727 Eagle Creek Pl, Ontario, CA 91761For SaleMLS ID #TR26010428, Peiyun Xiao, Real Broker. CRMLS
- $600,0003 bd1 ba942 sqft631 Miller St, Pomona, CA 91766For SaleMLS ID #CV26153995, Maria Diego Rincon, R.E. Source. CRMLS
- $630,0004 bd2 ba1.4k sqft5162 Jurupa Ave, Riverside, CA 92504For SaleMLS ID #PW26161151, Ann Mai, RedTree Realty Inc. CRMLS
- $725,0003 bd1 ba1.3k sqft201 Bryn Mawr Rd, Claremont, CA 91711For SaleMLS ID #CV26109089, PAUL RODRIGUEZ, SOUTHLAND PROPERTIES. CRMLS
- $840,0004 bd2 ba1.8k sqft1119 N Virginia Ave, Ontario, CA 91764For SaleMLS ID #DW26067729, Ana Landgrave, Excellence RE Real Estate, Inc.. CRMLS
- $750,0003 bd3 ba1.3k sqft17887 Autry Ct, Chino Hills, CA 91709For SaleMLS ID #WS26113483, LINDA LEE, HOME TEAM REALTY. CRMLS
- $675,0004 bd2 ba1.8k sqft15184 Macadamia Ct, Fontana, CA 92335For SaleMLS ID #IG26162474, Carla Dietz-Ledford, Elevate Real Estate Agency. CRMLS
- $549,9993 bd3 ba1.4k sqft7855 Grace Ave, Fontana, CA 92336For SaleMLS ID #CV26169392, Mark Davenport, Legacy Realty. CRMLS
- $729,2003 bd2 ba1.2k sqft9599 Church St, Rancho Cucamonga, CA 91730For SaleMLS ID #WS25072917, CHENGCHUNG LEE, GRANDMARK REALTY INC.. CRMLS
- $645,0003 bd2 ba1.5k sqft6026 Winncliff Dr, Riverside, CA 92509For SaleMLS ID #OC26149501, Krista Kee, Home Partners Realty & Loans, Inc.. CRMLS
Local buyer's agents are ready to help
