An exceptional, turnkey opportunity offering unbeatable value and versatility in a quiet, beautifully landscaped community. Whether you are seeking an affordable primary residence, a smart starter home, or a steady income-producing investment property, this well-maintained 1984-built single-family residence is a rare find.
The functional open-concept floor plan seamlessly connects the kitchen, dining, and living areas with neutral finishes—maximizing usable space while keeping future maintenance low. Key upgrades include a newer roof, an owned solar energy system (not leased) carrying an approx. $280/mo payment to help offset electricity costs, and an EV charging station. According to the seller's current usage, the solar system generally covers the home's electricity needs, resulting in little to no additional electricity cost. Actual energy costs may vary based on individual usage; buyer to verify solar terms, production, and utility expenses.
Outdoors, enjoy a low-maintenance backyard featuring a charming grape trellis and versatile open space for future customization (buyer to verify). Residents also benefit from a low HOA fee granting access to resort-style amenities, including a swimming pool, tennis courts, a children's playground, and nearby park spaces. With low operational complexity, essential modern upgrades, and strong price-to-value fundamentals, this home is a compelling, high-value choice for buyers and investors.
Combining low operational complexity, essential modern upgrades, and strong price-to-value fundamentals, this home offers a compelling turnkey opportunity for buyers and investors alike!
For sale
Listed by: Real Broker • Peiyun Xiao • Contact: mrshourglass777@gmail.com
$549,999
2727 Eagle Creek Pl, Ontario, CA 91761
2beds
758sqft
Single Family Residence
Built in 1984
4,225 Square Feet Lot
$552,500 Zestimate®
$726/sqft
$79/mo HOA
What's special
- 174 days |
- 407 |
- 16 |
Zillow last checked:
Listing updated:
Listed by:
Peiyun Xiao DRE #02148578 mrshourglass777@gmail.com,
Real Broker
Source: CRMLS,MLS#: TR26010428 Originating MLS: California Regional MLS
Originating MLS: California Regional MLSFacts & features
Interior
Bedrooms & bathrooms
- Bedrooms: 2
- Bathrooms: 1
- Full bathrooms: 1
- Main level bathrooms: 1
- Main level bedrooms: 1
Rooms
- Room types: Kitchen, Laundry, Living Room, Other
Bathroom
- Features: Bathtub, Stone Counters, Tub Shower
Kitchen
- Features: Kitchen/Family Room Combo, Stone Counters
Other
- Features: Walk-In Closet(s)
Heating
- Central, Natural Gas
Cooling
- Central Air, Electric
Appliances
- Included: Built-In Range, Dishwasher, Gas Range, Gas Water Heater, Microwave, Propane Water Heater, Refrigerator, Range Hood, Dryer, Washer
- Laundry: Washer Hookup, Inside
Features
- Breakfast Bar, Walk-In Closet(s)
- Flooring: Wood
- Windows: Shutters
- Has fireplace: Yes
- Fireplace features: Living Room
- Common walls with other units/homes: 1 Common Wall
Interior area
- Total interior livable area: 758 sqft
Property
Parking
- Total spaces: 2
- Parking features: Door-Single, Garage
- Attached garage spaces: 2
Features
- Levels: One
- Stories: 1
- Entry location: STREET
- Pool features: Association
- Has spa: Yes
- Spa features: Association
- Fencing: Vinyl
- Has view: Yes
- View description: City Lights
Lot
- Size: 4,225 Square Feet
- Features: 0-1 Unit/Acre
Details
- Parcel number: 1083421160000
- Special conditions: Standard
Construction
Type & style
- Home type: SingleFamily
- Architectural style: Modern
- Property subtype: Single Family Residence
- Attached to another structure: Yes
Materials
- Concrete
- Roof: Composition
Condition
- Turnkey
- New construction: No
- Year built: 1984
Utilities & green energy
- Electric: Standard
- Sewer: Public Sewer
- Utilities for property: Cable Available, Electricity Connected, Sewer Available, Water Connected
Green energy
- Energy generation: Solar
Community & HOA
Community
- Features: Park, Preserve/Public Land
- Security: Carbon Monoxide Detector(s)
HOA
- Has HOA: Yes
- Amenities included: Playground, Pool, Tennis Court(s), Trail(s)
- HOA fee: $79 monthly
- HOA name: Creekside community Master Association
- HOA phone: 909-923-2924
Location
- Region: Ontario
Financial & listing details
- Price per square foot: $726/sqft
- Tax assessed value: $522,114
- Annual tax amount: $5,547
- Date on market: 1/15/2026
- Cumulative days on market: 174 days
- Listing terms: Cash,Conventional,FHA,Government Loan,Submit,VA Loan
- Inclusions: WASHDISHER, REFRIGERATOR, MICOWAVE, GAS STOVE, WASHER AND DRYER, 2 BEDS AND A SOFA
- Exclusions: Personal Belongings.:)
- Road surface type: Paved
Estimated market value
$552,500
$525,000 - $580,000
$2,282/mo
Price history
| Date | Event | Price |
|---|---|---|
| 8/2/2026 | Listed for sale | $549,999$726/sqft |
Source:  CRMLS #TR26010428 Report a problem CRMLS #TR26010428 Report a problem | ||
| 7/3/2026 | Listing removed | $549,999$726/sqft |
Source: CRMLS #TR26010428 Report a problem | ||
| 4/9/2026 | Listed for sale | $549,999-8.3%$726/sqft |
Source: CRMLS #TR26010428 Report a problem | ||
| 3/29/2026 | Listing removed | $599,999$792/sqft |
Source: CRMLS #TR26010428 Report a problem | ||
| 1/15/2026 | Listed for sale | $599,999+22%$792/sqft |
Source: CRMLS #TR26010428 Report a problem | ||
| 2/8/2022 | Sold | $492,000-1.6%$649/sqft |
Source: Public Record Report a problem | ||
| 2/4/2022 | Pending sale | $500,000$660/sqft |
Source: CRMLS #OC22010686 Report a problem | ||
| 1/20/2022 | Contingent | $500,000+11.1%$660/sqft |
Source: CRMLS #OC22010686 Report a problem | ||
| 1/19/2022 | Listed for sale | $450,000+153.5%$594/sqft |
Source: CRMLS #OC22010686 Report a problem | ||
| 2/12/2003 | Sold | $177,500+29.6%$234/sqft |
Source: Public Record Report a problem | ||
| 8/1/2001 | Sold | $137,000+48.1%$181/sqft |
Source: Public Record Report a problem | ||
| 7/23/1997 | Sold | $92,500+35%$122/sqft |
Source: Public Record Report a problem | ||
| 3/20/1997 | Sold | $68,500-44.7%$90/sqft |
Source: Public Record Report a problem | ||
| 10/2/1996 | Sold | $123,778+7.6%$163/sqft |
Source: Public Record Report a problem | ||
| 4/5/1994 | Sold | $115,000$152/sqft |
Source: Public Record Report a problem | ||
Public tax history
| Year | Property taxes | Tax assessment |
|---|---|---|
| 2025 | $5,547 +2.7% | $522,114 +2% |
| 2024 | $5,398 +2.3% | $511,877 +2% |
| 2023 | $5,274 +111.7% | $501,840 +107.2% |
| 2022 | $2,492 +0.9% | $242,257 +2% |
| 2021 | $2,469 +1.9% | $237,506 +1% |
| 2020 | $2,423 +0.6% | $235,071 +2% |
| 2019 | $2,409 +2.6% | $230,462 +2% |
| 2018 | $2,348 +3.9% | $225,943 +2% |
| 2017 | $2,260 | $221,512 +2% |
| 2016 | $2,260 +1.4% | $217,169 +1.5% |
| 2015 | $2,229 +0.5% | $213,907 +2% |
| 2014 | $2,218 | $209,716 +33.6% |
| 2013 | -- | $157,000 -9.8% |
| 2012 | -- | $174,100 -5% |
| 2011 | -- | $183,300 |
| 2010 | -- | $183,300 -3% |
| 2009 | -- | $189,000 -3.4% |
| 2008 | -- | $195,720 +2% |
| 2007 | -- | $191,883 +2% |
| 2006 | -- | $188,120 +2% |
| 2005 | -- | $184,431 +2% |
| 2004 | -- | $180,814 +29.4% |
| 2003 | -- | $139,740 +2% |
| 2002 | -- | $137,000 +76.4% |
| 2001 | -- | $77,678 +2% |
| 2000 | -- | $76,155 |
Find assessor info on the county website
Monthly payment
Est. payment
Payment breakdown
Explore the cost of this home by adjusting the details. Changes won't be saved.Climate risks
Neighborhood: Creekside
Nearby schools
GreatSchools rating
- 6/10Creek View Elementary SchoolGrades: K-6Distance: 0.2 mi
- 6/10Grace Yokley Middle SchoolGrades: 7-8Distance: 0.7 mi
- 5/10Colony High SchoolGrades: 9-12Distance: 0.5 mi
Schools provided by the listing agent
- Elementary: Creek View
- Middle: Grace Yokley
- High: Colony
Source: CRMLS. This data may not be complete. We recommend contacting the local school district to confirm school assignments for this home.
- $511,5003 bd2 ba970 sqft2723 Eagle Creek Pl, Ontario, CA 91761Off Market
- $543,1004 bd2 ba1.3k sqft2731 Eagle Creek Pl, Ontario, CA 91761Off Market
- $423,7002 bd2 ba882 sqft2719 Eagle Creek Pl, Ontario, CA 91761Off Market
- $587,0003 bd2 ba1k sqft2735 Eagle Creek Pl, Ontario, CA 91761Off Market
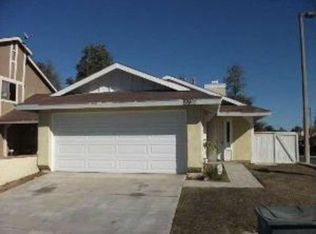
- $612,9004 bd2 ba1.3k sqft2715 Eagle Creek Pl, Ontario, CA 91761Off Market
- $470,5003 bd2 ba970 sqft2728 Eagle Creek Pl, Ontario, CA 91761Off Market
- $391,6002 bd1 ba758 sqft2724 Eagle Creek Pl, Ontario, CA 91761Off Market
- $430,9002 bd2 ba882 sqft2732 Eagle Creek Pl, Ontario, CA 91761Off Market
A local agent can set up tours, give advice and negotiate with sellers.
Similar homes
- $700,0003 bd2 ba1k sqft2868 S Arcadian Shores Rd, Ontario, CA 91761For Sale
 MLS ID #PW26171849, Luz Nunez, First Team Real Estate. CRMLS
 - $524,8882 bd2 ba912 sqft11738 Fernwood Ave, Fontana, CA 92337For Sale
 MLS ID #IV26167045, MARIO ORELLANA, EXP Commercial of California. CRMLS
 - $515,0002 bd3 ba1k sqft4171 S Cardinale Privado Unit 2, Ontario, CA 91762For Sale
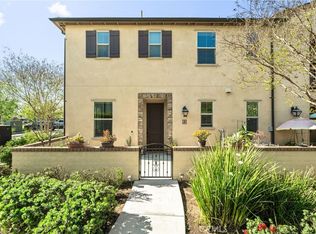 MLS ID #IV26069835, RENEE FREIRE, Fiv Realty Co. CRMLS
 - $599,0002 bd1 ba924 sqft909 E I St, Ontario, CA 91764For Sale
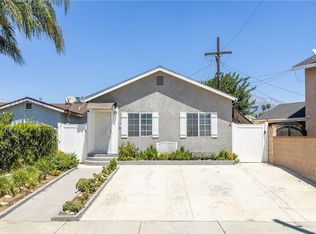 MLS ID #CV26173069, Nicholas Abbadessa, RE/MAX MASTERS REALTY. CRMLS
 - $289,9001 bd1 ba507 sqft3707 Oak Creek Dr APT A, Ontario, CA 91761For SaleMLS ID #CV26151944, Jessie Rodriguez, Coldwell Banker Icon. CRMLS
- $499,0002 bd3 ba1.1k sqft860 Carlton Privado, Ontario, CA 91762For SaleMLS ID #CV26147040, Destiny Mellin, RE/MAX TOP PRODUCERS. CRMLS
- $549,9992 bd2 ba952 sqft23026 Paseo De Terrado Unit 1, Diamond Bar, CA 91765For SaleMLS ID #PW26172120, Melita Kriske, Realty One Group West. CRMLS
- $649,9003 bd2 ba1k sqft10221 26th St, Rancho Cucamonga, CA 91730For SaleMLS ID #IV26168981, NICHOLAS CARDENAS, Real Brokerage Technologies. CRMLS
- $549,9993 bd1 ba908 sqft412 E Grand Blvd, Corona, CA 92879For SaleMLS ID #IV26096970, MARIA NAVARRO, REAL ESTATE ONE. CRMLS
- $624,9002 bd1 ba760 sqft846 N 4th Ave, Upland, CA 91786For SaleMLS ID #CV26162194, Deidre Pfeifer, First Team Real Estate. CRMLS
- $485,0002 bd3 ba1.1k sqft2389 S Reservoir St, Pomona, CA 91766For SaleMLS ID #SW26096040, Jeff Rose, Berkshire Hathaway HomeServices California Properties. CRMLS
- $519,8002 bd2 ba1k sqft5477 Choctaw Ct #31, Chino, CA 91710For SaleMLS ID #WS26169652, Janice Shin, Pinnacle Real Estate Group. CRMLS
- $499,0002 bd2 ba934 sqft22874 Hilton Head Dr, Diamond Bar, CA 91765For SaleMLS ID #WS26130531, JANINE LEE, KO TAI REALTY. CRMLS
- $529,9002 bd1 ba702 sqft402 E Grand Blvd, Corona, CA 92879For SaleMLS ID #PW26125750, Edgar Adame, RE/MAX New Dimension. CRMLS
- $539,9003 bd1 ba1k sqft424 E 3rd St, Rialto, CA 92376For SaleMLS ID #IG26173997, Rose Hernandez, Keller Williams Realty. CRMLS
- $459,0002 bd2 ba1k sqft1101 W Francis St APT G, Ontario, CA 91762For SaleMLS ID #CV26124392, Sirilo Ortiz, eXp Realty of Greater Los Angeles. CRMLS
- $625,0003 bd1 ba1k sqft1680 Granada Pl, Pomona, CA 91767For SaleMLS ID #CV26165809, Geoffrey Hamill, Vista Sotheby's International. CRMLS
- $585,0002 bd1 ba1k sqft1572 Hillcrest Ave, Riverside, CA 92501For SaleMLS ID #IV26130309, COLLETTE LEE, Tower Agency. CRMLS
- $499,0002 bd1 ba820 sqft1250 S Diamond Bar Blvd Unit A, Diamond Bar, CA 91765For SaleMLS ID #TR26125976, Jenny Wu, LPT Realty, Inc. CRMLS
- $459,9002 bd1 ba918 sqft1106 W Philadelphia St, Ontario, CA 91762For SaleMLS ID #DW26025960, Christian Flores, Re/Max Top Producers. CRMLS
Local buyer's agents are ready to help
