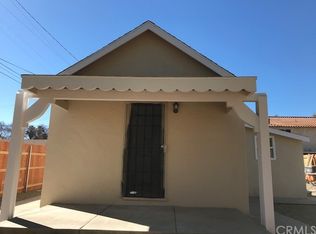
Welcome to this beautifully maintained 2-bedroom, 2-bathroom home in the city of Corona. Clean, turnkey, and move-in ready, this home offers a comfortable layout with thoughtful updates throughout. The kitchen features granite countertops, beautiful white cabinetry, a gas range, and a microwave, creating a bright and functional space for everyday living. The home also includes convenient washer and dryer hookups, along with well-kept interior spaces that show true pride of ownership. Toward the back of the home, one of the bedrooms offers an impressive closet with opaque sliding doors and white built-in cabinetry, providing excellent storage and a clean, polished look. A standout feature of this property is the fully detached ADU, perfect for generating rental income, hosting guests, or multi-generational living. Approximately 302 sq ft and fully upgraded in 2022, the detached ADU provides its own private living space complete with a bedroom, full bathroom with tile shower, kitchenette, engineered hardwood flooring, and wall AC unit. This property has also seen several meaningful updates over the years, including driveway concrete completed in 2013, a new AC installed in 2016, a new shingle roof in 2019, both bathrooms remodeled with tile in 2019, and the exterior repainted in 2021. These improvements add to the home’s overall appeal and provide added peace of mind. Outside, the front and backyard are well maintained and offer inviting spaces to enjoy, whether relaxing, entertaining, or making the most of Southern California living. A long driveway provides added parking convenience. Located just minutes from the 91 freeway and within walking distance to a nearby city park, this home offers comfort, convenience, flexibility, and a great Corona location.
For sale
Listed by: RE/MAX New Dimension • Edgar Adame • Contact: 714-317-2763
Price increase: $30.9K (7/17)
$529,900
402 E Grand Blvd, Corona, CA 92879
2beds
702sqft
:
Get pre-qualified$3,523/mo
Single Family Residence
Built in 1910
3,920 Square Feet Lot
$529,500 Zestimate®
$755/sqft
$-- HOA
What's special
- 30 days |
- 1,847 |
- 98 |
Zillow last checked:
Listing updated:
Listed by:
Edgar Adame DRE #01276216 714-317-2763,
RE/MAX New Dimension
Source: CRMLS,MLS#: PW26125750 Originating MLS: California Regional MLS
Originating MLS: California Regional MLSFacts & features
Interior
Bedrooms & bathrooms
- Bedrooms: 2
- Bathrooms: 1
- Full bathrooms: 1
- Main level bathrooms: 1
- Main level bedrooms: 1
Rooms
- Room types: Bedroom, Kitchen, Living Room
Bedroom
- Features: All Bedrooms Down
Bedroom
- Features: Bedroom on Main Level
Bathroom
- Features: Separate Shower
Kitchen
- Features: Granite Counters
Heating
- Central
Cooling
- Central Air
Appliances
- Included: Gas Range, Microwave, Refrigerator
- Laundry: Washer Hookup, Gas Dryer Hookup, Inside
Features
- Ceiling Fan(s), Granite Counters, All Bedrooms Down, Bedroom on Main Level
- Flooring: Vinyl
- Has fireplace: No
- Fireplace features: None
- Common walls with other units/homes: No Common Walls
Interior area
- Total interior livable area: 702 sqft
Property
Parking
- Parking features: Concrete, Driveway, Public
Accessibility
- Accessibility features: None
Features
- Levels: One
- Stories: 1
- Entry location: Front
- Patio & porch: None
- Pool features: None
- Spa features: None
- Fencing: Wood
- Has view: Yes
- View description: None
Lot
- Size: 3,920 Square Feet
- Features: Rectangular Lot
Details
- Parcel number: 117163012
- Special conditions: Standard
Construction
Type & style
- Home type: SingleFamily
- Property subtype: Single Family Residence
Materials
- Foundation: Raised
Condition
- Turnkey
- New construction: No
- Year built: 1910
Utilities & green energy
- Sewer: Public Sewer
- Water: Public
- Utilities for property: Electricity Connected, Natural Gas Connected, Sewer Connected, Water Connected
Community & HOA
Community
- Features: Curbs, Gutter(s), Street Lights, Sidewalks
- Subdivision: Other
Location
- Region: Corona
Financial & listing details
- Price per square foot: $755/sqft
- Tax assessed value: $229,725
- Annual tax amount: $2,567
- Date on market: 6/12/2026
- Cumulative days on market: 30 days
- Listing terms: Cash,Conventional,FHA,VA Loan
- Road surface type: Paved
Estimated market value
$529,500
$503,000 - $556,000
$2,114/mo
Price history
| Date | Event | Price |
|---|---|---|
| 7/17/2026 | Price change | $529,900+6.2%$755/sqft |
Source:  CRMLS #PW26125750 Report a problem CRMLS #PW26125750 Report a problem | ||
| 7/16/2026 | Listed for sale | $499,000$711/sqft |
Source: CRMLS #PW26125750 Report a problem | ||
| 7/1/2026 | Pending sale | $499,000$711/sqft |
Source: CRMLS #PW26125750 Report a problem | ||
| 6/12/2026 | Listed for sale | $499,000+177.2%$711/sqft |
Source: CRMLS #PW26125750 Report a problem | ||
| 12/29/2011 | Listing removed | $180,000$256/sqft |
Source: K-Pacific Realty & Mortgage #P774928 Report a problem | ||
| 6/11/2011 | Price change | $180,000-25%$256/sqft |
Source: K-Pacific Realty & Mortgage #P774928 Report a problem | ||
| 3/25/2011 | Listed for sale | $240,000-20.7%$342/sqft |
Source: K-Pacific Realty & Mortgage #P774928 Report a problem | ||
| 5/5/2006 | Sold | $302,500$431/sqft |
Source: Public Record Report a problem | ||
Public tax history
| Year | Property taxes | Tax assessment |
|---|---|---|
| 2025 | $2,567 +3.4% | $229,725 +2% |
| 2024 | $2,483 +1.4% | $225,221 +2% |
| 2023 | $2,448 +1.9% | $220,806 +2% |
| 2022 | $2,402 +2.1% | $216,478 +2% |
| 2021 | $2,353 +1.1% | $212,234 +1% |
| 2020 | $2,327 +2.4% | $210,059 +2% |
| 2019 | $2,273 +2.3% | $205,941 +2% |
| 2018 | $2,221 +2.5% | $201,904 +2% |
| 2017 | $2,166 | $197,947 +2% |
| 2016 | $2,166 +3.3% | $194,066 +1.5% |
| 2015 | $2,096 +3.8% | $191,153 +2% |
| 2014 | $2,020 | $187,411 +34.8% |
| 2013 | -- | $139,000 |
| 2012 | -- | $139,000 -7.3% |
| 2011 | -- | $150,000 -1.1% |
| 2010 | -- | $151,600 +33% |
| 2009 | -- | $114,000 -55.5% |
| 2008 | -- | $256,000 -17% |
| 2007 | -- | $308,550 +2061.9% |
| 2006 | -- | $14,272 +2% |
| 2005 | -- | $13,993 +3.9% |
| 2003 | -- | $13,471 +2% |
| 2002 | -- | $13,208 +2% |
| 2001 | $193 +1% | $12,950 +2% |
| 2000 | $191 | $12,697 |
Find assessor info on the county website
Monthly payment
Est. payment
Payment breakdown
Explore the cost of this home by adjusting the details. Changes won't be saved.Climate risks
Neighborhood: Downtown
Nearby schools
GreatSchools rating
- 6/10Garretson Elementary SchoolGrades: K-6Distance: 0.9 mi
- 2/10Auburndale Intermediate SchoolGrades: 7-8Distance: 2.1 mi
- 7/10Centennial High SchoolGrades: 9-12Distance: 1.5 mi
Schools provided by the listing agent
- Elementary: Jefferson
- Middle: Corona
- High: Corona
Source: CRMLS. This data may not be complete. We recommend contacting the local school district to confirm school assignments for this home.
- $415,1002 bd1 ba830 sqft408 E Grand Blvd, Corona, CA 92879Off Market
- $463,6002 bd1 ba456 sqft614 E 4th St, Corona, CA 92879Off Market
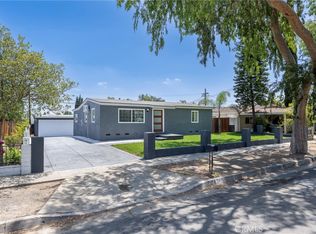
- $574,9993 bd1 ba908 sqft412 E Grand Blvd, Corona, CA 92879For Sale

- $523,1003 bd2 ba959 sqft326 E Grand Blvd, Corona, CA 92879Off Market
- $607,0003 bd1 ba1k sqft322 E Grand Blvd, Corona, CA 92879Sold
- $1,096,900-- bd-- ba-- sqft411 Fuller St, Corona, CA 92879Off Market
- $--3 bd2 ba1.2k sqft411 Fuller St #102, Corona, CA 92879Off Market
- $806,6005 bd3 ba2.7k sqft606 E 4th St, Corona, CA 92879Off Market
A local agent can set up tours, give advice and negotiate with sellers.
Similar homes
- $649,0003 bd2 ba960 sqft1205 Lime St, Corona, CA 92879For Sale
 MLS ID #PW26130901, Pedro Gomez, Legacy Real Estate. CRMLS
 - $389,0002 bd1 ba850 sqft799 Gianni Dr Unit 210, Corona, CA 92879For Sale
 MLS ID #OC26113567, PRADINYA SHASTRI, REDFIN. CRMLS
 - $499,0002 bd2 ba1k sqft3140 Castelar Ct Unit 201, Corona, CA 92882For Sale
 MLS ID #PW26148144, Michelle Kwon, Coldwell Banker Best Realty. CRMLS
 - $549,9002 bd1 ba702 sqft610 S Vine Ave, Ontario, CA 91762For Sale
 MLS ID #PW26148893, Edgar Adame, RE/MAX New Dimension. CRMLS
 - $699,0002 bd1 ba880 sqft936 2nd St, Norco, CA 92860For SaleMLS ID #IG26065458, Marcie Campbell, Gold Real Estate. CRMLS
- $559,9002 bd1 ba956 sqft4640 Cover St, Riverside, CA 92506For SaleMLS ID #IV26150230, BRAD ALEWINE, COMPASS. CRMLS
- $515,0002 bd3 ba1k sqft4171 S Cardinale Privado Unit 2, Ontario, CA 91762For SaleMLS ID #IV26069835, RENEE FREIRE, Fiv Realty Co. CRMLS
- $509,9002 bd1 ba840 sqft2295 N Tustin St Unit 69, Orange, CA 92865For SaleMLS ID #PW26144170, Omar Damian, Vida Real Estate. CRMLS
- $480,0002 bd2 ba963 sqft5846 Portsmouth Rd #281, Yorba Linda, CA 92887For SaleMLS ID #SR26110885, Deborah Brent, Park Regency Realty. CRMLS
- $499,8882 bd2 ba1k sqft2369 S Reservoir St, Pomona, CA 91766For SaleMLS ID #PW26140655, Priscilla Rael-Albin, RE/MAX New Dimension. CRMLS
- $515,0002 bd1 ba852 sqft25761 Le Parc Unit 82, Lake Forest, CA 92630For SaleMLS ID #PW26143847, Holly McDonald, Compass. CRMLS
- $565,0002 bd2 ba832 sqft1 Dogwood, Rancho Santa Margarita, CA 92688For SaleMLS ID #RS26145535, Cynthia Correa, Coldwell Banker Realty. CRMLS
- $550,0001 bd2 ba865 sqft7745 E Portofino Ave, Anaheim, CA 92808For SaleMLS ID #OC26135654, Elizabeth Do, Keller Williams Realty. CRMLS
- $550,0002 bd2 ba737 sqft7 Rosa, Rancho Santa Margarita, CA 92688For SaleMLS ID #OC26015740, William White, eXp Realty of California, Inc.. CRMLS
- $529,9002 bd2 ba980 sqft2775 Pine Creek Cir, Fullerton, CA 92835For SaleMLS ID #OC26061155, Gabbriellea Frigo, Cali Dream Homes. CRMLS
- $474,8002 bd2 ba963 sqft5842 Portsmouth Rd #282, Yorba Linda, CA 92887For SaleMLS ID #PW26042749, Joseph Miller, T.N.G. Real Estate Consultants. CRMLS
- $599,9002 bd1 ba896 sqft1156 Virginia Ave, Ontario, CA 91764For SaleMLS ID #IV26136955, ABEL DUTRA, DALE FREITAS REALTY. CRMLS
- $600,0002 bd2 ba910 sqft1549 E Spruce St, Placentia, CA 92870For SaleMLS ID #PW26143736, Agnes De Torres, Ferragamo Real Estate. CRMLS
- $499,0002 bd2 ba934 sqft22874 Hilton Head Dr, Diamond Bar, CA 91765For SaleMLS ID #WS26130531, JANINE LEE, KO TAI REALTY. CRMLS
- $525,0002 bd1 ba957 sqft22198 Cedar Pointe, Lake Forest, CA 92630For SaleMLS ID #OC26125103, Michael Bente, Luxre Realty, Inc.. CRMLS
Local buyer's agents are ready to help
