Don't MISS this incredible opportunity! The seller has just REDUCED the price and is highly motivated to make a deal! To make homeownership even more affordable, the seller is also offering CLOSING COST assistance for qualified buyers! This is your chance to own a beautiful home at an even better value! Welcome home to 799 Gianni Dr #210 in Corona! — a beautifully maintained home offering comfort, style, and convenience in a desirable community setting. This inviting residence features an open and functional layout with stylish laminate flooring, a spacious living area filled with natural light, and a well-appointed kitchen complete with stainless steel appliances. Enjoy a private balcony perfect for morning coffee or evening relaxation, along with a comfortable primary bath featuring a soaking bathtub for added comfort. Additional highlights include an attached garage and low-maintenance living with access to fantastic community amenities, including a sparkling pool perfect for relaxing and entertaining. Ideally located near shopping, dining, parks, and commuter access, this home is an excellent opportunity to enjoy the best of Corona living.
For sale
Listed by: REDFIN • PRADINYA SHASTRI • 877-973-3346
Price cut: $3K (7/9)
$389,000
799 Gianni Dr Unit 210, Corona, CA 92879
2beds
850sqft
Condominium
Built in 1988
-- sqft lot
$387,800 Zestimate®
$458/sqft
$475/mo HOA
What's special
- 85 days |
- 225 |
- 4 |
Zillow last checked:
Listing updated:
Listed by:
PRADINYA SHASTRI DRE #02101622 877-973-3346,
REDFIN
Source: CRMLS,MLS#: OC26113567 Originating MLS: California Regional MLS
Originating MLS: California Regional MLSFacts & features
Interior
Bedrooms & bathrooms
- Bedrooms: 2
- Bathrooms: 1
- Full bathrooms: 1
- Main level bathrooms: 1
- Main level bedrooms: 2
Rooms
- Room types: Bedroom, Entry/Foyer, Family Room, Kitchen, Laundry, Primary Bedroom
Primary bedroom
- Features: Main Level Primary
Bedroom
- Features: Bedroom on Main Level
Bathroom
- Features: Bathroom Exhaust Fan, Bathtub, Tub Shower, Upgraded
Kitchen
- Features: Quartz Counters
Heating
- Central
Cooling
- Central Air
Appliances
- Included: Dishwasher, Electric Range, Electric Water Heater, Free-Standing Range, Freezer, Gas Cooktop, Disposal, Gas Range, Microwave, Refrigerator
- Laundry: Common Area, Washer Hookup, Electric Dryer Hookup, Inside
Features
- Balcony, Ceiling Fan(s), High Ceilings, Open Floorplan, Partially Furnished, Quartz Counters, Storage, Wired for Data, Bedroom on Main Level, Main Level Primary
- Flooring: Laminate
- Has fireplace: No
- Fireplace features: None
- Common walls with other units/homes: 1 Common Wall,End Unit,No One Above,No One Below
Interior area
- Total interior livable area: 850 sqft
Property
Parking
- Total spaces: 1
- Parking features: Assigned, Carport, Driveway Level, Door-Single, Garage Faces Front, Garage, Gated, Storage
- Attached garage spaces: 1
- Has carport: Yes
Features
- Levels: One
- Stories: 1
- Entry location: 2
- Pool features: Community, In Ground, Association
- Spa features: None
- Fencing: None
- Has view: Yes
- View description: City Lights, Mountain(s), Neighborhood
Details
- Parcel number: 117322016
- Special conditions: Standard
Construction
Type & style
- Home type: Condo
- Property subtype: Condominium
- Attached to another structure: Yes
Materials
- Roof: Common Roof
Condition
- New construction: No
- Year built: 1988
Utilities & green energy
- Sewer: Public Sewer
- Water: Public
Community & HOA
Community
- Features: Street Lights, Sidewalks, Pool
- Subdivision: Horsethief Canyon
HOA
- Has HOA: Yes
- Amenities included: Call for Rules, Controlled Access, Dog Park, Maintenance Grounds, Hot Water, Management, Maintenance Front Yard, Barbecue, Pool, Pet Restrictions, Pets Allowed, Trash, Water
- Services included: Sewer
- HOA fee: $475 monthly
- HOA name: Gianni Villas
- HOA phone: 951-359-2855
Location
- Region: Corona
Financial & listing details
- Price per square foot: $458/sqft
- Tax assessed value: $376,728
- Date on market: 5/28/2026
- Cumulative days on market: 85 days
- Listing terms: Cash,Conventional
Estimated market value
$387,800
$368,000 - $407,000
$2,149/mo
Price history
| Date | Event | Price |
|---|---|---|
| 7/9/2026 | Price change | $389,000-0.8%$458/sqft |
Source:  CRMLS #OC26113567 Report a problem CRMLS #OC26113567 Report a problem | ||
| 5/28/2026 | Listed for sale | $392,000+10.4%$461/sqft |
Source: CRMLS #OC26113567 Report a problem | ||
| 4/21/2023 | Sold | $355,000+2.9%$418/sqft |
Source: Public Record Report a problem | ||
| 4/6/2023 | Contingent | $345,000$406/sqft |
Source: CRMLS #WS23029414 Report a problem | ||
| 3/28/2023 | Listed for sale | $345,000$406/sqft |
Source: CRMLS #WS23029414 Report a problem | ||
| 3/24/2023 | Contingent | $345,000$406/sqft |
Source: CRMLS #WS23029414 Report a problem | ||
| 2/21/2023 | Listed for sale | $345,000+111.7%$406/sqft |
Source: CRMLS #WS23029414 Report a problem | ||
| 11/6/2015 | Sold | $163,000-4%$192/sqft |
Source: Public Record Report a problem | ||
| 9/22/2015 | Pending sale | $169,800$200/sqft |
Source: Orange Empire Realty #IG15141844 Report a problem | ||
| 8/22/2015 | Price change | $169,800-0.1%$200/sqft |
Source: Orange Empire Realty #IG15141844 Report a problem | ||
| 8/13/2015 | Listed for sale | $169,900$200/sqft |
Source: Orange Empire Realty #IG15141844 Report a problem | ||
| 8/6/2015 | Pending sale | $169,900$200/sqft |
Source: Orange Empire Realty #IG15141844 Report a problem | ||
| 7/20/2015 | Listed for sale | $169,900$200/sqft |
Source: Orange Empire Realty #IG15141844 Report a problem | ||
| 7/7/2015 | Pending sale | $169,900$200/sqft |
Source: Orange Empire Realty #IG15141844 Report a problem | ||
| 6/30/2015 | Listed for sale | $169,900+99.9%$200/sqft |
Source: Orange Empire Realty #IG15141844 Report a problem | ||
| 11/6/2009 | Sold | $85,000$100/sqft |
Source: Public Record Report a problem | ||
| 9/20/2009 | Price change | $85,000+6.3%$100/sqft |
Source: foreclosure.com Report a problem | ||
| 9/13/2009 | Listed for sale | -- |
Source: foreclosure.com Report a problem | ||
| 8/27/2009 | Sold | $80,000-69.1%$94/sqft |
Source: Public Record Report a problem | ||
| 3/29/2007 | Sold | $259,000$305/sqft |
Source: Public Record Report a problem | ||
Public tax history
| Year | Property taxes | Tax assessment |
|---|---|---|
| 2026 | -- | $376,728 +2% |
| 2025 | $4,185 +3.4% | $369,342 +2% |
| 2024 | $4,048 +92.7% | $362,100 +95.2% |
| 2023 | $2,101 +1.8% | $185,461 +2% |
| 2022 | $2,063 +2% | $181,825 +2% |
| 2021 | $2,023 +1.1% | $178,261 +1% |
| 2020 | $2,001 +2.4% | $176,434 +2% |
| 2019 | $1,955 +2.3% | $172,976 +2% |
| 2018 | $1,911 +2.5% | $169,585 +2% |
| 2017 | $1,864 | $166,260 +2% |
| 2016 | $1,864 +93.7% | $163,000 +78.6% |
| 2015 | $962 +3.7% | $91,285 +2% |
| 2014 | $928 | $89,499 +6.5% |
| 2013 | -- | $84,000 +13.5% |
| 2012 | -- | $74,000 -13.6% |
| 2011 | -- | $85,639 +0.8% |
| 2010 | -- | $85,000 -20.6% |
| 2009 | -- | $107,000 -57% |
| 2008 | -- | $249,000 +62.1% |
| 2007 | -- | $153,636 |
Find assessor info on the county website
Monthly payment
Est. payment
Payment breakdown
Explore the cost of this home by adjusting the details. Changes won't be saved.Climate risks
Neighborhood: 92879
Nearby schools
GreatSchools rating
- 4/10John Stallings Elementary SchoolGrades: K-6Distance: 1.2 mi
- 2/10Auburndale Intermediate SchoolGrades: 7-8Distance: 2.5 mi
- 7/10Centennial High SchoolGrades: 9-12Distance: 1.1 mi
Schools provided by the listing agent
- High: Centennial
Source: CRMLS. This data may not be complete. We recommend contacting the local school district to confirm school assignments for this home.
- $344,0002 bd1 ba850 sqft799 Gianni Dr UNIT 204, Corona, CA 92879Off Market

- $347,8002 bd1 ba850 sqft799 Gianni Dr UNIT 208, Corona, CA 92879Off Market
- $371,1002 bd1 ba826 sqft799 Gianni Dr UNIT 206, Corona, CA 92879Off Market

- $339,4002 bd1 ba800 sqft799 Gianni Dr UNIT 103, Corona, CA 92879Off Market
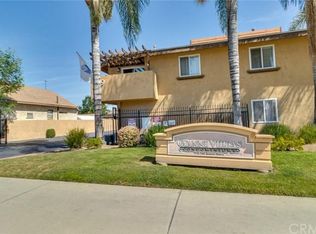
- $345,1002 bd1 ba850 sqft799 Gianni Dr UNIT 101, Corona, CA 92879Off Market
- $342,5002 bd1 ba850 sqft799 Gianni Dr UNIT 105, Corona, CA 92879Off Market
- $360,9002 bd1 ba850 sqft799 Gianni Dr UNIT 202, Corona, CA 92879Off Market
- $--2 bd1 ba850 sqft799 Gianni Dr, Corona, CA 92879Off Market
A local agent can set up tours, give advice and negotiate with sellers.
Similar homes
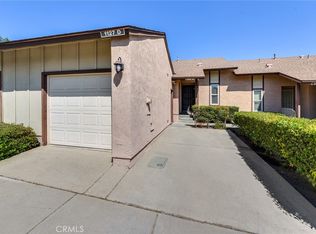
- $495,5002 bd2 ba1k sqft1127 Stone Pine Ln Unit D, Corona, CA 92879For Sale
 MLS ID #IG26178294, Melissa Coles, Re/Max Partners. CRMLS
 - $424,0002 bd2 ba1k sqft1980 Las Colinas Cir Unit 308, Corona, CA 92879For Sale
 MLS ID #CV26070312, Brenda Piceno, COLDWELL BANKER REALTY. CRMLS
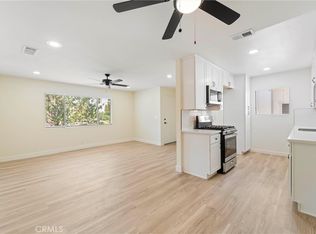
 - $389,0002 bd1 ba986 sqft1382 Via Santiago Unit D, Corona, CA 92882For Sale
 MLS ID #PW26152439, Karen Lopez, Century 21 Affiliated. CRMLS
 - $429,0002 bd2 ba1k sqft1980 Las Colinas Cir Unit 301, Corona, CA 92879For Sale
 MLS ID #CV26069994, Maggie Khoury, Century 21 Masters. CRMLS
 - $385,0002 bd1 ba943 sqft1555 Border Ave APT F, Corona, CA 92882For SaleMLS ID #PW26116860, Darvin Thompson, Coldwell Banker Envision. CRMLS
- $419,9992 bd2 ba915 sqft2380 Del Mar Way Unit 305, Corona, CA 92882For SaleMLS ID #PW26166047, Reilly Beezer, First Team Real Estate. CRMLS
- $529,9952 bd2 ba1k sqft1030 Vista Del Cerro Dr, Corona, CA 92879For SaleMLS ID #IV26177133, JASON DIAZ, Fiv Realty Co. CRMLS
- $345,0001 bd1 ba642 sqft1010 La Terraza Cir Unit 206, Corona, CA 92879For SaleMLS ID #PW26105578, Justin Polentz, JP Real Estate Services, Inc.. CRMLS
- $410,0002 bd2 ba1k sqft1456 Chalgrove Dr Unit C, Corona, CA 92882For SaleMLS ID #IG26126400, Kelly Perla, Oscar Tortola Group Real Estate Services. CRMLS
- $529,9002 bd1 ba702 sqft402 E Grand Blvd, Corona, CA 92879For SaleMLS ID #PW26125750, Edgar Adame, RE/MAX New Dimension. CRMLS
- $455,0002 bd2 ba915 sqft2425 Del Mar Way, Corona, CA 92882For SaleMLS ID #IG26170472, Nolasco Blandon, Compass. CRMLS
- $300,0001 bd1 ba642 sqft1023 Vista Del Cerro Dr Unit 302, Corona, CA 92879For SaleMLS ID #CV26137625, Patrick Wood, HELP-U-SELL PRESTIGE PROP'S. CRMLS
- $384,0001 bd1 ba655 sqft22896 Hilton Head Dr Unit 319, Diamond Bar, CA 91765For SaleMLS ID #TR26178301, Benedict Kim, IRN Realty. CRMLS
- $349,9501 bd1 ba680 sqft1554 Border Ave Unit B, Corona, CA 92882For SaleMLS ID #OC26123925, James Lee, Vylla Home, Inc.. CRMLS
- $449,0002 bd2 ba995 sqft2550 San Gabriel Way Unit 202, Corona, CA 92882For SaleMLS ID #OC26083821, Ali Shariat, MOSO Real Estate. CRMLS
- $499,0002 bd2 ba1k sqft3140 Castelar Ct Unit 201, Corona, CA 92882For SaleMLS ID #PW26148144, Michelle Kwon, Coldwell Banker Best Realty. CRMLS
- $495,0002 bd2 ba1k sqft5841 Portsmouth Rd, Yorba Linda, CA 92887For SaleMLS ID #PW26168977, Frank Del Rio, eXp Realty of California Inc. CRMLS
- $389,0001 bd1 ba827 sqft356 S Prospectors Rd Unit 83, Diamond Bar, CA 91765For SaleMLS ID #PW26143826, My Anh Duong, Best Team Real Estate Group. CRMLS
- $375,0002 bd2 ba930 sqft200 E Alessandro Blvd Unit 80, Riverside, CA 92508For SaleMLS ID #IV26156653, RICKII COE, CAL STATE REALTY SERVICES. CRMLS
- $425,0001 bd1 ba637 sqft4678 Lakeview Ave #1, Yorba Linda, CA 92886For SaleMLS ID #PW26136438, Aaron Zapata, Real Broker. CRMLS
Local buyer's agents are ready to help
