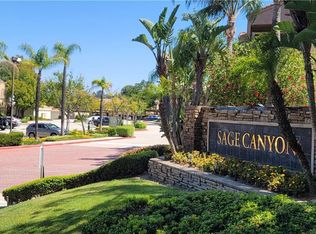
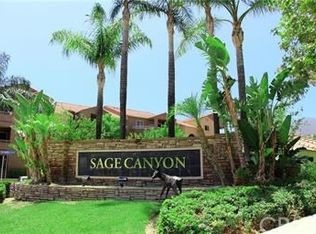
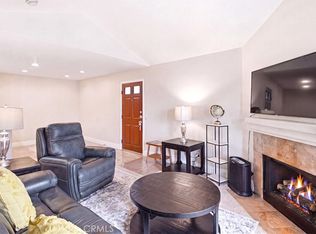
Welcome to 2425 Del Mar Way, Unit 202, a beautifully situated end-unit residence tucked against the foothills of the Santa Ana Mountains in Sierra Del Oro—one of Corona's most scenic communities, bordering Yorba Linda. Offering two bedrooms and two bathrooms, this private upper-level home has no residence above and no buildings directly behind. It also features an exceptionally rare parking arrangement: a private one-car garage, a carport, and an additional parking space. Step inside to soaring vaulted ceilings that enhance the open and inviting living room, complete with a warm fireplace and sliding glass doors leading to a private balcony—the perfect setting for peaceful evenings and refreshing afternoon breezes. The adjoining kitchen features granite countertops, a breakfast bar, and an open connection to the living and dining areas. Laminate flooring extends throughout the home, complemented by elegant travertine flooring in the kitchen and bathrooms. Positioned on opposite ends of the home, both bedrooms offer excellent privacy. The primary suite includes a spacious walk-in closet with mirrored doors and a private bathroom featuring a tub, granite countertop, framed mirror, and travertine flooring. The secondary bedroom also offers a walk-in closet and direct balcony access through its own sliding glass door. Additional highlights include a full-size interior laundry room with washer and dryer hookups, central heating and air conditioning, and a convenient balcony storage room. The monthly HOA fees include water, sewer, and trash service. Residents also enjoy an impressive collection of resort-style amenities, including a swimming pool, spa, basketball court, beach volleyball court, picnic areas, clubhouse, and fitness room. The home is conveniently located near three parks—including one with a splash pad—as well as shopping and an elementary school. Access to the 91 Freeway, 91 Express Lanes, 71 Expressway, and Metrolink is only minutes away. With Orange County's vibrant amenities in one direction and preserved open spaces—including the renowned Skyline trails—in the other, this exceptional location offers an ideal combination of recreation, convenience, privacy, and accessibility.
For sale
Listed by: Compass • Nolasco Blandon • Contact: 951.415.6161
$455,000
2425 Del Mar Way, Corona, CA 92882
2beds
915sqft
:
Get pre-qualified$3,454/mo
Condominium
Built in 1990
-- sqft lot
$-- Zestimate®
$497/sqft
$400/mo HOA
What's special
- 2 days |
- 87 |
- 4 |
Zillow last checked:
Listing updated:
Listed by:
Nolasco Blandon DRE #01279850 951.415.6161,
Compass
Source: CRMLS,MLS#: IG26170472 Originating MLS: California Regional MLS
Originating MLS: California Regional MLSFacts & features
Interior
Bedrooms & bathrooms
- Bedrooms: 2
- Bathrooms: 2
- Full bathrooms: 2
- Main level bathrooms: 2
- Main level bedrooms: 2
Rooms
- Room types: Bedroom, Entry/Foyer, Kitchen, Laundry, Living Room, Primary Bathroom, Primary Bedroom, Other
Primary bedroom
- Features: Primary Suite
Bedroom
- Features: All Bedrooms Down
Bathroom
- Features: Bathroom Exhaust Fan, Bathtub, Granite Counters, Remodeled, Separate Shower, Tub Shower
Kitchen
- Features: Granite Counters, Kitchen Island, Kitchen/Family Room Combo, Utility Sink
Other
- Features: Walk-In Closet(s)
Heating
- Central, Forced Air, Fireplace(s)
Cooling
- Central Air, Electric
Appliances
- Included: Built-In Range, Dishwasher, Electric Oven, Electric Range, Disposal, Gas Water Heater, Microwave, Refrigerator, Vented Exhaust Fan
- Laundry: Washer Hookup, Electric Dryer Hookup, Inside, Laundry Room
Features
- Breakfast Bar, Balcony, Breakfast Area, Cathedral Ceiling(s), Granite Counters, Open Floorplan, Storage, All Bedrooms Down, Primary Suite, Walk-In Closet(s)
- Flooring: Laminate, Stone
- Doors: Mirrored Closet Door(s), Panel Doors, Sliding Doors
- Windows: Blinds, Screens
- Has fireplace: Yes
- Fireplace features: Living Room
- Common walls with other units/homes: 1 Common Wall,End Unit,No One Above
Interior area
- Total interior livable area: 915 sqft
- Finished area below ground: 0
Property
Parking
- Total spaces: 3
- Parking features: Carport, Detached Carport, Garage, Garage Door Opener, Guest, One Space
- Garage spaces: 1
- Carport spaces: 1
- Covered spaces: 2
- Uncovered spaces: 1
Accessibility
- Accessibility features: None
Features
- Levels: One
- Stories: 1
- Entry location: 2
- Patio & porch: None
- Exterior features: Lighting, Rain Gutters
- Pool features: Fenced, Filtered, Gunite, In Ground, Association
- Has spa: Yes
- Spa features: Association, Gunite, Heated
- Fencing: Block,Wrought Iron
- Has view: Yes
- View description: Pool
Lot
- Features: 0-1 Unit/Acre, Near Park
Details
- Parcel number: 102391030
- Zoning: R-1
- Special conditions: Standard
Construction
Type & style
- Home type: Condo
- Architectural style: Mediterranean
- Property subtype: Condominium
- Attached to another structure: Yes
Materials
- Drywall, Frame, Stucco
- Foundation: Slab
- Roof: Tile
Condition
- Updated/Remodeled
- New construction: No
- Year built: 1990
Details
- Builder model: Unknown
- Builder name: UDC LLC
Utilities & green energy
- Electric: Electricity - On Property, Standard
- Sewer: Public Sewer
- Water: Public
- Utilities for property: Cable Connected, Electricity Connected, Phone Connected, Sewer Connected, Water Connected
Community & HOA
Community
- Features: Biking, Curbs, Foothills, Golf, Hiking, Near National Forest, Street Lights, Suburban, Sidewalks, Park
- Security: Carbon Monoxide Detector(s), Smoke Detector(s)
- Subdivision: Sage Canyon At Sierra Del Oro
HOA
- Has HOA: Yes
- Amenities included: Clubhouse, Sport Court, Maintenance Grounds, Hot Water, Insurance, Picnic Area, Pool, Pets Allowed, Spa/Hot Tub, Trash, Water
- Services included: Pest Control, Sewer
- HOA fee: $400 monthly
- HOA name: Sage Canyon
- HOA phone: 909-297-2563
- Second HOA name: N/A
- Third HOA name: n/a
Location
- Region: Corona
Financial & listing details
- Price per square foot: $497/sqft
- Date on market: 8/4/2026
- Cumulative days on market: 3 days
- Listing terms: Cash,Cash to New Loan,Conventional,FHA,Fannie Mae,Freddie Mac,Submit,VA Loan
- Road surface type: Paved
Estimated market value
Not available
Estimated sales range
Not available
Not available
Price history
| Date | Event | Price |
|---|---|---|
| 8/5/2026 | Listed for sale | $455,000$497/sqft |
Source:  CRMLS #IG26170472 Report a problem CRMLS #IG26170472 Report a problem | ||
Public tax history
Tax history is unavailable.
Monthly payment
Est. payment
Payment breakdown
Explore the cost of this home by adjusting the details. Changes won't be saved.Climate risks
Neighborhood: Sierra del Oro
Nearby schools
GreatSchools rating
- 8/10Prado View Elementary SchoolGrades: K-6Distance: 0.5 mi
- 7/10Cesar Chavez AcademyGrades: K-8Distance: 0.6 mi
- 6/10Corona High SchoolGrades: 9-12Distance: 1.9 mi
Schools provided by the listing agent
- Elementary: Prado View
- Middle: Cesar Chavez
- High: Corona
Source: CRMLS. This data may not be complete. We recommend contacting the local school district to confirm school assignments for this home.
- $457,0002 bd2 ba915 sqft2425 Del Mar Way UNIT 202, Corona, CA 92882Sold
- $467,6002 bd2 ba995 sqft2425 Del Mar Way UNIT 101, Corona, CA 92882Off Market

- $433,3002 bd2 ba915 sqft2425 Del Mar Way UNIT 103, Corona, CA 92882Off Market
- $435,5002 bd2 ba995 sqft2425 Del Mar Way UNIT 104, Corona, CA 92882Off Market

- $446,4002 bd2 ba915 sqft2425 Del Mar Way UNIT 203, Corona, CA 92882Off Market
- $452,6002 bd2 ba915 sqft2425 Del Mar Way UNIT 102, Corona, CA 92882Off Market
- $453,9002 bd2 ba995 sqft2425 Del Mar Way UNIT 201, Corona, CA 92882Off Market
- $440,8002 bd2 ba995 sqft2425 Del Mar Way UNIT 204, Corona, CA 92882Off Market
A local agent can set up tours, give advice and negotiate with sellers.
Similar homes
- $419,9992 bd2 ba915 sqft2380 Del Mar Way Unit 305, Corona, CA 92882For Sale
 MLS ID #PW26166047, Reilly Beezer, First Team Real Estate. CRMLS
 - $449,0002 bd2 ba995 sqft2550 San Gabriel Way Unit 202, Corona, CA 92882For Sale
 MLS ID #OC26083821, Ali Shariat, MOSO Real Estate. CRMLS
 - $495,0002 bd2 ba1k sqft5841 Portsmouth Rd, Yorba Linda, CA 92887For Sale
 MLS ID #PW26168977, Frank Del Rio, eXp Realty of California Inc. CRMLS
 - $499,0002 bd2 ba1k sqft3140 Castelar Ct Unit 201, Corona, CA 92882For Sale
 MLS ID #PW26148144, Michelle Kwon, Coldwell Banker Best Realty. CRMLS
 - $469,8002 bd2 ba789 sqft22790 Lakeway Dr Unit 458, Diamond Bar, CA 91765For SaleMLS ID #TR26157271, Andrew Choi, New Star Realty & Inv.. CRMLS
- $385,0002 bd1 ba943 sqft1555 Border Ave APT F, Corona, CA 92882For SaleMLS ID #PW26116860, Darvin Thompson, Coldwell Banker Envision. CRMLS
- $474,8002 bd2 ba963 sqft5842 Portsmouth Rd #282, Yorba Linda, CA 92887For SaleMLS ID #PW26042749, Joseph Miller, T.N.G. Real Estate Consultants. CRMLS
- $479,9993 bd2 ba1.3k sqft1424 Glengrove Sq, Corona, CA 92882For SaleMLS ID #OC26162760, Berglioth Avila, Serhant California, Inc. CRMLS
- $435,0001 bd1 ba676 sqft3062 Associated Rd Unit 10, Fullerton, CA 92835For SaleMLS ID #PW26171593, Jacqueline Orzechowski, T.N.G. Real Estate Consultants. CRMLS
- $349,9501 bd1 ba680 sqft1554 Border Ave Unit B, Corona, CA 92882For SaleMLS ID #OC26123925, James Lee, Vylla Home, Inc.. CRMLS
- $460,0002 bd3 ba1.2k sqft5050 Canyon Crest Dr APT 43, Riverside, CA 92507For SaleMLS ID #SR26151052, Carmelo Ferreira, JohnHart Real Estate. CRMLS
- $450,0002 bd2 ba1k sqft23282 Orange Ave APT 6, Lake Forest, CA 92630For SaleMLS ID #OC26147284, Hugo Barron, Re/Max First Class. CRMLS
- $429,0002 bd2 ba1k sqft1980 Las Colinas Cir Unit 301, Corona, CA 92879For SaleMLS ID #CV26069994, Maggie Khoury, Century 21 Masters. CRMLS
- $430,0002 bd2 ba1k sqft1980 Las Colinas Cir Unit 308, Corona, CA 92879For SaleMLS ID #CV26070312, Brenda Piceno, COLDWELL BANKER REALTY. CRMLS
- $528,9002 bd2 ba1k sqft6210 Hartford Rd #201, Yorba Linda, CA 92887For SaleMLS ID #DW25130060, Gus Guzman, Century 21 Realty Masters. CRMLS
- $456,0002 bd2 ba934 sqft22700 Lakeway Dr Unit 331, Diamond Bar, CA 91765For SaleMLS ID #TR26127309, Haixia Bian, Real Broker. CRMLS
- $675,0002 bd2 ba1k sqft1382 S Country Glen Way, Anaheim, CA 92808For SaleMLS ID #PW26166811, Todd Anderson, IMPACT Properties, Inc. CRMLS
- $485,0002 bd3 ba1.1k sqft2389 S Reservoir St, Pomona, CA 91766For SaleMLS ID #SW26096040, Jeff Rose, Berkshire Hathaway HomeServices California Properties. CRMLS
- $389,0002 bd1 ba850 sqft799 Gianni Dr Unit 210, Corona, CA 92879For SaleMLS ID #OC26113567, PRADINYA SHASTRI, REDFIN. CRMLS
- $535,0003 bd2 ba1k sqft212 S Kraemer Blvd Unit 411, Placentia, CA 92870For SaleMLS ID #OC26163231, Marc Raine, Redfin. CRMLS
Local buyer's agents are ready to help
