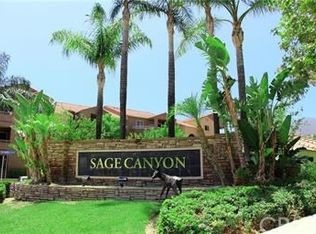
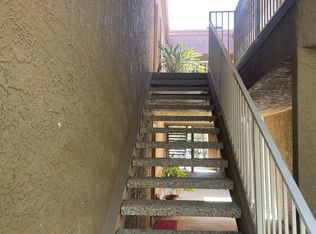
Welcome to Sage Canyon! Here you will find home in this 2 bedroom 2 bathroom private upper level unit. Seamless transitions from dining/kitchen area to living room thanks to the open concept layout make it cozy and a great hosting atmosphere. Tile flooring entry, kitchen and bathrooms are complemented with warm wood laminate flooring in bedrooms, dining and living room. Kitchen includes wood cabinetry, granite counters, breakfast bar, newer range, brand new dishwasher and microwave. Large pantry/laundry room can accommodate full size washer/dryer. Master bedroom with large closet space and ensuite bathroom. Long patio balcony has access from living room and secondary bedroom sliding door. This serene community also caters to the active lifestyle with gym, pool, spa, clubhouse, BBQ, volleyball and basketball court. There are hiking trails nearby as well for the outdoor enthusiast! 1 car garage, 1 carport plus an additional reserved spot all near the building are an added convenience. The community's ideal location offers nearby shopping and dining plus easy access to the 91 and 15fwys. Welcome home!
Sold for $457,000
Listing Provided by: Orange Coast Real Estate and F
Bought with: Keller Williams Realty
Tax assessed value
$457,000
2425 Del Mar Way Unit 202, Corona, CA 92882
2beds
915sqft
Condominium
Built in 1990
-- sqft lot
$506,900 Zestimate®
$499/sqft
$2,675 Estimated rent
Home value
$506,900
$482,000 - $532,000
$2,675/mo
Zestimate® history
Owner options
List your home for rent
$2,675/mo
Rent Zestimate®
Find your next renter with Zillow Rental Manager. Plus, with online applications, you can quickly screen prospective tenants – for free.
$2,675/mo
Rent Zestimate®
Refinance and save
$3,302/mo
Est. payment
Refinancing to a lower rate could help reduce your monthly payments and save thousands over the life of the loan.
$3,302/mo
Est. payment
Explore your selling options
Work with a Zillow partner agent
Leverage their expertise and Zillow's premium Showcase listings to get your home seen by more buyers.
Get startedList with your own agent
Get your home in front of millions of buyers by listing it on Zillow.
Learn how to do itSell it yourself
Take full control of how buyers see your home on Zillow by listing For Sale by Owner (FSBO).
List your homeWhat's special
Zillow last checked:
Listing updated:
Listing Provided by:
Rafael Alcala DRE #01797915 949-690-7297,
Orange Coast Real Estate and F
Bought with:
Dave Clark, DRE #01068074
Keller Williams Realty
Source: CRMLS,MLS#: OC24095268 Originating MLS: California Regional MLS
Originating MLS: California Regional MLSFacts & features
Interior
Bedrooms & bathrooms
- Bedrooms: 2
- Bathrooms: 2
- Full bathrooms: 2
- Main level bathrooms: 2
- Main level bedrooms: 2
Primary bedroom
- Features: Primary Suite
Bathroom
- Features: Bathroom Exhaust Fan, Bathtub, Granite Counters, Separate Shower, Tub Shower
Kitchen
- Features: Granite Counters
Heating
- Central
Cooling
- Central Air
Appliances
- Included: Dishwasher, Electric Cooktop, Electric Oven, Electric Range, Microwave
- Laundry: In Kitchen
Features
- Breakfast Bar, Balcony, Separate/Formal Dining Room, Granite Counters, High Ceilings, Open Floorplan, Primary Suite
- Flooring: Laminate, Tile
- Has fireplace: Yes
- Fireplace features: Decorative, Living Room
- Common walls with other units/homes: 2+ Common Walls,No One Above
Interior area
- Total interior livable area: 915 sqft
Property
Parking
- Total spaces: 1
- Parking features: Carport, Garage, On Site, One Space
- Garage spaces: 1
- Has carport: Yes
Accessibility
- Accessibility features: None
Features
- Levels: One
- Stories: 1
- Entry location: 2nd Floor
- Patio & porch: Patio
- Pool features: Community, Association
- Has spa: Yes
- Spa features: Community
- Has view: Yes
- View description: Pool
Lot
- Features: Close to Clubhouse
Details
- Parcel number: 102391030
- Special conditions: Standard,Trust
Construction
Type & style
- Home type: Condo
- Architectural style: Contemporary
- Property subtype: Condominium
- Attached to another structure: Yes
Condition
- Turnkey
- New construction: No
- Year built: 1990
Utilities & green energy
- Electric: Standard
- Sewer: Public Sewer
- Water: Public
- Utilities for property: Electricity Connected, Sewer Connected, See Remarks, Water Connected
Community & neighborhood
Security
- Security features: Carbon Monoxide Detector(s), Smoke Detector(s)
Community
- Community features: Hiking, Rural, Suburban, Pool
Location
- Region: Corona
- Subdivision: Sage Canyon
HOA & financial
HOA
- Has HOA: Yes
- HOA fee: $400 monthly
- Amenities included: Call for Rules, Clubhouse, Fitness Center, Barbecue, Playground, Pool, Pets Allowed, Spa/Hot Tub, Trash, Water
- Association name: Sage Canyon
- Association phone: 949-833-2600
Other
Other facts
- Listing terms: Conventional
- Road surface type: Paved
Price history
| Date | Event | Price |
|---|---|---|
| 8/22/2024 | Sold | $457,000-1.7%$499/sqft |
Source:  CRMLS #OC24095268 Report a problem CRMLS #OC24095268 Report a problem | ||
| 8/10/2024 | Pending sale | $465,000$508/sqft |
Source: CRMLS #OC24095268 Report a problem | ||
| 7/13/2024 | Price change | $465,000-2.1%$508/sqft |
Source: CRMLS #OC24095268 Report a problem | ||
| 6/26/2024 | Price change | $475,000-1%$519/sqft |
Source: CRMLS #OC24095268 Report a problem | ||
| 5/19/2024 | Listed for sale | $480,000+209.7%$525/sqft |
Source: CRMLS #OC24095268 Report a problem | ||
| 6/17/2009 | Sold | $155,000+0.1%$169/sqft |
Source: Public Record Report a problem | ||
| 5/17/2009 | Listed for sale | $154,900-20.6%$169/sqft |
Source: Listhub #P686570 Report a problem | ||
| 2/18/2009 | Sold | $195,000-49.6%$213/sqft |
Source: Public Record Report a problem | ||
| 4/24/2006 | Sold | $387,000$423/sqft |
Source: Public Record Report a problem | ||
Public tax history
| Year | Property taxes | Tax assessment |
|---|---|---|
| 2025 | $5,717 +101.3% | $457,000 +124.1% |
| 2024 | $2,840 +1.1% | $203,925 +2% |
| 2023 | $2,808 +1.5% | $199,927 +2% |
| 2022 | $2,768 +1.6% | $196,008 +2% |
| 2021 | $2,725 +0.9% | $192,166 +1% |
| 2020 | $2,701 +1.9% | $190,197 +2% |
| 2019 | $2,652 +2.3% | $186,469 +2% |
| 2018 | $2,593 +2.4% | $182,813 +2% |
| 2017 | $2,531 | $179,230 +2% |
| 2016 | $2,531 +3.5% | $175,717 +1.5% |
| 2015 | $2,446 +3.2% | $173,080 +2% |
| 2014 | $2,369 | $169,691 +14.7% |
| 2013 | -- | $148,000 +2.8% |
| 2012 | -- | $144,000 -11.3% |
| 2011 | -- | $162,369 +2.8% |
| 2010 | -- | $157,998 -10.2% |
| 2009 | -- | $176,000 -35.1% |
| 2008 | -- | $271,000 -25.8% |
| 2007 | -- | $365,000 +113.6% |
| 2006 | -- | $170,850 |
Find assessor info on the county website
Neighborhood: Sierra del Oro


Nearby schools
GreatSchools rating
- 8/10Prado View Elementary SchoolGrades: K-6Distance: 0.5 mi
- 7/10Cesar Chavez AcademyGrades: K-8Distance: 0.6 mi
- 6/10Corona High SchoolGrades: 9-12Distance: 1.9 mi
Get a cash offer in 3 minutes
Find out how much your home could sell for in as little as 3 minutes with a no-obligation cash offer.
Estimated market value
$506,900
Get a cash offer in 3 minutes
Find out how much your home could sell for in as little as 3 minutes with a no-obligation cash offer.
Estimated market value
$506,900
- California
- Riverside County
- Corona
- 92882
- Sierra del Oro
- 2425 Del Mar Way Unit 202
Nearby cities
Nearby neighborhoods
Nearby zip codes
Other Corona Topics
