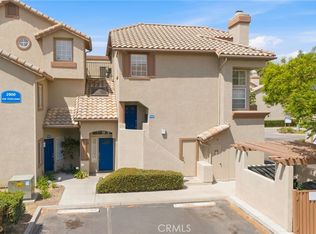
Welcome to 1382 Via Santiago, Corona, a beautifully remodeled end-unit condo offering the perfect blend of style, comfort, and privacy. This turnkey home features 2 bedrooms and 1 bathroom, including a spacious suite with a generous walk-in closet. Located at the top of a private staircase, the home welcomes you with an oversized front patio and no neighbors below you, just your garage! Every inch of this home has been tastefully updated - featuring new laminate flooring, interior paint, smooth-close kitchen and bath cabinetry, tile backsplash & bathroom floor, quartz countertops, recessed lighting, ceiling fans, new interior doors, new baseboards, window coverings, brand new stainless steel appliances, brand new water heater, and a brand new HVAC system. The community offers an impressive array of resort-style amenities, including a scenic lake where residents can fish, pool and spa, tennis and PICKLEBALL courts, basketball courts, and a children’s playground. Your new home is walking distance to grocery shopping, dining, and more! Don’t miss the opportunity to own this turnkey Corona gem!
For sale
Listed by: Century 21 Affiliated • Karen Lopez
$394,900
1382 Via Santiago Unit D, Corona, CA 92882
2beds
986sqft
:
Get pre-qualified$3,142/mo
Condominium
Built in 1977
-- sqft lot
$396,200 Zestimate®
$401/sqft
$441/mo HOA
What's special
- 20 days |
- 700 |
- 29 |
Likely to sell faster than
Zillow last checked:
Listing updated:
Listed by:
Karen Lopez DRE #02336942 714-974-4900,
Century 21 Affiliated,
Bill Etchegaray DRE #01139672 714-797-0863,
Century 21 Affiliated
Source: CRMLS,MLS#: PW26152439 Originating MLS: California Regional MLS
Originating MLS: California Regional MLSFacts & features
Interior
Bedrooms & bathrooms
- Bedrooms: 2
- Bathrooms: 1
- Full bathrooms: 1
- Main level bathrooms: 1
- Main level bedrooms: 2
Rooms
- Room types: Bedroom, Kitchen, Living Room, Other, Dining Room
Bedroom
- Features: All Bedrooms Down
Bedroom
- Features: Bedroom on Main Level
Bathroom
- Features: Bathroom Exhaust Fan, Bathtub, Full Bath on Main Level, Quartz Counters, Remodeled, Separate Shower, Tub Shower, Upgraded
Kitchen
- Features: Quartz Counters, Remodeled, Self-closing Cabinet Doors, Self-closing Drawers, Updated Kitchen
Other
- Features: Walk-In Closet(s)
Heating
- Central, Forced Air
Cooling
- Central Air
Appliances
- Included: Dishwasher, Gas Cooktop, Disposal, Gas Oven, Gas Water Heater, Microwave, Water To Refrigerator, Water Heater
- Laundry: Common Area
Features
- Balcony, Ceiling Fan(s), Separate/Formal Dining Room, Open Floorplan, Quartz Counters, Recessed Lighting, All Bedrooms Down, Bedroom on Main Level, Walk-In Closet(s)
- Flooring: Laminate
- Windows: Blinds
- Has fireplace: No
- Fireplace features: None
- Common walls with other units/homes: 2+ Common Walls
Interior area
- Total interior livable area: 986 sqft
Video & virtual tour
Property
Parking
- Total spaces: 1
- Parking features: Assigned, Door-Single, Garage, Garage Door Opener, One Space
- Garage spaces: 1
Accessibility
- Accessibility features: None
Features
- Levels: One
- Stories: 1
- Entry location: 2
- Patio & porch: Front Porch
- Pool features: Filtered, In Ground, Association
- Has spa: Yes
- Spa features: Association, Heated
- Fencing: None
- Has view: Yes
- View description: Park/Greenbelt, Neighborhood
Lot
- Features: Greenbelt, Landscaped, Near Park
Details
- Parcel number: 103244034
- Special conditions: Standard
Construction
Type & style
- Home type: Condo
- Architectural style: Traditional
- Property subtype: Condominium
- Attached to another structure: Yes
Materials
- Stucco, Copper Plumbing
- Roof: Composition
Condition
- Updated/Remodeled,Turnkey
- New construction: No
- Year built: 1977
Utilities & green energy
- Sewer: Public Sewer
- Water: Public
- Utilities for property: Cable Available, Electricity Connected, Natural Gas Connected, Phone Available, Sewer Connected, Water Connected
Community & HOA
Community
- Features: Curbs, Lake, Street Lights, Suburban, Sidewalks, Park
- Security: Carbon Monoxide Detector(s), Smoke Detector(s)
- Subdivision: Village Grove
HOA
- Has HOA: Yes
- Amenities included: Dock, Outdoor Cooking Area, Barbecue, Picnic Area, Playground, Pickleball, Pool, Spa/Hot Tub, Tennis Court(s), Trash, Water
- HOA fee: $355 monthly
- HOA name: Village Grove
- HOA phone: 949-535-4505
- Second HOA fee: $86 monthly
- Second HOA name: Village Grove
- Second HOA phone: 951-279-3934
Location
- Region: Corona
Financial & listing details
- Price per square foot: $401/sqft
- Tax assessed value: $78,360
- Annual tax amount: $837
- Date on market: 7/13/2026
- Cumulative days on market: 21 days
- Listing terms: Cash to New Loan
- Road surface type: Paved
Estimated market value
$396,200
$376,000 - $416,000
$2,299/mo
Price history
| Date | Event | Price |
|---|---|---|
| 7/13/2026 | Listed for sale | $394,900+12.8%$401/sqft |
Source:  CRMLS #PW26152439 Report a problem CRMLS #PW26152439 Report a problem | ||
| 2/6/2026 | Listing removed | $2,550$3/sqft |
Source: Zillow Rentals Report a problem | ||
| 1/16/2026 | Price change | $2,550-5.6%$3/sqft |
Source: Zillow Rentals Report a problem | ||
| 1/7/2026 | Listed for rent | $2,700$3/sqft |
Source: Zillow Rentals Report a problem | ||
| 9/10/2025 | Sold | $350,000-2.5%$355/sqft |
Source: CRMLS #OC25175948 Report a problem | ||
| 8/27/2025 | Pending sale | $359,000$364/sqft |
Source: CRMLS #OC25175948 Report a problem | ||
| 8/16/2025 | Listed for sale | $359,000+618%$364/sqft |
Source: CRMLS #OC25175948 Report a problem | ||
| 9/2/1998 | Sold | $50,000$51/sqft |
Source: Public Record Report a problem | ||
Public tax history
| Year | Property taxes | Tax assessment |
|---|---|---|
| 2025 | $837 +3.5% | $78,360 +2% |
| 2024 | $809 +1.5% | $76,824 +2% |
| 2023 | $797 +2% | $75,318 +2% |
| 2022 | $782 +2.1% | $73,842 +2% |
| 2021 | $766 +1.2% | $72,396 +1% |
| 2020 | $757 +2.5% | $71,654 +2% |
| 2019 | $738 +2.4% | $70,250 +2% |
| 2018 | $721 +2.6% | $68,874 +2% |
| 2017 | $702 | $67,524 +2% |
| 2016 | $702 +3.6% | $66,200 +1.5% |
| 2015 | $678 +3.7% | $65,206 +2% |
| 2014 | $654 | $63,930 +0.5% |
| 2013 | -- | $63,642 +2% |
| 2012 | -- | $62,396 +2% |
| 2011 | -- | $61,174 +0.8% |
| 2010 | -- | $60,718 -0.2% |
| 2009 | -- | $60,864 +2% |
| 2008 | -- | $59,672 +2% |
| 2007 | -- | $58,502 +2% |
| 2006 | -- | $57,356 +2% |
| 2005 | -- | $56,232 +3.9% |
| 2003 | -- | $54,120 +2% |
| 2002 | -- | $53,060 +2% |
| 2001 | $572 +1.3% | $52,020 +2% |
| 2000 | $565 | $51,000 |
Find assessor info on the county website
Monthly payment
Est. payment
Payment breakdown
Explore the cost of this home by adjusting the details. Changes won't be saved.Climate risks
Neighborhood: 92882
Nearby schools
GreatSchools rating
- 4/10Coronita Elementary SchoolGrades: K-6Distance: 0.5 mi
- 4/10Letha Raney Intermediate SchoolGrades: 6-8Distance: 0.9 mi
- 6/10Corona High SchoolGrades: 9-12Distance: 0.4 mi
Schools provided by the listing agent
- Middle: Rainey
- High: Corona
Source: CRMLS. This data may not be complete. We recommend contacting the local school district to confirm school assignments for this home.
- $370,1002 bd1 ba942 sqft1382 Via Santiago UNIT A, Corona, CA 92882Off Market

- $428,9002 bd2 ba934 sqft1382 Via Santiago UNIT B, Corona, CA 92882Off Market
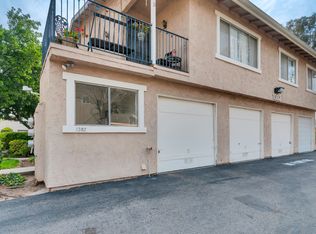
- $351,9002 bd1 ba942 sqft1382 Via Santiago UNIT C, Corona, CA 92882Off Market
- $405,0002 bd2 ba920 sqft1370 Via Santiago UNIT B, Corona, CA 92882Sold
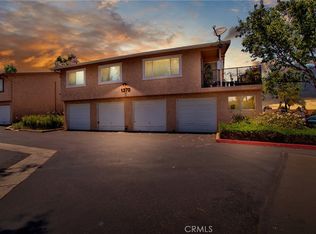
- $402,6002 bd2 ba920 sqft1370 Via Santiago UNIT C, Corona, CA 92882Off Market
- $338,8002 bd1 ba888 sqft1370 Via Santiago UNIT D, Corona, CA 92882Off Market
- $--0.73 Acres1370 Via Santiago, Corona, CA 92882Off Market
- $436,6002 bd1 ba934 sqft1394 Via Santiago UNIT B, Corona, CA 92882Off Market
A local agent can set up tours, give advice and negotiate with sellers.
Similar homes
- $410,0002 bd2 ba1k sqft1456 Chalgrove Dr Unit C, Corona, CA 92882For Sale
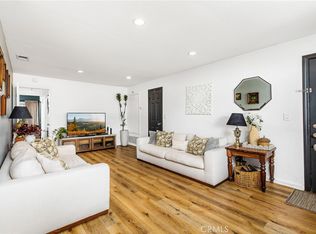 MLS ID #IG26126400, Kelly Perla, Oscar Tortola Group Real Estate Services. CRMLS
 - $385,0002 bd2 ba956 sqft2576 Avenida Del Vis APT 204, Corona, CA 92882For Sale
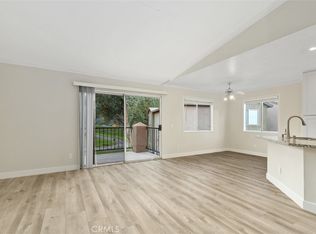 MLS ID #OC26006725, Paul Murphy, Realty One Group West. CRMLS
 - $499,0002 bd2 ba1k sqft3140 Castelar Ct Unit 201, Corona, CA 92882For Sale
 MLS ID #PW26148144, Michelle Kwon, Coldwell Banker Best Realty. CRMLS
 - $399,0001 bd2 ba1k sqft2900 Via Toscana Unit 202, Corona, CA 92879For Sale
 MLS ID #PW26133285, Stephanie Gutierrez, HT Real Estate Investments Inc. CRMLS
 - $474,8002 bd2 ba963 sqft5842 Portsmouth Rd #282, Yorba Linda, CA 92887For SaleMLS ID #PW26042749, Joseph Miller, T.N.G. Real Estate Consultants. CRMLS
- $399,0001 bd1 ba560 sqft20702 El Toro Rd APT 69, Lake Forest, CA 92630For SaleMLS ID #NP26145784, Gabriel Gonzales, La Placa Properties. CRMLS
- $425,0001 bd1 ba637 sqft4678 Lakeview Ave #1, Yorba Linda, CA 92886For SaleMLS ID #PW26136438, Aaron Zapata, Real Broker. CRMLS
- $499,5002 bd2 ba1.1k sqft24170 Avenida Rancheros Unit F, Diamond Bar, CA 91765For SaleMLS ID #TR26159739, Shuping Zhan, WeTrust Realty. CRMLS
- $423,0002 bd1 ba850 sqft22804 Hilton Head Dr Unit 40, Diamond Bar, CA 91765For SaleMLS ID #WS26118948, JOHNNY TSENG, Pinnacle Real Estate Group. CRMLS
- $399,0002 bd2 ba1.2k sqft1814 N Vineyard Ave APT G, Ontario, CA 91764For SaleMLS ID #IG26165215, Gabriela Mendoza, KW College Park. CRMLS
- $375,0001 bd1 ba677 sqft400 N Acacia Ave Unit B17, Fullerton, CA 92831For SaleMLS ID #DW26145174, Anthony Luevanos, ROA California Inc.. CRMLS
- $450,0002 bd2 ba1k sqft23282 Orange Ave APT 6, Lake Forest, CA 92630For SaleMLS ID #OC26147284, Hugo Barron, Re/Max First Class. CRMLS
- $394,9001 bd1 ba676 sqft3054 Associated Rd Unit 26, Fullerton, CA 92835For SaleMLS ID #PW26135647, Bryan Lee, 2020 Realty & Investment. CRMLS
- $350,0003 bd2 ba1.4k sqft2528 N Tustin Ave Unit D, Santa Ana, CA 92705For SaleMLS ID #OC26120445, Chi Lan Dang, Frontier Realty Inc. CRMLS
- $394,9001 bd1 ba679 sqft2243 Via Puerta Unit G, Laguna Woods, CA 92637For SaleMLS ID #OC26141034, Ali Bahramian, Berkshire Hathaway HomeService. CRMLS
- $399,0002 bd1 ba910 sqft13104 Glen Ct Unit 30, Chino Hills, CA 91709For SaleMLS ID #OC26109063, Maysim Mondegaran, Coldwell Banker Realty. CRMLS
- $485,0001 bd2 ba896 sqft25712 Le Parc Unit 65, Lake Forest, CA 92630For SaleMLS ID #DW26163824, Vincent Nunes, Circle Real Estate. CRMLS
- $429,0001 bd1 ba686 sqft20702 El Toro Rd APT 283, Lake Forest, CA 92630For SaleMLS ID #OC26142434, Andrea Cochran, Regency Real Estate Brokers. CRMLS
- $440,0001 bd1 ba756 sqft2900 Madison Ave, Fullerton, CA 92831For SaleMLS ID #OC26150409, Tim Huynh, One Stop Realty and Financial. CRMLS
- $395,0003 bd2 ba1.1k sqft1411 Clemson Way, Riverside, CA 92507For SaleMLS ID #IG26164523, Vivienne Haroun, eXp Realty of Greater Los Angeles, Inc.. CRMLS
Local buyer's agents are ready to help
