Priced to Sell! Perfect opportunity for CASH and VA buyers. Fantastic starter home or investment opportunity in a prime location. This bright and open 2-bedroom, 1-bath end-unit condo offers added privacy with no shared common walls. Fresh interior paint throughout the home and garage, new baseboards, new blinds and a renovated kitchen make this property truly move-in ready. The inviting living room features a cozy fireplace, vaulted ceiling creating a larger open concept with lots of natural light. You have access to your own a private balcony, perfect for relaxing or entertaining. The spacious primary bedroom has vaulted ceilings and it has it's own private balcony, creating a comfortable retreat. A connected 2-car garage adds everyday convenience. Ideally situated bordering Rancho Cucamonga, this condo is close to shopping, dining, and provides easy access to the 10 and 210 freeways. Community amenities include a swimming pool and tennis court. With location, privacy, and upgrades, this home is a must-see and won’t last long.
For sale
Listed by: KW College Park • Gabriela Mendoza • Contact: 951-317-7555
$399,000
1814 N Vineyard Ave APT G, Ontario, CA 91764
2beds
1,234sqft
Townhouse
Built in 1983
1,400 Square Feet Lot
$402,400 Zestimate®
$323/sqft
$390/mo HOA
What's special
- 16 days |
- 1,624 |
- 101 |
Likely to sell faster than
Zillow last checked:
Listing updated:
Listed by:
Gabriela Mendoza DRE #01825418 951-317-7555,
KW College Park
Source: CRMLS,MLS#: IG26165215 Originating MLS: California Regional MLS
Originating MLS: California Regional MLSFacts & features
Interior
Bedrooms & bathrooms
- Bedrooms: 2
- Bathrooms: 1
- Full bathrooms: 1
- Main level bathrooms: 1
- Main level bedrooms: 2
Rooms
- Room types: Den, Primary Bedroom
Bathroom
- Features: Tub Shower
Heating
- Central
Cooling
- Central Air
Appliances
- Included: Built-In Range, Dishwasher, Electric Range, Gas Range
- Laundry: Electric Dryer Hookup, Gas Dryer Hookup
Features
- Flooring: Carpet
- Has fireplace: Yes
- Fireplace features: Family Room
- Common walls with other units/homes: No Common Walls
Interior area
- Total interior livable area: 1,234 sqft
Property
Parking
- Total spaces: 2
- Parking features: Garage - Attached
- Attached garage spaces: 2
Features
- Levels: Two
- Stories: 2
- Entry location: Ground
- Pool features: Community, Association
- Spa features: None
- Has view: Yes
- View description: None
Lot
- Size: 1,400 Square Feet
- Features: 2-5 Units/Acre
Details
- Parcel number: 0209422530000
- Special conditions: Standard
Construction
Type & style
- Home type: Townhouse
- Property subtype: Townhouse
Materials
- Roof: Tile
Condition
- New construction: No
- Year built: 1983
Utilities & green energy
- Sewer: Public Sewer
- Water: Public
Community & HOA
Community
- Features: Curbs, Pool
HOA
- Has HOA: Yes
- Amenities included: Pool, Tennis Court(s)
- HOA fee: $390 monthly
- HOA name: LORDON MANAGEMENT
- HOA phone: 626-967-7921
Location
- Region: Ontario
Financial & listing details
- Price per square foot: $323/sqft
- Date on market: 8/1/2026
- Cumulative days on market: 16 days
- Listing terms: Cash,Submit,VA Loan
Estimated market value
$402,400
$382,000 - $423,000
$2,474/mo
Price history
| Date | Event | Price |
|---|---|---|
| 8/1/2026 | Listed for sale | $399,000$323/sqft |
Source:  CRMLS #IG26165215 Report a problem CRMLS #IG26165215 Report a problem | ||
Public tax history
Tax history is unavailable.
Monthly payment
Est. payment
Payment breakdown
Explore the cost of this home by adjusting the details. Changes won't be saved.Climate risks
Neighborhood: 91764
Nearby schools
GreatSchools rating
- 5/10Los Amigos Elementary SchoolGrades: K-5Distance: 0.7 mi
- 6/10Rancho Cucamonga Middle SchoolGrades: 6-8Distance: 1.3 mi
- 4/10Chaffey High SchoolGrades: 9-12Distance: 2.6 mi
Schools provided by the listing agent
- Middle: R. Roger Rowe
Source: CRMLS. This data may not be complete. We recommend contacting the local school district to confirm school assignments for this home.
- $398,3002 bd1 ba1.3k sqft1814 Vineyard C Ave, Ontario, CA 91764Off Market
- $372,0002 bd1 ba1.2k sqft1814 N Vineyard Ave, Ontario, CA 91764Sold
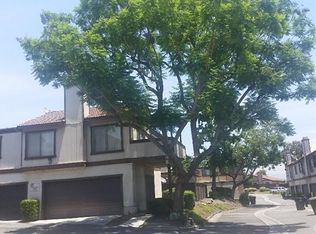
- $2,4002 bd2 ba1.2k sqft1814 N Vineyard Ave APT E, Ontario, CA 91764For Rent

- $---- bd-- ba-- sqft1814 N Vineyard Ave APT C, Ontario, CA 91764Off Market
- $--2 bd2 ba1.2k sqft1814 N Vineyard Ave APT F, Ontario, CA 91764Off Market
- $413,9002 bd1 ba1.3k sqft1814 Vineyard D Ave, Ontario, CA 91764Off Market
- $501,9003 bd2 ba1.5k sqft1814 N Vineyard B Ave, Ontario, CA 91764Off Market
- $428,4002 bd2 ba1.2k sqft1814 N Vineyard G Ave, Ontario, CA 91764Off Market
A local agent can set up tours, give advice and negotiate with sellers.
Similar homes
- $515,0002 bd2 ba1k sqft2441 Moon Dust Dr Unit G, Chino, CA 91709For Sale
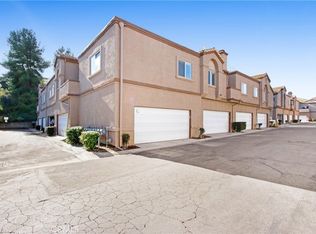 MLS ID #TR26110337, Liping Cai, Prestige Investment. CRMLS
 - $549,9003 bd3 ba1.4k sqft1674 Aspen Village Way, West Covina, CA 91791For Sale
 MLS ID #AR26139318, Yilu Song, IRN Realty. CRMLS
 - $499,5002 bd2 ba1.1k sqft24170 Avenida Rancheros Unit F, Diamond Bar, CA 91765For Sale
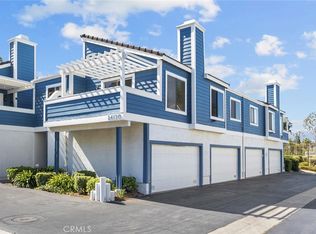 MLS ID #TR26159739, Shuping Zhan, WeTrust Realty. CRMLS
 - $529,9003 bd2 ba1.4k sqft511 D St, Upland, CA 91786For Sale
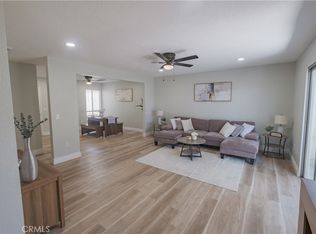 MLS ID #DW26093748, Ramon Sanchez, Century 21 Allstars. CRMLS
 - $525,0002 bd2 ba1.3k sqft1156 Mountain Gate Rd, Upland, CA 91786For SaleMLS ID #IV26132696, JEREMY DEVINE, DEVINE REALTY GROUP, INC.. CRMLS
- $304,7002 bd2 ba891 sqft1251 S Meadow Ln APT 120, Colton, CA 92324For SaleMLS ID #CV26089647, Thi Vu, RE/MAX TIME REALTY. CRMLS
- $499,5782 bd2 ba1.1k sqft3514 Myers St APT 3, Riverside, CA 92503For SaleMLS ID #IG26165253, Bernard Khraich, Navigate Real Estate, Inc.. CRMLS
- $488,9002 bd2 ba1k sqft4900 N Grand Ave APT 306, Covina, CA 91724For SaleMLS ID #WS26119328, WENYUE WU, Sia Home, Inc.. CRMLS
- $514,9003 bd3 ba1.4k sqft9757 La Monica Dr, Rancho Cucamonga, CA 91730For SaleMLS ID #CV26121615, Pamela Bergman, Elevate Real Estate Agency. CRMLS
- $299,0002 bd2 ba860 sqft1315 Massachusetts Ave, Riverside, CA 92507For SaleMLS ID #PW26166929, Nancy Lee, First Team Real Estate. CRMLS
- $490,0002 bd2 ba923 sqft595 Orlando Ct, Upland, CA 91786For SaleMLS ID #IG26135555, Cesar Diaz, eXp Realty of Greater Los Angeles, Inc.. CRMLS
- $549,0002 bd2 ba1.3k sqft1182 Mountain Gate Rd, Upland, CA 91786For SaleMLS ID #CV26136393, Cheri Verlingo, BERKSHIRE HATH HM SVCS CA PROP. CRMLS
- $460,0002 bd2 ba920 sqft830 N Dalton Ave APT 112, Azusa, CA 91702For SaleMLS ID #CV26130370, Sharon Alosi, JOHNHART CORP. CRMLS
- $499,9902 bd3 ba1.1k sqft835 Maitland Privado, Ontario, CA 91762For SaleMLS ID #CV26175529, Megann Centeno, OMEGA REAL ESTATE. CRMLS
- $575,0003 bd2 ba1.2k sqft1237 S Althea Ave, Rialto, CA 92376For SaleMLS ID #CV26133100, Marianela Tercero, RE/MAX TIME REALTY. CRMLS
- $394,9002 bd2 ba1k sqft1324 Brentwood Cir Unit B, Corona, CA 92882For SaleMLS ID #IG26122096, Robert Livingston, Realty World Main Street. CRMLS
- $505,0003 bd3 ba1.4k sqft16408 Valencia Ave #510, Fontana, CA 92335For SaleMLS ID #CV26169223, Rochelle Flores, HOME VIEW REALTY. CRMLS
- $534,9003 bd3 ba1.3k sqft827 S Tamarisk Ave, Rialto, CA 92376For SaleMLS ID #IV26171893, JERRY AVILA, ALL NATIONS REALTY & INVS. CRMLS
- $500,0003 bd3 ba1.2k sqft4956 Willow Unit E, Montclair, CA 91763For SaleMLS ID #PW26127207, Jucevi Virtudes, LPT Realty, Inc. CRMLS
- $524,0002 bd2 ba1k sqft1100 Cleghorn Dr, Diamond Bar, CA 91765For SaleMLS ID #DW26130148, Jacqueline Soto, ehomes. CRMLS
- $570,0003 bd2 ba1.1k sqft6405 N Ventura Ave, San Bernardino, CA 92407For SaleMLS ID #TR26169680, Jonathan Minerick, Homecoin.com. CRMLS
- $559,0003 bd2 ba1.5k sqft6567 Carioca Ln, Riverside, CA 92506For SaleMLS ID #IG26120948, Shirley Rodriguez, First Team Real Estate. CRMLS
- $414,8002 bd1 ba1k sqft941 S Mountain Ave, Ontario, CA 91762For SaleMLS ID #OC26136491, Brooke Wheat, Balboa Real Estate, Inc. CRMLS
- $345,0002 bd1 ba788 sqft416 N Imperial Ave APT A, Ontario, CA 91764For SaleMLS ID #CV26025669, Tana Granger, CENTURY 21 MASTERS. CRMLS
- $414,5993 bd3 ba1.5k sqft1164 Mohave Dr, Colton, CA 92324For SaleMLS ID #IV26157467, CLINTON BOZNER, NATIONAL REALTY GROUP. CRMLS
- $389,0002 bd1 ba850 sqft799 Gianni Dr Unit 210, Corona, CA 92879For SaleMLS ID #OC26113567, PRADINYA SHASTRI, REDFIN. CRMLS
- $399,0001 bd2 ba1k sqft2900 Via Toscana Unit 202, Corona, CA 92879For SaleMLS ID #PW26133285, Stephanie Gutierrez, HT Real Estate Investments Inc. CRMLS
- $284,9002 bd1 ba801 sqft1500 W Edgehill Rd APT 20, San Bernardino, CA 92405For SaleMLS ID #IV26144777, KAREN CARRILLO, ANOMALY REAL ESTATE. CRMLS
- $519,8002 bd2 ba1k sqft5477 Choctaw Ct #31, Chino, CA 91710For SaleMLS ID #WS26169652, Janice Shin, Pinnacle Real Estate Group. CRMLS
- $275,0002 bd1 ba801 sqft1400 W Edgehill Rd APT 80, San Bernardino, CA 92405For SaleMLS ID #IG26106759, Chastdei Kotsay, California Curb Appeal Real Property Specialists. CRMLS
- $350,0002 bd2 ba900 sqft2891 Canyon Crest Dr APT 15, Riverside, CA 92507For SaleMLS ID #AR26129965, Jonathan Rodriguez, CA Flat Fee Listings, Inc. CRMLS
- $488,8002 bd2 ba1k sqft740 E San Bernardino Rd APT 2, Covina, CA 91723For SaleMLS ID #CV26081575, Daniel Boyer, SOUTHLAND PROPERTIES. CRMLS
- $579,0002 bd3 ba1.5k sqft11 Wildflower Pl, Pomona, CA 91766For SaleMLS ID #AR26078439, David Lee, Real Brokerage Technologies, Inc. CRMLS
- $575,0003 bd3 ba1.3k sqft244 W N St, Colton, CA 92324New ConstructionMLS ID #PW26145332, Darin Kleinpell, Kleinpell Team Realty. CRMLS
- $449,0002 bd2 ba942 sqft10246 Chaparral Way, Rancho Cucamonga, CA 91730For SaleMLS ID #IG26122197, Reginald Armstrong, REALTY ONE GROUP ROADS. CRMLS
- $594,0003 bd2 ba1.2k sqft1974 Milton St, Riverside, CA 92507For SaleMLS ID #PW26156474, Karen Munoz, Its Key Time. CRMLS
- $369,0003 bd2 ba1.2k sqft1251 S Meadow Ln, Colton, CA 92324For SaleMLS ID #IG26173768, Carlos Gutierrez, Re/Max Champions. CRMLS
- $439,0002 bd2 ba1.1k sqft538 Derby Rd, San Dimas, CA 91773For SaleMLS ID #CV26038044, Chip La Scala, The Real Estate Resource Group. CRMLS
- $479,0003 bd2 ba1k sqft4575 Ramona Ave APT 2, La Verne, CA 91750For SaleMLS ID #OC26172207, Jason Nagy, Coldwell Banker Realty. CRMLS
- $499,0003 bd3 ba1.2k sqft19555 E Cypress St APT P, Covina, CA 91724For SaleMLS ID #TR25280487, Eric Chao, Pinnacle Real Estate Group. CRMLS
Local buyer's agents are ready to help
