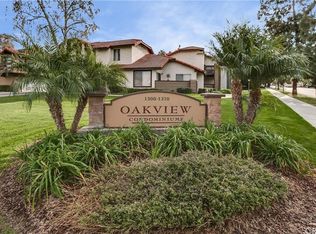
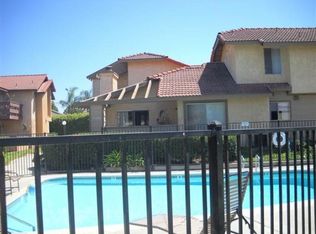
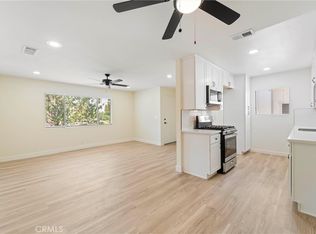
***Price Reduced***Welcome to the Oakwood Community in Corona! Nestled within a desirable cul-de-sac setting, this beautifully updated and move-in-ready 2-bedroom, 2-bath condominium offers 1,095 square feet of comfortable and inviting living space. Step inside to discover a bright, open floor plan enhanced by fresh white interior paint, a tasteful blend of laminate, tile, and newly installed carpet, and an impressive collection of brand-new appliances, including a freestanding range, dishwasher, refrigerator, washer, and dryer. The well-designed kitchen features abundant cabinetry, a pantry, and seamless flow into the dining area, making everyday living and entertaining effortless. The spacious primary suite serves as a private retreat, complete with a walk-in closet and en-suite bath with a private shower. The secondary bedroom offers excellent versatility for guests, family members, or a home office. Both bathrooms have been upgraded with new water-conserving toilets, adding modern efficiency to the home. Sliding doors from the living room lead to a generously sized patio, providing the perfect space for relaxing outdoors or entertaining family and friends. As an end-unit location, this home enjoys added privacy and natural light. A rare bonus is the private two-car garage, complete with a new garage door and opener. Residents of Oakwood enjoy access to a community pool and beautifully maintained grounds that are currently undergoing extensive renovations, further enhancing the neighborhood's appeal. The conveniently located on-site laundry room sits directly adjacent to the unit and houses your new washer and dryer.
Ideally situated near shopping, dining, parks, and major freeways, this exceptional home offers the perfect combination of comfort, convenience, and value in one of Corona's most sought-after communities. Don't miss this wonderful opportunity to make Oakwood your new home! Note: Water and Trash are paid by HOA.
For sale
Listed by: Realty World Main Street • Robert Livingston • Contact: 951-235-5113
Price cut: $5K (8/24)
$389,900
1324 Brentwood Cir Unit B, Corona, CA 92882
2beds
1,095sqft
Single Family Residence
Built in 1981
1,140 Square Feet Lot
$395,500 Zestimate®
$356/sqft
$554/mo HOA
What's special
- 85 days
- 2,852
- 76
Likely to sell faster than
Zillow last checked:
Listing updated:
Listed by:
Robert Livingston DRE #01445313 951-235-5113,
Realty World Main Street
Source: CRMLS,MLS#: IG26122096 Originating MLS: California Regional MLS
Originating MLS: California Regional MLSFacts & features
Interior
Bedrooms & bathrooms
- Bedrooms: 2
- Bathrooms: 2
- Full bathrooms: 2
- Main level bathrooms: 2
- Main level bedrooms: 2
Rooms
- Room types: Bedroom, Primary Bedroom, Other, Pantry
Primary bedroom
- Features: Main Level Primary
Bedroom
- Features: All Bedrooms Down
Bathroom
- Features: Bathtub, Tub Shower, Walk-In Shower
Kitchen
- Features: Walk-In Pantry
Other
- Features: Walk-In Closet(s)
Pantry
- Features: Walk-In Pantry
Heating
- Central
Cooling
- Central Air
Appliances
- Included: Dishwasher, Free-Standing Range, Disposal, Refrigerator, Dryer, Washer
- Laundry: Common Area
Features
- Eat-in Kitchen, All Bedrooms Down, Main Level Primary, Walk-In Pantry, Walk-In Closet(s)
- Flooring: Carpet, Laminate, Tile
- Has fireplace: No
- Fireplace features: None
- Common walls with other units/homes: 1 Common Wall,End Unit
Interior area
- Total interior livable area: 1,095 sqft
Property
Parking
- Total spaces: 2
- Parking features: Garage
- Garage spaces: 2
Features
- Levels: One
- Stories: 1
- Entry location: 1
- Patio & porch: Covered
- Pool features: Gunite, Association
- Spa features: None
- Fencing: Wood
- Has view: Yes
- View description: Neighborhood
Lot
- Size: 1,140 Square Feet
- Features: No Landscaping
Details
- Parcel number: 112021038
- Special conditions: Standard
Construction
Type & style
- Home type: SingleFamily
- Architectural style: Contemporary
- Property subtype: Single Family Residence
- Attached to another structure: Yes
Materials
- Stucco
- Foundation: Slab
- Roof: Tile
Condition
- Turnkey
- New construction: No
- Year built: 1981
Utilities & green energy
- Electric: Standard
- Sewer: Public Sewer
- Water: Public
Community & HOA
Community
- Features: Curbs, Street Lights
- Security: Carbon Monoxide Detector(s), Smoke Detector(s)
- Subdivision: Oakview
HOA
- Has HOA: Yes
- Amenities included: Pool
- HOA fee: $554 monthly
- HOA name: Oakview Condo Assoc.
- HOA phone: 951-784-0999
Location
- Region: Corona
Financial & listing details
- Price per square foot: $356/sqft
- Tax assessed value: $499,800
- Date on market: 6/4/2026
- Cumulative days on market: 86 days
- Listing terms: Cash to New Loan
- Inclusions: Washer/Dryer and Refrigerator.
- Road surface type: Paved
Estimated market value
$395,500
$376,000 - $415,000
$2,793/mo
Price history
| Date | Event | Price |
|---|---|---|
| 8/24/2026 | Price change | $389,900-1.3%$356/sqft |
Source:  CRMLS #IG26122096 Report a problem CRMLS #IG26122096 Report a problem | ||
| 7/27/2026 | Price change | $394,900-1.3%$361/sqft |
Source: CRMLS #IG26122096 Report a problem | ||
| 6/4/2026 | Listed for sale | $399,900-18.4%$365/sqft |
Source: CRMLS #IG26122096 Report a problem | ||
| 1/2/2025 | Sold | $490,000$447/sqft |
Source: Public Record Report a problem | ||
Public tax history
| Year | Property taxes | Tax assessment |
|---|---|---|
| 2026 | -- | $499,800 +271.1% |
| 2025 | $1,557 +3.3% | $134,665 +2% |
| 2024 | $1,507 +1.4% | $132,025 +2% |
| 2023 | $1,486 +1.8% | $129,437 +2% |
| 2022 | $1,460 +2% | $126,900 +2% |
| 2021 | $1,432 +1.1% | $124,413 +1% |
| 2020 | $1,417 +2.3% | $123,138 +2% |
| 2019 | $1,384 +2.3% | $120,725 +2% |
| 2018 | $1,354 +2.5% | $118,359 +2% |
| 2017 | $1,322 | $116,039 +2% |
| 2016 | $1,322 +3.2% | $113,764 +1.5% |
| 2015 | $1,280 +3.6% | $112,057 +2% |
| 2014 | $1,236 | $109,864 +0.5% |
| 2013 | -- | $109,369 +2% |
| 2012 | -- | $107,225 +2% |
| 2011 | -- | $105,123 +0.8% |
| 2010 | -- | $104,339 -0.2% |
| 2009 | -- | $104,589 +2% |
| 2008 | -- | $102,539 +2% |
| 2007 | -- | $100,529 +2% |
| 2006 | -- | $98,558 +2% |
| 2005 | -- | $96,626 +3.9% |
| 2003 | -- | $92,998 +2% |
| 2002 | -- | $91,176 +2% |
| 2001 | $977 +44.8% | $89,389 +49% |
| 2000 | $675 | $60,000 |
Find assessor info on the county website
Monthly payment
Est. payment
Payment breakdown
Explore the cost of this home by adjusting the details. Changes won't be saved.Climate risks
Neighborhood: 92882

Similar homes
- $389,0002 bd1 ba986 sqft1382 Via Santiago Unit D, Corona, CA 92882For Sale
 MLS ID #PW26152439, Karen Lopez, Century 21 Affiliated. CRMLS
 - $499,9002 bd2 ba1k sqft3195 Altura Ct Unit 201, Corona, CA 92882For Sale
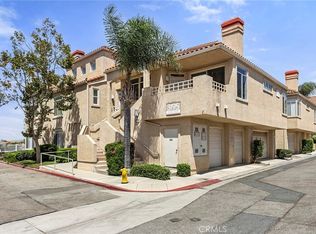 MLS ID #PW26184420, Cindy Berg, Century 21 Discovery. CRMLS
 - $535,9003 bd2 ba1.2k sqft3100 Altura Ct #A204, Corona, CA 92882For Sale
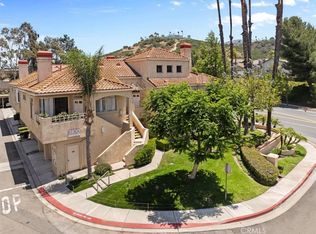 MLS ID #IV26136565, RONALD HAYES, Ryconn, Inc. CRMLS
 - $495,5002 bd2 ba1k sqft1127 Stone Pine Ln Unit D, Corona, CA 92879For Sale
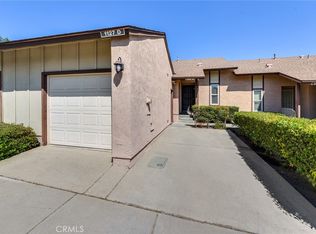 MLS ID #IG26178294, Melissa Coles, Re/Max Partners. CRMLS
Local buyer's agents are ready to help
