Skip main navigation
Sold for $518,000
  • Listed by: CENTURY 21 EXPERIENCE • CAROL KIRKSEY • Contact: carol@thekirkseys.com
    Bought with: CENTURY 21 EXPERIENCE
    $518,000

    1324 Brentwood Cir Unit A, Corona, CA 92882

    3beds
    1,439sqft
    Condominium
    Built in 1981
    -- sqft lot
    $548,900 Zestimate®
    $360/sqft
    $3,328 Estimated rent

    Home value

    $548,900

    $521,000 - $576,000

    $3,328/mo

    Zestimate® history
    Loading
    Loading...

    Owner options

    List your home for rent

    $3,328/mo

    Rent Zestimate®

    Find your next renter with Zillow Rental Manager. Plus, with online applications, you can quickly screen prospective tenants – for free.

    Learn more

    $3,328/mo

    Rent Zestimate®

    Refinance and save

    $3,770/mo

    Est. payment

    Refinancing to a lower rate could help reduce your monthly payments and save thousands over the life of the loan.

    See today's rates

    $3,770/mo

    Est. payment

    Explore your selling options

    Work with a Zillow partner agent

    Leverage their expertise and Zillow's premium Showcase listings to get your home seen by more buyers.

    Get started

    List with your own agent

    Get your home in front of millions of buyers by listing it on Zillow.

    Learn how to do it

    Sell it yourself

    Take full control of how buyers see your home on Zillow by listing For Sale by Owner (FSBO).

    List your home

    What's special

    Cozy fireplaceScenic treesLarge walk in closetGlass sliding doorsMassive barn doorsVaulted ceilingRemodeled half bath
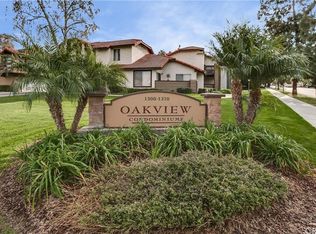
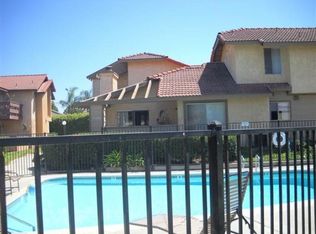
    Stunningly updated Oakview condominium located on a tranquil cul-de-sac in desirable Corona. This 2 story floor plan is an end unit with very little common walls and a good sized lower level patio/yard. Tastefully remodeled, the lower level offers grey laminate flooring, large living room with cozy fireplace, wainscoting, and dining area. Vaulted ceiling, 2 sliding doors to the patio and a large picture window bathe the downstairs in light. The kitchen is a chef's delight, with plenty of sleek white cabinetry including a spice cabinet and pots & pans drawers, spacious movable center island, full tile backsplash, full pantry, man made stone counters, GE stainless steel double ovens, Signature 5 burner stove top with overhead microwave, and stainless steel dishwasher and refrigerator. A remodeled half bath completes the lower living space. Upstairs you will find newer carpet throughout, an elegant over sized master suite with massive barn doors opening to the luxuriously remodeled bath with exquisite grey marbled granite dual sink vanity, large walk in closet, and massive shower with pebble tiled floor, full wall tile, glass sliding doors, rain shower head, and more!!! Good sized 2nd & 3rd bedrooms are nicely decorated and offer walk in closets in each. A 3rd remodeled bath with granite counters, pinged pewter sink, and wainscoting completes the upstairs. This unit also offers a 2 car attached garage, and, newer FAU/condenser. Surrounded by lush grass landscaping with mature, scenic trees and lots of walkways. Conveniently located close to the community pool. Also, only short distance to Corona High School, 91 freeway access, shopping, dining, and more.

    Zillow last checked:

    Listing updated:

    Listed by:

    CAROL KIRKSEY DRE #01057318 carol@thekirkseys.com,

    CENTURY 21 EXPERIENCE

    Bought with:

    CAROL KIRKSEY, DRE #01057318

    CENTURY 21 EXPERIENCE

    Source: CRMLS,MLS#: CV24016489MLS LogoOriginating MLS: California Regional MLS

    Facts & features

    Interior

    Bedrooms & bathrooms
    • Bedrooms: 3
    • Bathrooms: 3
    • Full bathrooms: 2
    • 1/2 bathrooms: 1
    • Main level bathrooms: 1
    Rooms
    • Room types: Bedroom, Kitchen, Living Room
    Bedroom
    • Features: All Bedrooms Up
    Bathroom
    • Features: Bathroom Exhaust Fan, Bathtub, Closet, Dual Sinks, Granite Counters, Multiple Shower Heads, Separate Shower, Tub Shower, Upgraded, Walk-In Shower
    Kitchen
    • Features: Pots & Pan Drawers, Remodeled, Self-closing Cabinet Doors, Self-closing Drawers, Updated Kitchen
    Heating
    • Central, Forced Air, Fireplace(s)
    Cooling
    • Central Air
    Appliances
    • Included: Double Oven, Dishwasher, Disposal, Microwave
    • Laundry: In Garage
    Features
    • Ceiling Fan(s), Granite Counters, All Bedrooms Up
    • Has fireplace: Yes
    • Fireplace features: Living Room
    • Common walls with other units/homes: 1 Common Wall,End Unit,No One Above,No One Below
    Interior area
    • Total interior livable area: 1,439 sqft

    Property

    Parking
    • Total spaces: 2
    • Parking features: Direct Access, Door-Single, Garage
    • Attached garage spaces: 2
    Features
    • Levels: Two
    • Stories: 2
    • Entry location: lower level
    • Patio & porch: Concrete, Open, Patio
    • Pool features: Community, Association
    • Has spa: Yes
    • Spa features: Association, Community
    • Fencing: Wood
    • Has view: Yes
    • View description: Neighborhood
    Lot
    • Size: 1,439 Square Feet
    • Features: Cul-De-Sac
    Details
    • Parcel number: 112021037
    • Zoning: R
    • Special conditions: Standard

    Construction

    Type & style
    • Home type: Condo
    • Property subtype: Condominium
    • Attached to another structure: Yes
    Condition
    • Turnkey
    • New construction: No
    • Year built: 1981

    Utilities & green energy

    • Sewer: Public Sewer
    • Water: Public
    • Utilities for property: Sewer Connected

    Community & HOA

    Community
    • Features: Suburban, Sidewalks, Pool
    • Subdivision: ,Oakview
    HOA
    • Has HOA: Yes
    • Amenities included: Pool, Spa/Hot Tub
    • HOA fee: $499 monthly
    • HOA name: Oakview
    • HOA phone: 951-784-0999
    Location
    • Region: Corona

    Financial & listing details

    • Price per square foot: $360/sqft
    • Tax assessed value: $538,927
    • Date on market: 1/27/2024
    • Cumulative days on market: 6 days
    • Listing terms: Cash,Cash to New Loan,Conventional

    Price history

    DateEventPrice
    3/13/2024Sold$518,000+3.6%$360/sqft
    Source: CRMLS #CV24016489 Report a problem
    2/2/2024Contingent$499,900$347/sqft
    Source: CRMLS #CV24016489 Report a problem
    1/27/2024Listed for sale$499,900+63.9%$347/sqft
    Source: CRMLS #CV24016489 Report a problem
    2/16/2005Sold$305,000+128.3%$212/sqft
    Source: Public Record Report a problem
    8/18/1997Sold$133,621$93/sqft
    Source: Public Record Report a problem

    Public tax history

    YearProperty taxesTax assessment
    2026-- $538,927 +2%
    2025$5,984 +4.8%$528,360 +26.8%
    2024$5,711 +26.2%$416,784 +2%
    2023$4,524 +3.8%$408,613 +3.9%
    2022$4,356 +20.2%$393,087 +20%
    2021$3,624 +10.2%$327,573 +10%
    2020$3,288 +3.4%$297,793 +3%
    2019$3,179 +4.4%$289,120 +4%
    2018$3,046 +3.9%$278,000 +3.3%
    2017$2,931 $269,000 +12.1%
    2016$2,931 +15.9%$240,000 +3.4%
    2015$2,530 +17.7%$232,000 +15.4%
    2014$2,149 $201,000 +29.7%
    2013-- $155,000 -3.7%
    2012-- $161,000 +0.6%
    2011-- $160,000 -7.5%
    2010-- $173,000 +5.5%
    2009-- $164,000 -46.4%
    2008-- $306,000 -3.6%
    2007-- $317,322 +2%
    2006-- $311,100 +231.2%
    2005-- $93,926 +3.9%
    2003-- $90,400 +2%
    2002-- $88,628 +2%
    2001$869 +1.5%$86,891 +2%
    2000$856 $85,188
    Find assessor info on the county website

    Neighborhood: 92882

    Nearby schools

    GreatSchools rating
    Schools provided by the listing agent
    • High: Corona

    Source: CRMLS. This data may not be complete. We recommend contacting the local school district to confirm school assignments for this home.

    Get a cash offer in 3 minutes
    Find out how much your home could sell for in as little as 3 minutes with a no-obligation cash offer.
    Estimated market value
    $548,900
    Get a cash offer in 3 minutes
    Find out how much your home could sell for in as little as 3 minutes with a no-obligation cash offer.
    Estimated market value
    $548,900