VA Approved! Discover the pinnacle of modern, low-maintenance luxury and privacy in this tastefully remodeled 2-bed, 2-bathroom second-story end unit condo situated in the exclusive gated community of Crown Villas at 2576 Avenida Del Vista, Corona, CA 92882.This approximately 956 sq ft gem enjoys the premium advantages of a top-floor (second-story) end unit—meaning no one above you for complete peace and quiet, and no shared walls on either side of the bedrooms, providing enhanced privacy and tranquility rarely found in condo living. Thoughtfully updated with premium features throughout, the home showcases brand-new luxury vinyl plank (LVP) flooring that offers the warm, authentic look of hardwood with superior durability, water resistance, and easy maintenance—ideal for Southern California's lifestyle. The open-concept design flows beautifully from the updated kitchen into the living areas, enhanced by sleek finishes, abundant natural light, crown molding, and fresh custom paint. Enjoy the convenience of a quality stackable washer and dryer in your own private in-unit laundry closet—perfect for effortless, at-home convenience without shared facilities. The residence features two generous master suites, each with a private bath and remodeled closets equipped with custom organizers for maximum storage and organization, complete with built-in shelves, hanging systems, and smart storage solutions. Step onto your private balcony to soak in breathtaking mountain and canyon views, offering a serene, tranquil backdrop against the peaceful foothills of the Cleveland National Forest. Crown Villas provides resort-style amenities in a secure, gated setting: Sparkling pool and spa, Fitness center, Clubhouse, Tennis and basketball courts, Dog park, Picnic areas and walking trails and Lush landscaping. Low-maintenance living is elevated with HOA-covered water, trash, and common area maintenance, plus enhanced security and ample guest parking. Conveniently located in South Corona, minutes from shopping, dining, top-rated schools, parks, golf courses, and major freeways. This move-in-ready second-story end unit condo combines exceptional privacy—no one above or adjacent to the bedrooms—with modern upgrades like new LVP flooring, private stackable laundry, custom-organized closets, and stunning natural mountain and canyon views—delivering outstanding value in one of Corona's premier gated communities. Make this luxurious, peaceful retreat yours!
For sale
Listed by: Realty One Group West • Paul Murphy • Contact: 714-404-1089
Price cut: $5K (4/30)
$385,000
2576 Avenida Del Vis APT 204, Corona, CA 92882
2beds
956sqft
:
Get pre-qualified$3,237/mo
Condominium
Built in 1990
-- sqft lot
$-- Zestimate®
$403/sqft
$628/mo HOA
What's special
- 163 days |
- 702 |
- 23 |
Zillow last checked:
Listing updated:
Listed by:
Paul Murphy DRE #01353859 714-404-1089,
Realty One Group West
Source: CRMLS,MLS#: OC26006725 Originating MLS: California Regional MLS
Originating MLS: California Regional MLSFacts & features
Interior
Bedrooms & bathrooms
- Bedrooms: 2
- Bathrooms: 2
- Full bathrooms: 2
- Main level bathrooms: 2
- Main level bedrooms: 2
Rooms
- Room types: Bedroom, Kitchen, Laundry, Living Room, Primary Bedroom, Other
Primary bedroom
- Features: Main Level Primary
Bedroom
- Features: Bedroom on Main Level
Bathroom
- Features: Bathroom Exhaust Fan, Bathtub, Full Bath on Main Level, Hollywood Bath, Remodeled, Separate Shower, Tub Shower, Upgraded
Kitchen
- Features: Stone Counters
Heating
- Central, Forced Air
Cooling
- Central Air
Appliances
- Included: Free-Standing Range, Gas Cooktop, Gas Oven, Gas Range, Gas Water Heater, Microwave, Refrigerator
- Laundry: Gas Dryer Hookup, Laundry Room, Stacked
Features
- Balcony, Crown Molding, Cathedral Ceiling(s), High Ceilings, Open Floorplan, Quartz Counters, Storage, Bedroom on Main Level, Main Level Primary
- Flooring: See Remarks, Vinyl
- Doors: Sliding Doors
- Windows: Blinds
- Has fireplace: No
- Fireplace features: None
- Common walls with other units/homes: 1 Common Wall,End Unit,No One Above
Interior area
- Total interior livable area: 956 sqft
- Finished area below ground: 0
Property
Parking
- Total spaces: 1
- Parking features: Assigned, Covered, Guest, Gated, Paved, Private, One Space
- Carport spaces: 1
Accessibility
- Accessibility features: None
Features
- Levels: One
- Stories: 1
- Entry location: 2
- Patio & porch: Deck, See Remarks
- Pool features: In Ground, Association
- Has spa: Yes
- Spa features: Association
- Fencing: See Remarks,Wrought Iron
- Has view: Yes
- View description: Canyon, Park/Greenbelt, Hills, Mountain(s), Neighborhood
Lot
- Size: 871 Square Feet
- Dimensions: 871
- Features: Close to Clubhouse
Details
- Parcel number: 103021087
- Zoning: A144
- Special conditions: Standard
Construction
Type & style
- Home type: Condo
- Property subtype: Condominium
- Attached to another structure: Yes
Materials
- Stucco
- Foundation: Slab
- Roof: See Remarks
Condition
- Turnkey
- New construction: No
- Year built: 1990
Utilities & green energy
- Electric: Electricity - On Property
- Sewer: Public Sewer
- Utilities for property: Cable Available, Natural Gas Connected, Sewer Connected, Water Connected
Community & HOA
Community
- Features: Dog Park, Foothills, Hiking, Gated
- Security: Security Gate, Gated Community, Key Card Entry
- Subdivision: Trinidad Yobra Tract
HOA
- Has HOA: Yes
- Amenities included: Clubhouse, Sport Court, Dog Park, Fitness Center, Other, Pool, Spa/Hot Tub, Trash
- Services included: Sewer
- HOA fee: $628 monthly
- HOA name: Crown Villas Owners' Association
- HOA phone: 714-508-9070
Location
- Region: Corona
Financial & listing details
- Price per square foot: $403/sqft
- Date on market: 1/11/2026
- Cumulative days on market: 163 days
- Listing terms: Cash,Cash to New Loan
- Road surface type: Paved
Estimated market value
Not available
Estimated sales range
Not available
$2,616/mo
Price history
| Date | Event | Price |
|---|---|---|
| 7/12/2026 | Listed for sale | $385,000$403/sqft |
Source:  CRMLS #OC26006725 Report a problem CRMLS #OC26006725 Report a problem | ||
| 7/1/2026 | Pending sale | $385,000$403/sqft |
Source: CRMLS #OC26006725 Report a problem | ||
| 6/12/2026 | Contingent | $385,000$403/sqft |
Source: CRMLS #OC26006725 Report a problem | ||
| 4/30/2026 | Price change | $385,000-1.3%$403/sqft |
Source: CRMLS #OC26006725 Report a problem | ||
| 3/31/2026 | Listed for sale | $390,000$408/sqft |
Source: CRMLS #OC26006725 Report a problem | ||
| 3/15/2026 | Contingent | $390,000$408/sqft |
Source: CRMLS #OC26006725 Report a problem | ||
| 3/10/2026 | Price change | $390,000-6%$408/sqft |
Source: CRMLS #OC26006725 Report a problem | ||
| 1/13/2026 | Listed for sale | $415,000$434/sqft |
Source: CRMLS #OC26006725 Report a problem | ||
Public tax history
Tax history is unavailable.
Monthly payment
Est. payment
Payment breakdown
Explore the cost of this home by adjusting the details. Changes won't be saved.Climate risks
Neighborhood: 92882
Nearby schools
GreatSchools rating
- 4/10John Adams Elementary SchoolGrades: K-6Distance: 0.4 mi
- 4/10Letha Raney Intermediate SchoolGrades: 6-8Distance: 1.7 mi
- 6/10Corona High SchoolGrades: 9-12Distance: 1.7 mi
Schools provided by the listing agent
- Elementary: John Adams
- High: Corona
Source: CRMLS. This data may not be complete. We recommend contacting the local school district to confirm school assignments for this home.
- $334,9001 bd1 ba673 sqft2576 Avenida Del Vis #L203, Corona, CA 92882Off Market

- $316,2001 bd1 ba673 sqft2576 Avenida Del Vis #L103, Corona, CA 92882Off Market
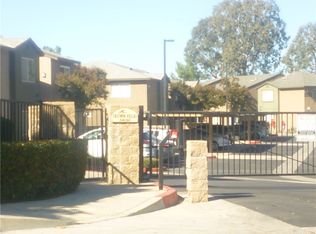
- $---- bd-- ba-- sqft2576 Avenida Del Vis APT 201, Corona, CA 92882Off Market
- $418,0002 bd2 ba956 sqft2576 Avenida Del Vis #L104, Corona, CA 92882Sold

- $384,5002 bd2 ba956 sqft2576 Avenida Del Vis, Corona, CA 92882Off Market
- $410,4002 bd2 ba956 sqft2576 Avenida Del Vis, Corona, CA 92882Off Market
- $299,2001 bd1 ba673 sqft2576 Avenida Del Vis, Corona, CA 92882Off Market
- $440,0002 bd2 ba956 sqft2576 Avenida Del Vis APT 101, Corona, CA 92882Sold
A local agent can set up tours, give advice and negotiate with sellers.
Similar homes
- $399,9002 bd2 ba1k sqft1324 Brentwood Cir Unit B, Corona, CA 92882For Sale
 MLS ID #IG26122096, Robert Livingston, Realty World Main Street. CRMLS
 - $499,0002 bd2 ba1k sqft3140 Castelar Ct Unit 201, Corona, CA 92882For Sale
 MLS ID #PW26148144, Michelle Kwon, Coldwell Banker Best Realty. CRMLS
 - $449,0002 bd2 ba995 sqft2550 San Gabriel Way Unit 202, Corona, CA 92882For Sale
 MLS ID #OC26083821, Ali Shariat, MOSO Real Estate. CRMLS
 - $389,0002 bd1 ba850 sqft799 Gianni Dr Unit 210, Corona, CA 92879For Sale
 MLS ID #OC26113567, PRADINYA SHASTRI, REDFIN. CRMLS
 - $399,0002 bd2 ba1.1k sqft2399 Via Mariposa W Unit 1F, Laguna Woods, CA 92637For SaleMLS ID #OC26148383, Bonnie Yune, HomeSmart, Evergreen Realty. CRMLS
- $535,9003 bd2 ba1.2k sqft3100 Altura Ct #A204, Corona, CA 92882For SaleMLS ID #IV26136565, RONALD HAYES, Ryconn, Inc. CRMLS
- $419,0002 bd2 ba1.1k sqft2389 Via Mariposa W Unit 2A, Laguna Woods, CA 92637For SaleMLS ID #RS26149214, David Sanchez, eXp Realty of Greater L.A. CRMLS
- $399,0002 bd2 ba808 sqft450 E 4th St APT 337, Santa Ana, CA 92701For SaleMLS ID #PW26089500, Javier Robles, RE/MAX New Dimension. CRMLS
- $474,8002 bd2 ba963 sqft5842 Portsmouth Rd #282, Yorba Linda, CA 92887For SaleMLS ID #PW26042749, Joseph Miller, T.N.G. Real Estate Consultants. CRMLS
- $429,0002 bd2 ba1k sqft1980 Las Colinas Cir Unit 301, Corona, CA 92879For SaleMLS ID #CV26069994, Maggie Khoury, Century 21 Masters. CRMLS
- $424,9001 bd2 ba1k sqft2900 Via Toscana Unit 202, Corona, CA 92879For SaleMLS ID #PW26133285, Stephanie Gutierrez, HT Real Estate Investments Inc. CRMLS
- $549,0002 bd2 ba1k sqft278 N Wilshire Ave #B31, Anaheim, CA 92801For SaleMLS ID #OC26156982, Devin Haman, Realty One Group West. CRMLS
- $420,0002 bd2 ba1.2k sqft3880 Polk St Unit A, Riverside, CA 92505For SaleMLS ID #CV26153232, Patricia Juarez, GMA REAL ESTATE. CRMLS
- $399,0001 bd1 ba560 sqft20702 El Toro Rd APT 69, Lake Forest, CA 92630For SaleMLS ID #NP26145784, Gabriel Gonzales, La Placa Properties. CRMLS
- $389,0001 bd1 ba827 sqft356 S Prospectors Rd Unit 83, Diamond Bar, CA 91765For SaleMLS ID #PW26143826, My Anh Duong, Best Team Real Estate Group. CRMLS
- $423,0002 bd1 ba850 sqft22804 Hilton Head Dr Unit 40, Diamond Bar, CA 91765For SaleMLS ID #WS26118948, JOHNNY TSENG, Pinnacle Real Estate Group. CRMLS
- $469,0002 bd2 ba1k sqft69 Town And Country Rd, Pomona, CA 91766For SaleMLS ID #TR26151242, Steve Gomez, Re/Max Top Producers. CRMLS
- $375,0001 bd1 ba677 sqft400 N Acacia Ave Unit B17, Fullerton, CA 92831For SaleMLS ID #DW26145174, Anthony Luevanos, ROA California Inc.. CRMLS
- $460,0002 bd2 ba1k sqft23282 Orange Ave APT 6, Lake Forest, CA 92630For SaleMLS ID #OC26147284, Hugo Barron, Re/Max First Class. CRMLS
- $359,0002 bd3 ba1k sqft1112 S Cypress Ave, Ontario, CA 91762For SaleMLS ID #TR26053984, Jing Feng, Universal Elite Inc.. CRMLS
Local buyer's agents are ready to help
