Charming Condo in Prime Chino Hills Location with VERY HIGH RANKING SCHOOLS – Welcome to this beautifully updated home in the highly sought-after Le Parc community of Chino Hills!
Situated near top shopping and dining, this move-in ready gem features a thoughtfully designed layout with 2 SPACIOUS BEDROOMS.
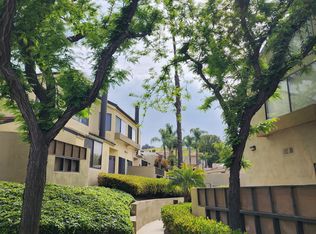
Upper Unit, condo offering EXCEPTIONAL PRIVACY — no homes directly facing the unit. Enjoy a rare, GRASS COMMON AREA in front of the condo (perfect for a dog) — a feature exclusive to this unit — plus TWO LARGE BALCONIES facing the green belt and ideal for grill, entertaining or savoring your morning coffee.
Inside: Two well-sized bedrooms, including a primary suite with a walk-in closet. The BATHROOM & FLOORING has been recently UPDATED for a fresh, modern feel. Additional conveniences include a Detached 1-Car Garage (#28) and nearby guest parking. Plenty of parking available on Glen Ct for additional residential cars, no permits required. Two large Pubilc EV charging stations nearby, 5 minutes drive.
HOA covers WATER & TRASH and provides resort-style amenities: pools, spas, and a BBQ area. Prime location within walking distance to Costco, 99 Ranch Market, and 85°C Bakery Café, and just minutes from the 60 & 71 freeways.
Comfortable, convenient, community-oriented living — schedule a tour today before it’s gone!
For sale
Listed by: Coldwell Banker Realty • Maysim Mondegaran • Contact: 626-379-7270
Price increase: $16K (8/20)
$415,000
13104 Glen Ct Unit 30, Chino Hills, CA 91709
2beds
910sqft
Condominium
Built in 1984
-- sqft lot
$414,900 Zestimate®
$456/sqft
$544/mo HOA
What's special
- 61 days |
- 2,076 |
- 92 |
Zillow last checked:
Listing updated:
Listed by:
Maysim Mondegaran DRE #01955707 626-379-7270,
Coldwell Banker Realty
Source: CRMLS,MLS#: OC26109063 Originating MLS: California Regional MLS
Originating MLS: California Regional MLSFacts & features
Interior
Bedrooms & bathrooms
- Bedrooms: 2
- Bathrooms: 1
- Full bathrooms: 1
- Main level bathrooms: 1
- Main level bedrooms: 1
Rooms
- Room types: Bedroom
Bedroom
- Features: Bedroom on Main Level
Heating
- Heat Pump
Cooling
- Central Air
Appliances
- Included: Built-In Range, Dishwasher, Electric Range, Disposal
- Laundry: Inside, Stacked
Features
- Bedroom on Main Level
- Has fireplace: Yes
- Fireplace features: Family Room
- Common walls with other units/homes: 2+ Common Walls,No One Above
Interior area
- Total interior livable area: 910 sqft
Property
Parking
- Total spaces: 1
- Parking features: Door-Single, Garage
- Garage spaces: 1
Features
- Levels: Two
- Stories: 2
- Entry location: front
- Pool features: Community, Association
- Has spa: Yes
- Spa features: Association, Community
- Has view: Yes
- View description: Neighborhood
Lot
- Size: 1,000 Square Feet
- Features: 0-1 Unit/Acre
Details
- Parcel number: 1023273300000
- Special conditions: Standard
Construction
Type & style
- Home type: Condo
- Property subtype: Condominium
- Attached to another structure: Yes
Condition
- Turnkey
- New construction: No
- Year built: 1984
Utilities & green energy
- Sewer: Public Sewer
- Water: Public
- Utilities for property: Electricity Available, Sewer Available, Water Available
Community & HOA
Community
- Features: Street Lights, Sidewalks, Pool
HOA
- Has HOA: Yes
- Amenities included: Hot Water, Pool, Spa/Hot Tub, Trash, Water
- HOA fee: $544 monthly
- HOA name: Rolling Ridge Le Parc
- HOA phone: 714-285-2626
Location
- Region: Chino Hills
Financial & listing details
- Price per square foot: $456/sqft
- Tax assessed value: $311,038
- Annual tax amount: $3,722
- Date on market: 6/25/2026
- Cumulative days on market: 61 days
- Listing terms: Cash,Cash to Existing Loan,Cash to New Loan,Conventional,1031 Exchange
- Exclusions: Refrigerator, Washer & Dryer
Estimated market value
$414,900
$394,000 - $436,000
$2,509/mo
Price history
| Date | Event | Price |
|---|---|---|
| 8/20/2026 | Price change | $415,000+4%$456/sqft |
Source:  CRMLS #OC26109063 Report a problem CRMLS #OC26109063 Report a problem | ||
| 8/1/2026 | Price change | $399,000-10.9%$438/sqft |
Source: CRMLS #OC26109063 Report a problem | ||
| 6/25/2026 | Listed for sale | $448,000+67.2%$492/sqft |
Source: CRMLS #OC26109063 Report a problem | ||
| 6/4/2020 | Listing removed | $1,700$2/sqft |
Source: Keller Williams Signature Realty #TR20071601 Report a problem | ||
| 5/1/2020 | Price change | $1,700-8.1%$2/sqft |
Source: Keller Williams Signature #TR20071601 Report a problem | ||
| 2/16/2020 | Price change | $1,850-5.1%$2/sqft |
Source: Keller Williams Signature Realty #TR20071601 Report a problem | ||
| 11/8/2019 | Listed for rent | $1,950+14.7%$2/sqft |
Source: Keller Williams Signature #TR19260425 Report a problem | ||
| 11/26/2018 | Listing removed | $1,700$2/sqft |
Source: KW Signature - Avalon Estate Corp. Team Report a problem | ||
| 9/11/2018 | Listed for rent | $1,700$2/sqft |
Source: Zillow Rental Manager Report a problem | ||
| 11/28/2017 | Listing removed | $1,700$2/sqft |
Source: RE/MAX CHAMPIONS #TR17219909 Report a problem | ||
| 9/23/2017 | Listed for rent | $1,700$2/sqft |
Source: Zillow Rental Manager #TR17219909 Report a problem | ||
| 9/7/2016 | Sold | $268,000-2.5%$295/sqft |
Source: Public Record Report a problem | ||
| 7/19/2016 | Pending sale | $275,000$302/sqft |
Source: Walton Realty Inc. #TR16146979 Report a problem | ||
| 7/7/2016 | Listed for sale | $275,000+77.4%$302/sqft |
Source: Walton Realty Inc. #TR16146979 Report a problem | ||
| 5/18/2012 | Sold | $155,000-2.3%$170/sqft |
Source: Public Record Report a problem | ||
| 2/18/2012 | Listing removed | $158,663$174/sqft |
Source: Realtywrks.com #T11151278 Report a problem | ||
| 12/9/2011 | Price change | $158,663-3.6%$174/sqft |
Source: Realtywrks.com #T11151278 Report a problem | ||
| 11/20/2011 | Listed for sale | $164,663-37.2%$181/sqft |
Source: Realty Works Temecula #T11151280 Report a problem | ||
| 12/7/2004 | Sold | $262,000$288/sqft |
Source: Public Record Report a problem | ||
Public tax history
| Year | Property taxes | Tax assessment |
|---|---|---|
| 2025 | $3,722 +2.6% | $311,038 +2% |
| 2024 | $3,629 +2.6% | $304,939 +2% |
| 2023 | $3,536 +0.6% | $298,960 +2% |
| 2022 | $3,516 +1.8% | $293,098 +2% |
| 2021 | $3,453 +1.2% | $287,351 +1% |
| 2020 | $3,411 +1.6% | $284,405 +2% |
| 2019 | $3,356 +2.1% | $278,828 +2% |
| 2018 | $3,288 +1.7% | $273,360 +2% |
| 2017 | $3,233 | $268,000 +63% |
| 2016 | $3,233 +67.6% | $164,463 +1.5% |
| 2015 | $1,929 +1.8% | $161,992 +2% |
| 2014 | $1,894 | $158,818 +0.5% |
| 2013 | -- | $158,100 -13.1% |
| 2012 | -- | $181,900 -5% |
| 2011 | -- | $191,400 |
Find assessor info on the county website
Monthly payment
Est. payment
Payment breakdown
Explore the cost of this home by adjusting the details. Changes won't be saved.Climate risks
Neighborhood: 91709
Nearby schools
GreatSchools rating
- 9/10Eagle Canyon Elementary SchoolGrades: K-6Distance: 0.4 mi
- 8/10Canyon Hills Junior High SchoolGrades: 7-8Distance: 0.7 mi
- 10/10Ruben S. Ayala High SchoolGrades: 9-12Distance: 1.7 mi
- $576,5003 bd2 ba1.1k sqft13115 Glen Ct #94, Chino Hills, CA 91709Off Market
- $564,4002 bd3 ba1.2k sqft13115 Glen Ct #91, Chino Hills, CA 91709Off Market
- $--3 bd2 ba1.1k sqft13115 Le Parc UNIT 94, Chino Hills, CA 91709Off Market
- $415,0001 bd1 ba722 sqft13115 Glen Ct APT 83, Chino Hills, CA 91709Sold

- $380,0001 bd1 ba910 sqft13115 Glen Ct APT 90, Chino Hills, CA 91709Sold
- $509,0002 bd3 ba1.2k sqft13115 Glen Ct APT 92, Chino Hills, CA 91709Sold
- $550,0002 bd2 ba1.1k sqft13104 Glen Ct UNIT 50, Chino Hills, CA 91709Sold
- $410,0001 bd1 ba722 sqft13104 Glen Ct UNIT 29, Chino Hills, CA 91709Sold
A local agent can set up tours, give advice and negotiate with sellers.
Similar homes
- $439,0002 bd1 ba910 sqft13104 Glen Ct Unit 36, Chino Hills, CA 91709For Sale
 MLS ID #TR26147275, Eunice Lee, Masters Realty Eastern Group. CRMLS
 - $499,9502 bd2 ba1k sqft22 Country Mile Rd, Pomona, CA 91766For Sale
 MLS ID #DW26185319, George Valencia, Century 21 A Better Service. CRMLS
 - $410,0002 bd1 ba850 sqft22804 Hilton Head Dr Unit 40, Diamond Bar, CA 91765For Sale
 MLS ID #WS26118948, JOHNNY TSENG, Pinnacle Real Estate Group. CRMLS
 - $466,0002 bd3 ba1.2k sqft32 Brownfield Ln, Pomona, CA 91766For Sale
 MLS ID #AR26183121, Yuling Lee, Treelane Realty Group Inc.. CRMLS
 - $435,0002 bd1 ba850 sqft22824 Hilton Head Dr Unit 90, Diamond Bar, CA 91765For SaleMLS ID #PW26185322, Brandon Lee, Circle Real Estate. CRMLS
- $425,0001 bd1 ba827 sqft348 S Prospectors Rd Unit 6, Diamond Bar, CA 91765For SaleMLS ID #IV26111358, DAVID PUGA, TOWER AGENCY. CRMLS
- $469,8002 bd2 ba789 sqft22790 Lakeway Dr Unit 458, Diamond Bar, CA 91765For SaleMLS ID #TR26157271, Andrew Choi, New Star Realty & Inv.. CRMLS
- $464,9952 bd2 ba794 sqft22794 Lakeway Dr Unit 467, Diamond Bar, CA 91765For SaleMLS ID #TR26127184, Matthew Serrano, Re/Max Top Producers. CRMLS
- $384,0001 bd1 ba655 sqft22896 Hilton Head Dr Unit 319, Diamond Bar, CA 91765For SaleMLS ID #TR26178301, Benedict Kim, IRN Realty. CRMLS
- $389,0001 bd1 ba827 sqft356 S Prospectors Rd Unit 83, Diamond Bar, CA 91765For SaleMLS ID #PW26143826, My Anh Duong, Best Team Real Estate Group. CRMLS
- $414,8002 bd1 ba1k sqft941 S Mountain Ave, Ontario, CA 91762For SaleMLS ID #OC26136491, Brooke Wheat, Balboa Real Estate, Inc. CRMLS
- $419,9991 bd1 ba774 sqft4140 Workman Mill Rd Unit 180, Whittier, CA 90601For SaleMLS ID #PW26184281, Pablo Salcedo, First Team Real Estate. CRMLS
- $395,0001 bd1 ba655 sqft22812 Hilton Head Dr Unit 48, Diamond Bar, CA 91765For SaleMLS ID #PW26153484, Marisol Navar, Redfin Corporation. CRMLS
- $435,9902 bd1 ba969 sqft1342 W 8th St, Upland, CA 91786For SaleMLS ID #CV26144029, Rossmery Rodriguez, OMEGA REAL ESTATE. CRMLS
- $425,0002 bd2 ba1.3k sqft861 S Mountain Ave, Ontario, CA 91762For SaleMLS ID #DW26109261, Carla Morgner, eXp Realty of Southern California, Inc.. CRMLS
- $524,0002 bd2 ba1k sqft1100 Cleghorn Dr, Diamond Bar, CA 91765For SaleMLS ID #DW26130148, Jacqueline Soto, ehomes. CRMLS
- $559,8002 bd3 ba1.3k sqft3 Saddlewood Pl, Pomona, CA 91766For SaleMLS ID #CV26040800, Danielle Fontes, KALEO REAL ESTATE COMPANY. CRMLS
- $549,0003 bd2 ba1.3k sqft69 Brownfield Ln, Pomona, CA 91766For SaleMLS ID #OC26087273, Jeannette Sattler, Berkshire Hathaway H.S.C.P. CRMLS
- $450,0002 bd1 ba836 sqft1191 W Calle Del Sol APT 3, Azusa, CA 91702For SaleMLS ID #SR26166882, Charlene Mariano, Compass. CRMLS
- $425,0001 bd1 ba637 sqft4678 Lakeview Ave #1, Yorba Linda, CA 92886For SaleMLS ID #PW26136438, Aaron Zapata, Real Broker. CRMLS
Local buyer's agents are ready to help
