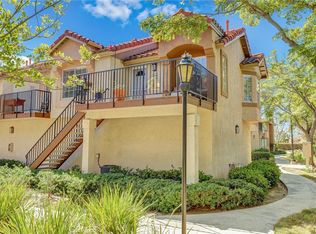
Views! Views! Views! Welcome to Mission Courts II! This light, bright, and private upper-end unit offers spectacular mountain views from two spacious decks and an ideal location with only one shared wall and no one above or below. Windows on three sides fill the home with natural light, and you're just a short stroll from beautiful Rancho Santa Margarita Lake. This 2-bedroom, 2-bath home features a functional floor plan with soaring vaulted ceilings, a cozy fireplace, and an oversized A/C unit. The versatile second room is currently configured as a den, offering flexibility as a home office, guest room, or easily restored second bedroom. The home provides an excellent opportunity to personalize and create the living space that fits your style while enjoying its outstanding location, desirable layout, exceptional privacy, and breathtaking views. The property also includes a detached one-car garage and an additional assigned parking space. Residents enjoy outstanding community amenities, including a pool, tennis courts, parks, and convenient access to nearby shopping, restaurants, schools, and the scenic Rancho Santa Margarita Lake.
For sale
Listed by: Coldwell Banker Realty • Cynthia Correa • Contact: 562-577-7295
Price cut: $15.1K (9/29)
$529,900
1 Dogwood, Rancho Santa Margarita, CA 92688
2beds
832sqft
Condominium
Built in 1987
-- sqft lot
$528,700 Zestimate®
$637/sqft
$586/mo HOA
What's special
- 98 days
- 877
- 50
Zillow last checked:
Listing updated:
Listed by:
Cynthia Correa DRE #01118934 562-577-7295,
Coldwell Banker Realty
Source: CRMLS,MLS#: RS26197553 Originating MLS: California Regional MLS
Originating MLS: California Regional MLSFacts & features
Interior
Bedrooms & bathrooms
- Bedrooms: 2
- Bathrooms: 2
- Full bathrooms: 2
- Main level bathrooms: 1
- Main level bedrooms: 1
Rooms
- Room types: Bedroom
Bedroom
- Features: All Bedrooms Up
Bathroom
- Features: Bathtub, Granite Counters, Separate Shower
Kitchen
- Features: Granite Counters
Heating
- Central
Cooling
- Central Air
Appliances
- Included: Dishwasher, Electric Range, Microwave, Refrigerator
- Laundry: Inside, Stacked, Upper Level
Features
- Balcony, Granite Counters, High Ceilings, Living Room Deck Attached, Open Floorplan, All Bedrooms Up
- Flooring: Laminate, Tile
- Has fireplace: Yes
- Fireplace features: Gas, Living Room
- Common walls with other units/homes: 1 Common Wall
Interior area
- Total interior livable area: 832 sqft
Property
Parking
- Total spaces: 2
- Parking features: Assigned, Garage
- Garage spaces: 1
- Uncovered spaces: 1
Features
- Levels: One
- Stories: 1
- Entry location: 0
- Patio & porch: Deck, Front Porch
- Exterior features: Lighting
- Pool features: In Ground, Association
- Has spa: Yes
- Spa features: Association, In Ground
- Has view: Yes
- View description: City Lights, Mountain(s), Neighborhood
Lot
- Size: 0.61 Acres
- Features: Paved, Walkstreet
Details
- Parcel number: 93375044
- Special conditions: Standard
Construction
Type & style
- Home type: Condo
- Architectural style: Contemporary
- Property subtype: Condominium
- Attached to another structure: Yes
Materials
- Roof: Tile
Condition
- Repairs Cosmetic
- New construction: No
- Year built: 1987
Utilities & green energy
- Sewer: Public Sewer
- Water: Public
- Utilities for property: Electricity Connected, Sewer Connected, Water Connected
Community & HOA
Community
- Features: Lake, Street Lights, Sidewalks
- Security: Smoke Detector(s)
- Subdivision: Mission Courts (R2) (Mc)
HOA
- Has HOA: Yes
- Amenities included: Call for Rules, Playground, Pool, Spa/Hot Tub, Tennis Court(s)
- HOA fee: $492 monthly
- HOA name: The Mission Courts
- HOA phone: 800-428-5588
- Second HOA fee: $94 monthly
- Second HOA name: Samlarc
- Second HOA phone: 949-709-0010
Location
- Region: Rancho Santa Margarita
Financial & listing details
- Price per square foot: $637/sqft
- Date on market: 9/9/2026
- Cumulative days on market: 98 days
- Listing terms: Cash,Cash to New Loan,Conventional
- Road surface type: Paved
Estimated market value
$528,700
$502,000 - $555,000
$2,908/mo
Price history
| Date | Event | Price |
|---|---|---|
| 9/29/2026 | Price change | $529,900-2.8%$637/sqft |
Source:  CRMLS #RS26197553 Report a problem CRMLS #RS26197553 Report a problem | ||
| 9/9/2026 | Listed for sale | $545,000$655/sqft |
Source: CRMLS #RS26197553 Report a problem | ||
Public tax history
Tax history is unavailable.
Monthly payment
Est. payment
Payment breakdown
Explore the cost of this home by adjusting the details. Changes won't be saved.Climate risks
Neighborhood: 92688
- $566,1002 bd2 ba926 sqft15 Islay #60, Rancho Santa Margarita, CA 92688Off Market
- $484,9001 bd2 ba799 sqft17 Islay #61, Rancho Santa Margarita, CA 92688Off Market
- $542,0002 bd2 ba847 sqft19 Islay #62, Rancho Santa Margarita, CA 92688Off Market

- $429,9001 bd1 ba642 sqft21 Islay #63, Rancho Santa Margarita, CA 92688Off Market
Similar homes
- $589,0002 bd2 ba890 sqft28 Blue Oak #96, Rancho Santa Margarita, CA 92688For Sale
 MLS ID #OC26214640, Denise Fortain-Hall, Coldwell Banker Realty. CRMLS
 - $610,8002 bd2 ba900 sqft33 Leonado, Rancho Santa Margarita, CA 92688For Sale
 MLS ID #IG26203643, Lydia Kray, Realty Masters & Associates. CRMLS
 - $584,9992 bd2 ba971 sqft28 Via Contento, Rancho Santa Margarita, CA 92688For Sale
 MLS ID #OC26185425, Carter Olsen, Realty One Group United. CRMLS
 - $400,0001 bd1 ba642 sqft23 Via Honrado, Rancho Santa Margarita, CA 92688For Sale
 MLS ID #OC26157498, Young Choi, Coldwell Banker Platinum Prop. CRMLS
