Experience resort style living in this stunning penthouse condo, where comfort meets style in a beautifully curated setting. This spacious 2-bedroom, 2-bathroom residence offers an ideal layout with abundant natural light and serene views from not one, but two private balconies. The 2nd bedroom is located upstairs with it's own private bathroom, balcony and huge storage area. Step inside to discover a thoughtfully remodeled kitchen featuring sleek granite countertops, modern finishes, breakfast bar and ample cabinetry, making it as functional as it is stylish. Both bathrooms have been tastefully updated with classic subway tile, creating a clean, timeless look. The inviting living area is anchored by a cozy fireplace adorned with custom tile work, adding warmth and character to the space. Every detail has been designed to enhance comfort and livability. Surrounded by lush, mature trees and beautifully landscaped grounds, the community offers winding paths and tranquil waterfalls that create a peaceful, retreat-like atmosphere right outside your door. This penthouse condo combines modern upgrades with natural beauty—an exceptional place to call home.
For sale
Listed by: Cali Dream Homes • Gabbriellea Frigo • Contact: 714-615-7734
Price cut: $19.1K (6/5)
$529,900
2775 Pine Creek Cir, Fullerton, CA 92835
2beds
980sqft
:
Get pre-qualified$4,147/mo
Condominium
Built in 1976
-- sqft lot
$535,800 Zestimate®
$541/sqft
$691/mo HOA
What's special
Modern finishesBreakfast barAbundant natural lightAmple cabinetryBeautifully landscaped groundsSleek granite countertopsThoughtfully remodeled kitchen
- 140 days |
- 1,234 |
- 70 |
Zillow last checked:
Listing updated:
Listed by:
Gabbriellea Frigo DRE #01511208 714-615-7734,
Cali Dream Homes
Source: CRMLS,MLS#: OC26061155 Originating MLS: California Regional MLS
Originating MLS: California Regional MLSFacts & features
Interior
Bedrooms & bathrooms
- Bedrooms: 2
- Bathrooms: 2
- Full bathrooms: 2
- Main level bathrooms: 1
- Main level bedrooms: 1
Rooms
- Room types: Bedroom, Kitchen, Loft, Living Room, Primary Bedroom
Primary bedroom
- Features: Main Level Primary
Bedroom
- Features: Bedroom on Main Level
Bathroom
- Features: Bathroom Exhaust Fan, Bathtub, Remodeled, Upgraded, Walk-In Shower
Kitchen
- Features: Granite Counters, Kitchen/Family Room Combo, Remodeled, Updated Kitchen
Heating
- Central
Cooling
- Central Air
Appliances
- Included: Disposal, Microwave
- Laundry: Inside, Laundry Closet, Stacked
Features
- Built-in Features, Balcony, Ceiling Fan(s), Cathedral Ceiling(s), Granite Counters, High Ceilings, Living Room Deck Attached, Open Floorplan, Recessed Lighting, Storage, Two Story Ceilings, Bedroom on Main Level, Loft, Main Level Primary
- Flooring: Tile, Vinyl
- Doors: Sliding Doors
- Has fireplace: Yes
- Fireplace features: Gas, Living Room
- Common walls with other units/homes: 2+ Common Walls
Interior area
- Total interior livable area: 980 sqft
Property
Parking
- Parking features: Assigned, Circular Driveway, Carport, Paved
- Has carport: Yes
Features
- Levels: Two
- Stories: 2
- Entry location: 1
- Patio & porch: Deck
- Pool features: Community, Fenced, In Ground, Association
- Has spa: Yes
- Spa features: Association, Community, Heated, In Ground
- Fencing: None
- Has view: Yes
- View description: Neighborhood, Trees/Woods
Lot
- Size: 4.2 Acres
Details
- Parcel number: 93472116
- Special conditions: Standard
Construction
Type & style
- Home type: Condo
- Architectural style: Cape Cod
- Property subtype: Condominium
- Attached to another structure: Yes
Condition
- Updated/Remodeled,Turnkey
- New construction: No
- Year built: 1976
Utilities & green energy
- Sewer: Public Sewer
- Water: Public
- Utilities for property: Electricity Connected, Sewer Connected, Water Connected
Community & HOA
Community
- Features: Hiking, Sidewalks, Pool
- Subdivision: Quail Ridge (Qrdg)
HOA
- Has HOA: Yes
- Amenities included: Pool, Spa/Hot Tub, Tennis Court(s), Trail(s)
- HOA fee: $691 monthly
- HOA name: Quail Ridge Homeowners Association
- HOA phone: 949-833-2600
Location
- Region: Fullerton
Financial & listing details
- Price per square foot: $541/sqft
- Tax assessed value: $407,340
- Annual tax amount: $4,836
- Date on market: 3/20/2026
- Cumulative days on market: 141 days
- Listing terms: Cash,Cash to New Loan,Conventional
- Exclusions: Refrigerator, Washer & Dryer
- Road surface type: Paved
Estimated market value
$535,800
$509,000 - $563,000
$2,808/mo
Price history
| Date | Event | Price |
|---|---|---|
| 7/2/2026 | Listed for sale | $529,900$541/sqft |
Source:  CRMLS #OC26061155 Report a problem CRMLS #OC26061155 Report a problem | ||
| 6/19/2026 | Contingent | $529,900$541/sqft |
Source: CRMLS #OC26061155 Report a problem | ||
| 6/5/2026 | Listed for sale | $529,900-3.5%$541/sqft |
Source: CRMLS #OC26061155 Report a problem | ||
| 5/8/2026 | Contingent | $549,000$560/sqft |
Source: CRMLS #OC26061155 Report a problem | ||
| 4/30/2026 | Price change | $549,000-7.7%$560/sqft |
Source: CRMLS #OC26061155 Report a problem | ||
| 4/2/2026 | Price change | $594,900-3.3%$607/sqft |
Source: CRMLS #OC26061155 Report a problem | ||
| 3/20/2026 | Listed for sale | $614,900+68.1%$627/sqft |
Source: CRMLS #OC26061155 Report a problem | ||
| 4/19/2018 | Listing removed | $365,900$373/sqft |
Source: RE/MAX College Park Realty #PW18029829 Report a problem | ||
| 4/19/2018 | Listed for sale | $365,900+2.2%$373/sqft |
Source: RE/MAX College Park Realty #PW18029829 Report a problem | ||
| 4/17/2018 | Sold | $358,000-2.2%$365/sqft |
Source: Public Record Report a problem | ||
| 3/6/2018 | Pending sale | $365,900$373/sqft |
Source: RE/MAX College Park Realty #PW18029829 Report a problem | ||
| 2/28/2018 | Price change | $365,900-0.8%$373/sqft |
Source: RE/MAX College Park Realty #PW18029829 Report a problem | ||
| 2/8/2018 | Listed for sale | $369,000+135%$377/sqft |
Source: RE/MAX College Park Realty #PW18029829 Report a problem | ||
| 5/16/2002 | Sold | $157,000$160/sqft |
Source: Public Record Report a problem | ||
Public tax history
| Year | Property taxes | Tax assessment |
|---|---|---|
| 2025 | $4,836 +4.1% | $407,340 +2% |
| 2024 | $4,646 +2.5% | $399,353 +2% |
| 2023 | $4,534 +0.7% | $391,523 +2% |
| 2022 | $4,502 +1.7% | $383,847 +2% |
| 2021 | $4,425 +0.6% | $376,321 +1% |
| 2020 | $4,400 | $372,463 +2% |
| 2019 | $4,400 +2.6% | $365,160 +65.4% |
| 2018 | $4,288 +59.2% | $220,709 +2% |
| 2017 | $2,694 | $216,382 +2% |
| 2016 | $2,694 +2% | $212,140 +1.5% |
| 2015 | $2,640 +5.7% | $208,954 +2% |
| 2014 | $2,497 | $204,861 +12% |
| 2013 | -- | $182,880 |
| 2012 | -- | $182,880 -6% |
| 2011 | -- | $194,554 |
| 2010 | -- | $194,554 -0.2% |
| 2009 | -- | $195,018 +2% |
| 2008 | -- | $191,195 +2% |
| 2007 | -- | $187,447 +2% |
| 2006 | -- | $183,772 +2% |
| 2005 | -- | $180,169 +2% |
| 2004 | -- | $176,637 +1.9% |
| 2003 | -- | $173,400 +47.8% |
| 2002 | -- | $117,351 +2% |
| 2001 | $1,251 +1.9% | $115,050 +2% |
| 2000 | $1,227 | $112,795 |
Find assessor info on the county website
Monthly payment
Est. payment
Payment breakdown
Explore the cost of this home by adjusting the details. Changes won't be saved.Climate risks
Neighborhood: 92835
Nearby schools
GreatSchools rating
- 5/10Rolling Hills Elementary SchoolGrades: K-6Distance: 1.1 mi
- 4/10Ladera Vista Junior High SchoolGrades: 7-8Distance: 2.3 mi
- 8/10Fullerton Union High SchoolGrades: 9-12Distance: 2.9 mi
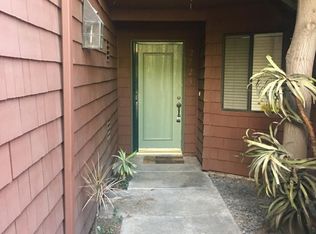
- $605,9002 bd2 ba1.3k sqft2725 Pine Creek Cir #75, Fullerton, CA 92835Off Market
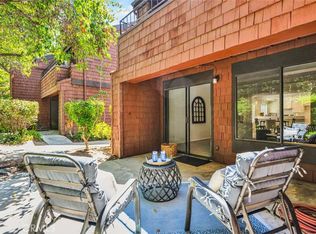
- $628,0002 bd2 ba1.2k sqft2791 Pine Creek Cir, Fullerton, CA 92835Sold
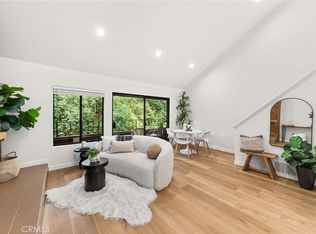
- $530,0002 bd1 ba932 sqft2733 Pine Creek Cir, Fullerton, CA 92835Sold
- $506,5001 bd2 ba831 sqft2773 Pine Creek Cir, Fullerton, CA 92835Off Market

- $430,0001 bd2 ba831 sqft2785 Pine Creek Cir, Fullerton, CA 92835Sold
- $495,0002 bd1 ba932 sqft2787 Pine Creek Cir, Fullerton, CA 92835Sold
- $530,0002 bd1 ba932 sqft2789 Pine Creek Cir, Fullerton, CA 92835Sold
- $479,7002 bd1 ba932 sqft2788 Pine Creek Cir, Fullerton, CA 92835Off Market
A local agent can set up tours, give advice and negotiate with sellers.
Similar homes
- $499,0002 bd2 ba980 sqft2726 Quail Ridge Cir, Fullerton, CA 92835For Sale
 MLS ID #PW26135874, Joy Yoon, Konex Realty Inc. CRMLS
 - $435,0001 bd1 ba676 sqft3062 Associated Rd Unit 10, Fullerton, CA 92835For Sale
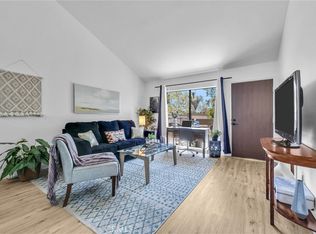 MLS ID #PW26171593, Jacqueline Orzechowski, T.N.G. Real Estate Consultants. CRMLS
 - $520,0002 bd2 ba987 sqft2774 Pine Creek Cir, Fullerton, CA 92835For Sale
 MLS ID #PW26102367, John Perovich, Circa Properties, Inc.. CRMLS
 - $449,9001 bd1 ba676 sqft3010 Associated Rd Unit 133, Fullerton, CA 92835For Sale
 MLS ID #SW26082664, Sinan Zakaria, Listed Simply. CRMLS
 - $579,9993 bd2 ba1.1k sqft1042 E La Habra Blvd Unit 227, La Habra, CA 90631For SaleMLS ID #PW26161306, Aurelio Osorio Garcia, RE/MAX New Dimension. CRMLS
- $439,9001 bd1 ba642 sqft2700 Brea Blvd APT 38, Fullerton, CA 92835For SaleMLS ID #PW26132929, Elsa Villaescusa, Centerpointe Real Estate. CRMLS
- $724,9003 bd2 ba1.2k sqft2956 Haddonfield Loop, Fullerton, CA 92831For SaleMLS ID #OC26154078, Sina Oveissi, Pointe Real Estate Inc.. CRMLS
- $469,8002 bd2 ba789 sqft22790 Lakeway Dr Unit 458, Diamond Bar, CA 91765For SaleMLS ID #TR26157271, Andrew Choi, New Star Realty & Inv.. CRMLS
- $595,0002 bd2 ba1k sqft1307 Shadow Ln Unit D, Fullerton, CA 92831For SaleMLS ID #DW26101353, Nancy Zelada, Century 21 Cornerstone. CRMLS
- $550,0002 bd3 ba1k sqft125 W South St APT 218, Anaheim, CA 92805For SaleMLS ID #CV26133484, Elia Guillory, SAMAYRA PROPERTIES. CRMLS
- $539,9001 bd1 ba1.1k sqft9035 Stacie Ln #7, Anaheim, CA 92804For SaleMLS ID #PW26160391, Carlos Elizalde, Real Broker. CRMLS
- $519,9992 bd2 ba1k sqft15228 Ramona Blvd, Baldwin Park, CA 91706For SaleMLS ID #PW25237016, Richard Valderrama Calle, The Dara Group Inc.. CRMLS
- $489,0002 bd1 ba858 sqft2890 E Artesia Blvd APT 60, Long Beach, CA 90805For SaleMLS ID #DW26168637, Veronica Mares, Vismar Real Estate. CRMLS
- $474,9992 bd2 ba789 sqft755 Racquet Club Dr Unit 476, Diamond Bar, CA 91765For SaleMLS ID #OC26046164, Connie Escobar-Theron, Realty One Group West. CRMLS
- $555,0002 bd2 ba822 sqft12660 Briarglen Loop Unit H, Stanton, CA 90680For SaleMLS ID #OC26148277, Joey Finrow, Keller Williams Realty Irvine. CRMLS
- $488,8002 bd2 ba1k sqft740 E San Bernardino Rd APT 2, Covina, CA 91723For SaleMLS ID #CV26081575, Daniel Boyer, SOUTHLAND PROPERTIES. CRMLS
- $599,9993 bd3 ba1.2k sqft6080 Cape Cod Ln #54, Yorba Linda, CA 92887For SaleMLS ID #NDP2606749, Jim Bottrell, eXp Realty Greater Los Angeles. CRMLS
- $639,0004 bd3 ba1.3k sqft1800 W Gramercy Ave APT 14, Anaheim, CA 92801For SaleMLS ID #PW26146411, Edgar Adame, RE/MAX New Dimension. CRMLS
- $599,0002 bd3 ba1.2k sqft23721 Highland Valley Rd, Diamond Bar, CA 91765For SaleMLS ID #HD26111680, Cindy Mulvey, RE/MAX FREEDOM. CRMLS
- $614,9002 bd2 ba1k sqft10401 Garden Grove Blvd APT 21, Garden Grove, CA 92843For SaleMLS ID #OC26118339, John Jones, Redfin. CRMLS
Local buyer's agents are ready to help
