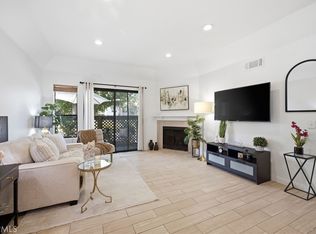
Pride of ownership! Beautiful 2-bedroom, 2 full bath condo located at The Villages in East Yorba Linda. Lived in and cared for by the owner. This ground floor unit is snuggled within an ideal location in the complex with guest parking immediately nearby. The living room has a fireplace and ideal TV mounting with hidden behind-the-wall cabling. Smooth ceilings with recessed lighting throughout the house. Beautiful private outdoor covered patio. Deep 2-car garage with built-in overhead storage. Recent upgrades include: HVAC system, water heater, garage door and motor, rebuilt laundry closet and plumbing for washer and dryer area. In 2020: primary bathroom remodeled with designer tile, water fixtures, vanity with granite top, paint in primary bedroom and both bathrooms with toilets and medicine cabinets, house plumbing checked and replaced where needed. All kitchen appliances upgraded including: gas stove/oven/microwave range, dishwasher and refrigerator replaced with stainless steel units. Washer, dryer also replaced. All appliances including the refrigerator, washer, dryer included in the sale. This unit is within the highly rated Yorba Linda Unified school district: Bryant Ranch Elementary School, Travis Ranch Middle School, and Yorba Linda High School.
Under contract
Listed by: Park Regency Realty • Deborah Brent • Contact: 818-923-7558
$480,000
5846 Portsmouth Rd #281, Yorba Linda, CA 92887
2beds
963sqft
Condominium
Built in 1986
-- sqft lot
$471,400 Zestimate®
$498/sqft
$561/mo HOA
What's special
Guest parking immediately nearbyAll kitchen appliances upgradedVanity with granite top
- 132 days
- 57
- 0
Likely to sell faster than
Zillow last checked:
Listing updated:
Listed by:
Deborah Brent DRE #00980205 818-923-7558,
Park Regency Realty
Source: CRMLS,MLS#: SR26110885 Originating MLS: California Regional MLS
Originating MLS: California Regional MLSFacts & features
Interior
Bedrooms & bathrooms
- Bedrooms: 2
- Bathrooms: 2
- Full bathrooms: 2
- Main level bathrooms: 2
- Main level bedrooms: 2
Rooms
- Room types: Primary Bedroom
Primary bedroom
- Features: Primary Suite
Bathroom
- Features: Bathtub, Low Flow Plumbing Fixtures
Kitchen
- Features: Tile Counters
Heating
- Central
Cooling
- Central Air
Appliances
- Included: Dishwasher, Disposal, Gas Oven, Gas Range, Gas Water Heater, Microwave, Water Heater, Dryer, Washer
- Laundry: Outside
Features
- Primary Suite
- Flooring: Carpet, Laminate, Tile
- Doors: Sliding Doors
- Has fireplace: Yes
- Fireplace features: Living Room
- Common walls with other units/homes: 1 Common Wall,No One Below
Interior area
- Total interior livable area: 963 sqft
Property
Parking
- Total spaces: 2
- Parking features: Garage, Garage Door Opener, One Space
- Garage spaces: 2
Features
- Levels: One
- Stories: 1
- Entry location: 1
- Patio & porch: Patio
- Pool features: Association
- Has spa: Yes
- Spa features: Association
Lot
- Size: 2.86 Acres
Details
- Parcel number: 93648448
- Special conditions: Bankruptcy Property
Construction
Type & style
- Home type: Condo
- Property subtype: Condominium
- Attached to another structure: Yes
Condition
- Turnkey
- New construction: No
- Year built: 1986
Utilities & green energy
- Sewer: Public Sewer
- Water: Public
- Utilities for property: Sewer Connected
Community & HOA
Community
- Features: Curbs
- Subdivision: Village Ii (Vil2)
HOA
- Has HOA: Yes
- Amenities included: Clubhouse, Maintenance Grounds, Playground, Pool, Pets Allowed, Spa/Hot Tub, Trash, Water
- HOA fee: $561 monthly
- HOA name: Yorba linda village
Location
- Region: Yorba Linda
Financial & listing details
- Price per square foot: $498/sqft
- Tax assessed value: $419,431
- Date on market: 5/21/2026
- Cumulative days on market: 132 days
- Listing terms: Court Approval
- Inclusions: Refrigerator, Washer, Dryer
Estimated market value
$471,400
$448,000 - $495,000
$3,056/mo
Price history
| Date | Event | Price |
|---|---|---|
| 8/14/2026 | Contingent | $480,000$498/sqft |
Source:  CRMLS #SR26110885 Report a problem CRMLS #SR26110885 Report a problem | ||
| 5/21/2026 | Listed for sale | $480,000+27.7%$498/sqft |
Source: CRMLS #SR26110885 Report a problem | ||
| 1/31/2020 | Sold | $376,000+4.7%$390/sqft |
Source: Public Record Report a problem | ||
| 9/29/2014 | Listing removed | $1,950$2/sqft |
Source: T.N.G. Real Estate Consultants #PW14199544 Report a problem | ||
| 9/18/2014 | Listed for rent | $1,950$2/sqft |
Source: T.N.G. Real Estate Consultants #PW14199544 Report a problem | ||
| 8/14/2007 | Sold | $359,000+50.8%$373/sqft |
Source: Public Record Report a problem | ||
| 6/17/2003 | Sold | $238,000$247/sqft |
Source: Public Record Report a problem | ||
Public tax history
| Year | Property taxes | Tax assessment |
|---|---|---|
| 2026 | -- | $419,431 +2% |
| 2025 | $5,038 +2.6% | $411,207 +2% |
| 2024 | $4,912 +3% | $403,145 +2% |
| 2023 | $4,770 +1.2% | $395,241 +2% |
| 2022 | $4,711 +2% | $387,492 +2% |
| 2021 | $4,618 -7% | $379,895 -7.1% |
| 2020 | $4,964 | $409,020 +2% |
| 2019 | $4,964 +3.3% | $401,000 +6.6% |
| 2018 | $4,806 +5% | $376,000 |
| 2017 | $4,579 | $376,000 +10.6% |
| 2016 | $4,579 +10.6% | $340,000 +7.3% |
| 2015 | $4,139 -0.6% | $317,000 |
| 2014 | $4,162 | $317,000 +24.4% |
| 2013 | -- | $254,740 |
| 2012 | -- | $254,740 -6% |
| 2011 | -- | $271,000 +10.6% |
| 2010 | -- | $245,000 |
| 2009 | -- | $245,000 -22.8% |
| 2008 | -- | $317,500 +23.4% |
| 2007 | -- | $257,280 +2% |
| 2006 | -- | $252,236 +2% |
| 2005 | -- | $247,291 +2% |
| 2004 | -- | $242,443 +90.5% |
| 2003 | -- | $127,248 +2% |
| 2002 | -- | $124,753 +2% |
| 2001 | $1,694 +1.9% | $122,307 +2% |
| 2000 | $1,663 | $119,909 |
Find assessor info on the county website
Monthly payment
Est. payment
Payment breakdown
Explore the cost of this home by adjusting the details. Changes won't be saved.Climate risks
Neighborhood: 92887
Nearby schools
Schools provided by the listing agent
- Elementary: Bryant Ranch
- Middle: Travis Ranch
- High: Yorba Linda
Source: CRMLS. This data may not be complete. We recommend contacting the local school district to confirm school assignments for this home.
- $474,8002 bd2 ba963 sqft5842 Portsmouth Rd #282, Yorba Linda, CA 92887For Sale
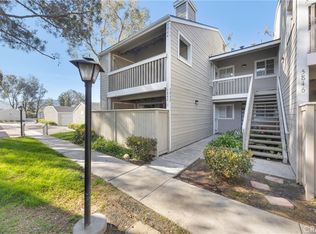
- $554,2003 bd2 ba1.1k sqft5903 Portsmouth Rd #253, Yorba Linda, CA 92887Off Market
- $554,2003 bd2 ba1.1k sqft5895 Portsmouth Rd #254, Yorba Linda, CA 92887Off Market
- $585,6003 bd2 ba1.1k sqft5891 Portsmouth Rd #255, Yorba Linda, CA 92887Off Market
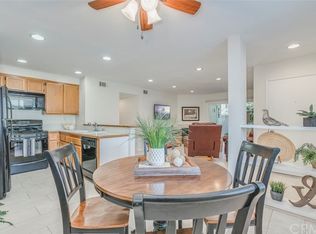
Similar homes
- $495,0002 bd2 ba1k sqft5841 Portsmouth Rd, Yorba Linda, CA 92887For Sale
 MLS ID #PW26168977, Frank Del Rio, eXp Realty of California Inc. CRMLS
 - $679,9003 bd2 ba1k sqft6530 Shady Gate Ln #32, Yorba Linda, CA 92886For Sale
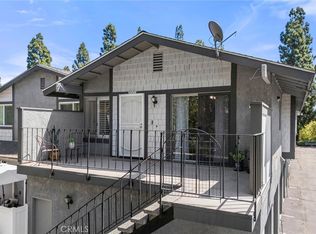 MLS ID #PW26192996, Sandy Rodriguez, BHHS CA Properties. CRMLS
 - $469,8002 bd2 ba789 sqft22790 Lakeway Dr Unit 458, Diamond Bar, CA 91765For Sale
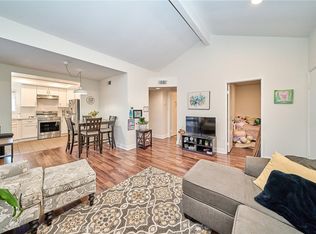 MLS ID #TR26157271, Andrew Choi, New Star Realty & Inv.. CRMLS
 - $479,0002 bd2 ba940 sqft22857 Hilton Head Dr, Diamond Bar, CA 91765For Sale
 MLS ID #PW26186804, Liz Gonzalez, T.N.G. Real Estate Consultants. CRMLS
Local buyer's agents are ready to help
