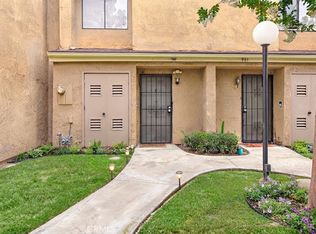
FHA OK--Welcome to this beautifully maintained 2-bedroom, 1-bath end-unit condo located in the heart of Ontario, CA. This light and airy home features an open and spacious layout, perfect for comfortable living and entertaining. Enjoy your morning coffee or evening unwind on the generously sized private balcony, offering a pleasant view of the surrounding community.
As an end unit, the condo provides added privacy and natural light. The attached two-car garage is conveniently located directly below the unit, offering easy access and extra storage potential. The home is move-in ready and thoughtfully cared for, making it an excellent option for first-time buyers, downsizers, or investors.
The well-kept community offers resort-style amenities, including a sparkling pool and tennis courts, perfect for enjoying Southern California living year-round. Conveniently located near shopping, dining, and major freeways, this condo combines comfort, location, and lifestyle all in one.
For sale
Listed by: Re/Max Top Producers • Christian Flores • Contact: 562-965-9663
Price cut: $84.9K (10/1)
$375,000
1106 W Philadelphia St, Ontario, CA 91762
2beds
918sqft
Condominium
Built in 1973
-- sqft lot
$378,100 Zestimate®
$408/sqft
$350/mo HOA
What's special
- 229 days
- 559
- 54
Zillow last checked:
Listing updated:
Listed by:
Christian Flores DRE #01749345 562-965-9663,
Re/Max Top Producers
Source: CRMLS,MLS#: DW26025960 Originating MLS: California Regional MLS
Originating MLS: California Regional MLSFacts & features
Interior
Bedrooms & bathrooms
- Bedrooms: 2
- Bathrooms: 1
- Full bathrooms: 1
- Main level bathrooms: 1
- Main level bedrooms: 2
Rooms
- Room types: Bedroom
Bedroom
- Features: All Bedrooms Up
Cooling
- Central Air
Appliances
- Laundry: Laundry Room
Features
- All Bedrooms Up
- Has fireplace: No
- Fireplace features: None
- Common walls with other units/homes: 1 Common Wall,End Unit
Interior area
- Total interior livable area: 918 sqft
Property
Parking
- Total spaces: 2
- Parking features: Garage - Attached
- Attached garage spaces: 2
Features
- Levels: One
- Stories: 1
- Entry location: 2
- Pool features: Community, Association
- Has view: Yes
- View description: Neighborhood
Lot
- Size: 918 Square Feet
Details
- Parcel number: 1014521100000
- Special conditions: Short Sale
Construction
Type & style
- Home type: Condo
- Property subtype: Condominium
- Attached to another structure: Yes
Condition
- New construction: No
- Year built: 1973
Utilities & green energy
- Sewer: Public Sewer
- Water: Public
Community & HOA
Community
- Features: Suburban, Pool
HOA
- Has HOA: Yes
- Amenities included: Pool, Tennis Court(s)
- HOA fee: $350 monthly
- HOA name: THE RACQUET CLUB OF ONTARIO
- HOA phone: 909-590-5951
Location
- Region: Ontario
Financial & listing details
- Price per square foot: $408/sqft
- Date on market: 2/5/2026
- Cumulative days on market: 229 days
- Listing terms: Cash to New Loan,Conventional,FHA,VA Loan
Estimated market value
$378,100
$359,000 - $397,000
$2,278/mo
Price history
| Date | Event | Price |
|---|---|---|
| 10/1/2026 | Price change | $375,000-18.5%$408/sqft |
Source:  CRMLS #DW26025960 Report a problem CRMLS #DW26025960 Report a problem | ||
| 7/2/2026 | Price change | $459,900-2.1%$501/sqft |
Source: CRMLS #DW26025960 Report a problem | ||
| 5/30/2026 | Price change | $469,900-2.1%$512/sqft |
Source: CRMLS #DW26025960 Report a problem | ||
| 5/23/2026 | Listed for sale | $479,900$523/sqft |
Source: CRMLS #DW26025960 Report a problem | ||
| 5/12/2026 | Listing removed | $479,900$523/sqft |
Source: CRMLS #DW26025960 Report a problem | ||
| 5/9/2026 | Listed for sale | $479,900$523/sqft |
Source: CRMLS #DW26025960 Report a problem | ||
| 4/29/2026 | Listing removed | $479,900$523/sqft |
Source: CRMLS #DW26025960 Report a problem | ||
| 4/8/2026 | Price change | $479,900-1.1%$523/sqft |
Source: CRMLS #DW26025960 Report a problem | ||
| 2/5/2026 | Listed for sale | $485,000+4.3%$528/sqft |
Source: CRMLS #DW26025960 Report a problem | ||
| 5/30/2025 | Sold | $465,000+1.1%$507/sqft |
Source: CRMLS #TR25085138 Report a problem | ||
| 5/8/2025 | Pending sale | $460,000$501/sqft |
Source: CRMLS #TR25085138 Report a problem | ||
| 4/18/2025 | Listed for sale | $460,000$501/sqft |
Source: CRMLS #TR25085138 Report a problem | ||
Public tax history
Tax history is unavailable.
Monthly payment
Est. payment
Payment breakdown
Explore the cost of this home by adjusting the details. Changes won't be saved.Climate risks
Neighborhood: 91762
Similar homes
- $350,0001 bd1 ba904 sqft969 S Mountain Ave, Ontario, CA 91762For Sale
 MLS ID #CV26216600, Flavio Berny, GOLDEN RULE REAL ESTATE. CRMLS
 - $409,0002 bd1 ba1k sqft941 S Mountain Ave, Ontario, CA 91762For Sale
 MLS ID #OC26190958, Brooke Wheat, Balboa Real Estate, Inc. CRMLS
 - $470,0003 bd2 ba972 sqft1158 W Philadelphia Ave, Ontario, CA 91762For Sale
 MLS ID #IG26194256, Brenda Molina, Pellego, Inc.. CRMLS
 - $456,0002 bd2 ba1k sqft1604 S Mountain Ave #7A, Ontario, CA 91762For Sale
 MLS ID #CV26192493, Ying Chou, K.W. EXECUTIVE. CRMLS
