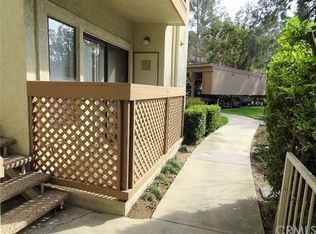
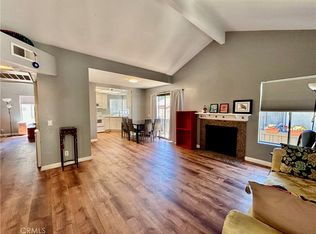
This nice bright 2 story townhome is one of the few 2 MASTER BEDROOM with a HALF BATHROOM downstairs located at this GATED SECURITY complex. Vaulted ceiling, Spacious living room with fireplace, patio, newer bathroom, newer water heater. The unit comes with 2 COVERED parking spaces with storage cabinets. This well kept community sat next to Sycamore Canyon Park has 3 SWIMMING POOLS, SPA, 4 TENNIS COURTS , RECREATION ROOM with fireplace. HOA cover waster, trash, maintains fees. Close to 57, 60 & 71 freeways, schools, library, park, golf course, shopping, restaurants.... Excellent location.
For sale
Listed by: JUN ZHOU, BROKER • Jun Zhou • Contact: cissyjzhou@gmail.com
Price cut: $21K (6/10)
$478,000
22871 Hilton Head Dr Unit 230, Diamond Bar, CA 91765
2beds
1,056sqft
Condominium
Built in 1986
-- sqft lot
$-- Zestimate®
$453/sqft
$536/mo HOA
What's special
Half bathroom downstairsVaulted ceilingRecreation room with fireplaceNewer bathroom
- 156 days |
- 230 |
- 8 |
Zillow last checked:
Listing updated:
Listed by:
Jun Zhou DRE #01886716 cissyjzhou@gmail.com,
JUN ZHOU, BROKER
Source: CRMLS,MLS#: CV26048836 Originating MLS: California Regional MLS
Originating MLS: California Regional MLSFacts & features
Interior
Bedrooms & bathrooms
- Bedrooms: 2
- Bathrooms: 3
- Full bathrooms: 2
- 1/2 bathrooms: 1
- Main level bathrooms: 1
Rooms
- Room types: Bedroom, Living Room, Dining Room
Bedroom
- Features: All Bedrooms Up
Bathroom
- Features: Bathtub, Soaking Tub, Separate Shower, Tub Shower
Kitchen
- Features: Tile Counters
Heating
- Central
Cooling
- Central Air
Appliances
- Included: Dishwasher, Electric Cooktop, Electric Oven, Disposal
- Laundry: Washer Hookup, Gas Dryer Hookup, Inside, Upper Level
Features
- Ceiling Fan(s), Separate/Formal Dining Room, Phone System, Wired for Data, All Bedrooms Up
- Flooring: Carpet, Wood
- Windows: Screens
- Has fireplace: Yes
- Fireplace features: Living Room
- Common walls with other units/homes: 2+ Common Walls,No One Above,No One Below
Interior area
- Total interior livable area: 1,056 sqft
Property
Parking
- Parking features: Assigned, Covered
Accessibility
- Accessibility features: Parking
Features
- Levels: Two
- Stories: 2
- Entry location: 1
- Patio & porch: Concrete, Open, Patio
- Pool features: Community, In Ground, Association
- Has spa: Yes
- Spa features: Association, Community, Heated, In Ground
- Fencing: Excellent Condition,Wood
- Has view: Yes
- View description: City Lights, Canyon, Park/Greenbelt, Hills, Neighborhood
Lot
- Size: 5.7 Acres
- Features: Near Park, Sprinkler System
Details
- Parcel number: 8717024090
- Special conditions: Standard
Construction
Type & style
- Home type: Condo
- Property subtype: Condominium
- Attached to another structure: Yes
Materials
- Block
- Roof: Common Roof
Condition
- New construction: No
- Year built: 1986
Utilities & green energy
- Electric: Standard
- Sewer: Public Sewer
- Water: Public
- Utilities for property: Cable Available, Electricity Connected, Natural Gas Available, Phone Available, Sewer Connected, Water Connected
Community & HOA
Community
- Features: Curbs, Gutter(s), Sidewalks, Gated, Park, Pool
- Security: Gated with Guard, Gated Community, Gated with Attendant, 24 Hour Security, Resident Manager, Smoke Detector(s), Security Guard
HOA
- Has HOA: Yes
- Amenities included: Call for Rules, Clubhouse, Maintenance Grounds, Meeting Room, Management, Maintenance Front Yard, Outdoor Cooking Area, Pool, Pets Allowed, Guard, Spa/Hot Tub, Tennis Court(s), Trash, Cable TV, Water
- Services included: Sewer
- HOA fee: $536 monthly
- HOA name: Diamond Bar Tennis Club
- HOA phone: 909-861-6874
Location
- Region: Diamond Bar
Financial & listing details
- Price per square foot: $453/sqft
- Tax assessed value: $360,561
- Annual tax amount: $5,012
- Date on market: 3/13/2026
- Cumulative days on market: 156 days
- Listing terms: Cash to New Loan
- Road surface type: Paved
Estimated market value
Not available
Estimated sales range
Not available
$2,834/mo
Price history
| Date | Event | Price |
|---|---|---|
| 6/10/2026 | Price change | $478,000-4.2%$453/sqft |
Source:  CRMLS #CV26048836 Report a problem CRMLS #CV26048836 Report a problem | ||
| 4/30/2026 | Price change | $499,000-5.7%$473/sqft |
Source: CRMLS #CV26048836 Report a problem | ||
| 3/13/2026 | Listed for sale | $529,000+88.9%$501/sqft |
Source: CRMLS #CV26048836 Report a problem | ||
| 3/24/2021 | Listing removed | -- |
Source: Owner Report a problem | ||
| 8/19/2008 | Sold | $280,000-5.1%$265/sqft |
Source: Public Record Report a problem | ||
| 6/29/2008 | Price change | $295,000-7.5%$279/sqft |
Source: Owner Report a problem | ||
| 6/18/2008 | Listed for sale | $319,000-8.9%$302/sqft |
Source: Owner Report a problem | ||
| 12/21/2005 | Sold | $350,000+12.9%$331/sqft |
Source: Public Record Report a problem | ||
| 7/19/2004 | Sold | $310,000+24%$294/sqft |
Source: Public Record Report a problem | ||
| 1/6/2004 | Sold | $250,000+35.5%$237/sqft |
Source: Public Record Report a problem | ||
| 9/20/2002 | Sold | $184,500$175/sqft |
Source: Public Record Report a problem | ||
Public tax history
| Year | Property taxes | Tax assessment |
|---|---|---|
| 2025 | $5,012 +9% | $360,561 +2% |
| 2024 | $4,597 +2% | $353,492 +2% |
| 2023 | $4,507 +1.7% | $346,561 +2% |
| 2022 | $4,434 +2.3% | $339,766 +2% |
| 2021 | $4,334 +0.4% | $333,105 +1% |
| 2020 | $4,318 | $329,690 +2% |
| 2019 | $4,318 +4.5% | $323,226 +2% |
| 2018 | $4,131 | $316,889 +2% |
| 2017 | $4,131 +1.8% | $310,676 +2% |
| 2016 | $4,057 +4.6% | $304,585 +5% |
| 2015 | $3,878 +2.9% | $290,000 |
| 2014 | $3,768 | $290,000 +19.3% |
| 2012 | -- | $243,000 |
| 2011 | -- | $243,000 |
| 2010 | -- | $243,000 -13.2% |
| 2009 | -- | $280,000 -14.9% |
| 2008 | -- | $328,972 +2% |
| 2007 | -- | $322,523 +2% |
| 2006 | -- | $316,200 |
| 2005 | -- | $316,200 +68.2% |
| 2004 | -- | $187,943 +1.9% |
| 2003 | -- | $184,500 +30.4% |
| 2002 | -- | $141,500 +28.6% |
| 2000 | -- | $110,000 |
Find assessor info on the county website
Monthly payment
Est. payment
Payment breakdown
Explore the cost of this home by adjusting the details. Changes won't be saved.Climate risks
Neighborhood: 91765
Nearby schools
GreatSchools rating
- 5/10Armstrong Elementary SchoolGrades: K-6Distance: 0.9 mi
- 5/10Lorbeer Middle SchoolGrades: 7-8Distance: 0.7 mi
- 8/10Diamond Ranch High SchoolGrades: 9-12Distance: 2.3 mi
- $477,1002 bd2 ba912 sqft22857 Hilton Head Dr UNIT 185, Diamond Bar, CA 91765Off Market
- $530,0002 bd2 ba940 sqft22857 Hilton Head Dr UNIT 187, Diamond Bar, CA 91765Off Market

- $465,0002 bd2 ba940 sqft22857 Hilton Head Dr UNIT 188, Diamond Bar, CA 91765Sold

- $452,7002 bd1 ba817 sqft22857 Hilton Head Dr UNIT 189, Diamond Bar, CA 91765Off Market
- $426,9002 bd1 ba817 sqft22857 Hilton Head Dr UNIT 190, Diamond Bar, CA 91765Off Market
- $465,1002 bd1 ba817 sqft22891 Hilton Head Dr UNIT 193, Diamond Bar, CA 91765Off Market
- $446,8002 bd1 ba817 sqft22891 Hilton Head Dr UNIT 194, Diamond Bar, CA 91765Off Market
- $447,9002 bd1 ba817 sqft22891 Hilton Head Dr UNIT 195, Diamond Bar, CA 91765Off Market
- $438,6002 bd1 ba817 sqft22891 Hilton Head Dr UNIT 196, Diamond Bar, CA 91765Off Market
A local agent can set up tours, give advice and negotiate with sellers.
Similar homes
- $499,0002 bd2 ba934 sqft22874 Hilton Head Dr, Diamond Bar, CA 91765For Sale
 MLS ID #WS26130531, JANINE LEE, KO TAI REALTY. CRMLS
 - $400,0002 bd1 ba788 sqft22719 Lakeway Dr Unit 400, Diamond Bar, CA 91765For Sale
 MLS ID #OC26147640, Laura Ginn, Berkshire Hathaway HomeService. CRMLS
 - $310,0001 bd1 ba687 sqft22812 Hilton Head Dr Unit 43, Diamond Bar, CA 91765For Sale
 MLS ID #PW26131685, Paul Segat, Paul Segat, Broker. CRMLS
 - $379,9001 bd1 ba826 sqft380 S Prospectors Rd Unit 91, Diamond Bar, CA 91765For Sale
 MLS ID #CV26132575, Aaron Cavazos, CAVAZOS REAL ESTATE SERVICES. CRMLS
 - $469,9902 bd3 ba1.1k sqft13096 Le Parc Unit 92, Chino Hills, CA 91709For SaleMLS ID #WS26178077, YOKE LIEW, Pinnacle Real Estate Group. CRMLS
- $505,0002 bd2 ba986 sqft630 Sycamore Ave, Claremont, CA 91711For SaleMLS ID #PW26129823, Lorena Ruiz, Top Producers Realty Partners. CRMLS
- $489,8882 bd2 ba1.1k sqft2300 S Hacienda Blvd APT G8, Hacienda Heights, CA 91745For SaleMLS ID #TR26151105, Kim Yung, Coldwell Banker Tri-Counties R. CRMLS
- $425,0002 bd3 ba1.1k sqft1425 S White Ave APT A, Pomona, CA 91766For SaleMLS ID #PW26153251, Tommy Nguyen, Credent Real Estate. CRMLS
- $450,0002 bd2 ba1.1k sqft835 Francesca Dr Unit 201, Walnut, CA 91789For SaleMLS ID #TR26061578, Xiao Zhang, Re/Max Champions. CRMLS
- $499,9002 bd2 ba1k sqft18725 E Arrow Hwy APT 43, Covina, CA 91722For SaleMLS ID #DW25282245, Silvia Morote, Mega Real Estate. CRMLS
- $520,0002 bd3 ba1.2k sqft13515 Tracy St, Baldwin Park, CA 91706For SaleMLS ID #IV26125910, ANDY NGUYEN, RE/MAX CHAMPIONS. CRMLS
- $515,0002 bd2 ba1k sqft640 W Lambert Rd Unit 35, La Habra, CA 90631For SaleMLS ID #DW26109373, Iris Castillo, New Chapter Realty. CRMLS
- $529,9903 bd2 ba1.1k sqft1706 Puente Ave, Baldwin Park, CA 91706For SaleMLS ID #IV26060660, ED ALEJANDRE, LPT Realty Inc.. CRMLS
- $465,0002 bd2 ba980 sqft521 S Lyon St Unit 85, Santa Ana, CA 92701For SaleMLS ID #OC26108434, Veronica Ivy, HomeSmart, Evergreen Realty. CRMLS
- $449,9992 bd1 ba824 sqft967 S Citron St, Anaheim, CA 92805For SaleMLS ID #PW26035132, Lizbeth Alonzo, BHHS CA Properties. CRMLS
- $529,0002 bd2 ba980 sqft1437 Forest Glen Dr, Hacienda Heights, CA 91745For SaleMLS ID #TR26045225, Li Min Chuang, A Best Realtors. CRMLS
- $379,9002 bd2 ba823 sqft2410 N Towne Ave Unit 63, Pomona, CA 91767For SaleMLS ID #SW26129237, Darin Heigle, Pacific Home Selling Group. CRMLS
- $549,9003 bd3 ba1.3k sqft1252 N Citrus Ave APT 1, Covina, CA 91722For SaleMLS ID #PW26136995, Tony Cisneros, Coldwell Banker Envision. CRMLS
- $524,5002 bd2 ba920 sqft1371 S Walnut St Unit 3006, Anaheim, CA 92802For SaleMLS ID #PW26141737, Vui Nguyen, Ascension Realty & Investments. CRMLS
- $531,9003 bd2 ba1k sqft12828 Ramona Blvd Unit 28, Baldwin Park, CA 91706For SaleMLS ID #IV26056626, YI FANG PERRY, Century 21 Masters. CRMLS
Local buyer's agents are ready to help
