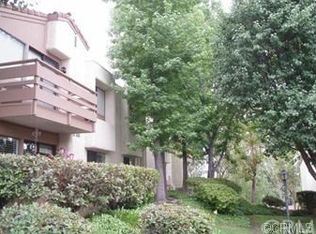
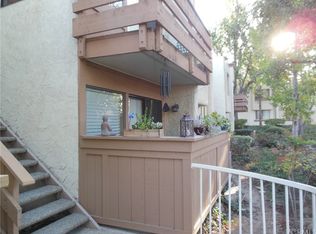
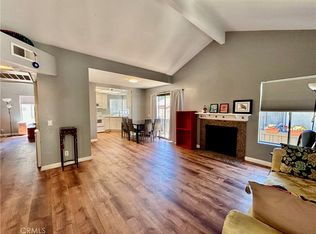
Private lower-level end-unit (#43)1-bedroom condo with a bright, open floor plan. The living room, dining area, and kitchen flow together nicely, creating a comfortable and functional living space.
The kitchen features stained cabinetry, formica countertops, a pantry, a range with hood, and a microwave. Luxury vinyl plank flooring runs throughout the main living area and bedroom, with tile flooring in the kitchen and bathroom. The living room is filled with natural light from sliding glass doors that open to a private balcony with mountain views.
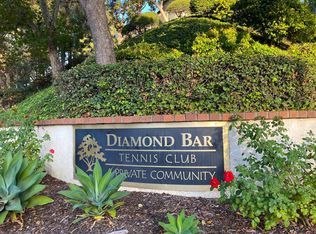
The spacious bedroom offers abundant closet space, including built-in linen shelves. The full bathroom includes a vanity and updated fixtures. A washer and dryer are conveniently located in a large closet off the dining area with folding doors. The home also includes central air and heat. Includes: Washer/Dryer/Refrigerator. You’ll have two assigned covered parking spaces and the peace of mind of a 24-hour guard-gated entrance. The community offers a clubhouse, three pools, and four tennis courts. This property is close to Fwy 60/57/71, Target, Home Goods, Kohl's, Staples, H Mart, Albertsons; Sycamore Canyon Park and across the street from Diamond Bar Golf Course; short driving distance to the Diamond Bar Public Library, Cal Poly Pomona, Mt. San Antonio College, and plenty of shops and restaurants to satisfy your needs. Complex is FHA and VA approved.
For sale
Listed by: Paul Segat, Broker • Paul Segat • Contact: 714-333-8634
Price cut: $15K (8/7)
$310,000
22812 Hilton Head Dr Unit 43, Diamond Bar, CA 91765
1beds
687sqft
Condominium
Built in 1981
-- sqft lot
$308,800 Zestimate®
$451/sqft
$643/mo HOA
What's special
- 56 days |
- 1,086 |
- 34 |
Zillow last checked:
Listing updated:
Listed by:
Paul Segat DRE #01168340 714-333-8634,
Paul Segat, Broker
Source: CRMLS,MLS#: PW26131685 Originating MLS: California Regional MLS
Originating MLS: California Regional MLSFacts & features
Interior
Bedrooms & bathrooms
- Bedrooms: 1
- Bathrooms: 1
- Full bathrooms: 1
- Main level bathrooms: 1
- Main level bedrooms: 1
Rooms
- Room types: Bedroom, Kitchen, Laundry, Living Room, Primary Bathroom, Primary Bedroom, Other
Bedroom
- Features: All Bedrooms Down
Bathroom
- Features: Tub Shower
Kitchen
- Features: Laminate Counters
Other
- Features: Walk-In Closet(s)
Heating
- Central
Cooling
- Central Air
Appliances
- Included: Dishwasher, Disposal, Gas Oven, Gas Water Heater, Microwave, Refrigerator, Range Hood, Dryer, Washer
- Laundry: Laundry Closet
Features
- Laminate Counters, Open Floorplan, Pantry, Recessed Lighting, Unfurnished, All Bedrooms Down, Walk-In Closet(s)
- Flooring: Laminate
- Doors: Sliding Doors
- Windows: Blinds, Screens
- Has fireplace: No
- Fireplace features: None
- Common walls with other units/homes: 2+ Common Walls
Interior area
- Total interior livable area: 687 sqft
Property
Parking
- Total spaces: 2
- Parking features: Assigned, Asphalt, Covered, Carport, Detached Carport, Community Structure
- Carport spaces: 2
Accessibility
- Accessibility features: Parking
Features
- Levels: One
- Stories: 1
- Entry location: Ground
- Patio & porch: Covered, Patio
- Exterior features: Lighting
- Pool features: Community, Fenced, Heated, Association
- Has spa: Yes
- Spa features: Association, Community, Heated
- Has view: Yes
- View description: Mountain(s)
Lot
- Size: 3.25 Acres
- Features: Sprinklers In Front, Landscaped, Near Park, Paved, Sprinklers Timer
Details
- Additional structures: Tennis Court(s)
- Parcel number: 8717023047
- Special conditions: Standard
Construction
Type & style
- Home type: Condo
- Architectural style: Traditional
- Property subtype: Condominium
- Attached to another structure: Yes
Materials
- Stucco
- Foundation: Slab
- Roof: Composition,Common Roof
Condition
- Turnkey
- New construction: No
- Year built: 1981
Utilities & green energy
- Electric: Electricity - On Property
- Sewer: Public Sewer
- Utilities for property: Electricity Available, Sewer Available, Water Available
Community & HOA
Community
- Features: Curbs, Street Lights, Sidewalks, Park, Pool
- Security: Carbon Monoxide Detector(s), Fire Detection System, Gated with Attendant, 24 Hour Security, Smoke Detector(s)
HOA
- Has HOA: Yes
- Amenities included: Clubhouse, Pool, Guard, Spa/Hot Tub, Security, Tennis Court(s), Trash, Water
- HOA fee: $643 monthly
- HOA name: Diamond Bar Tennis Club
- HOA phone: 949-448-6000
Location
- Region: Diamond Bar
Financial & listing details
- Price per square foot: $451/sqft
- Tax assessed value: $210,259
- Date on market: 6/23/2026
- Cumulative days on market: 56 days
- Listing terms: Conventional,FHA,VA Loan
Estimated market value
$308,800
$293,000 - $324,000
$2,055/mo
Price history
| Date | Event | Price |
|---|---|---|
| 8/7/2026 | Price change | $310,000-4.6%$451/sqft |
Source:  CRMLS #PW26131685 Report a problem CRMLS #PW26131685 Report a problem | ||
| 7/23/2026 | Price change | $325,000-8.5%$473/sqft |
Source: CRMLS #PW26131685 Report a problem | ||
| 6/23/2026 | Listed for sale | $355,000+6%$517/sqft |
Source: CRMLS #PW26131685 Report a problem | ||
| 8/27/2019 | Sold | $335,000+131%$488/sqft |
Source: Agent Provided Report a problem | ||
| 7/22/2003 | Sold | $145,000$211/sqft |
Source: Public Record Report a problem | ||
Public tax history
| Year | Property taxes | Tax assessment |
|---|---|---|
| 2026 | -- | $210,259 +2% |
| 2025 | $3,110 +8.9% | $206,137 +2% |
| 2024 | $2,856 +1.9% | $202,096 +2% |
| 2023 | $2,802 -17.4% | $198,134 -20% |
| 2022 | $3,393 +29.9% | $247,720 +30.1% |
| 2021 | $2,612 +0.4% | $190,442 +1% |
| 2020 | $2,601 | $188,490 +2% |
| 2019 | $2,601 +4.7% | $184,795 +2% |
| 2018 | $2,485 | $181,173 +2% |
| 2017 | $2,485 +1.9% | $177,622 +2% |
| 2016 | $2,439 +4.5% | $174,140 +1.5% |
| 2015 | $2,335 +1.4% | $171,525 +2% |
| 2014 | $2,302 | $168,166 +7.8% |
| 2012 | -- | $156,000 +15.6% |
| 2011 | -- | $135,000 |
| 2010 | -- | $135,000 -8.6% |
| 2009 | -- | $147,700 -5.9% |
| 2008 | -- | $156,950 +2% |
| 2007 | -- | $153,873 +2% |
| 2006 | -- | $150,857 |
| 2005 | -- | $150,857 +4% |
| 2004 | -- | $145,000 +41.6% |
| 2003 | -- | $102,406 +8% |
| 2002 | -- | $94,800 +41.5% |
| 2000 | -- | $67,000 |
Find assessor info on the county website
Monthly payment
Est. payment
Payment breakdown
Explore the cost of this home by adjusting the details. Changes won't be saved.Climate risks
Neighborhood: 91765
Nearby schools
GreatSchools rating
- 5/10Armstrong Elementary SchoolGrades: K-6Distance: 0.8 mi
- 5/10Lorbeer Middle SchoolGrades: 7-8Distance: 0.7 mi
- 8/10Diamond Ranch High SchoolGrades: 9-12Distance: 2.4 mi
- $433,7002 bd1 ba850 sqft22824 Hilton Head Dr UNIT 81, Diamond Bar, CA 91765Off Market
- $418,5002 bd1 ba850 sqft22824 Hilton Head Dr UNIT 82, Diamond Bar, CA 91765Off Market

- $368,4001 bd1 ba687 sqft22824 Hilton Head Dr UNIT 83, Diamond Bar, CA 91765Off Market
- $373,7001 bd1 ba687 sqft22824 Hilton Head Dr UNIT 85, Diamond Bar, CA 91765Off Market
- $368,2001 bd1 ba687 sqft22824 Hilton Head Dr UNIT 86, Diamond Bar, CA 91765Off Market
- $428,7002 bd1 ba850 sqft22824 Hilton Head Dr UNIT 88, Diamond Bar, CA 91765Off Market
- $440,3002 bd1 ba850 sqft22824 Hilton Head Dr UNIT 89, Diamond Bar, CA 91765Off Market
- $360,6001 bd1 ba687 sqft22824 Hilton Head Dr UNIT 91, Diamond Bar, CA 91765Off Market
A local agent can set up tours, give advice and negotiate with sellers.
Similar homes
- $390,0002 bd1 ba788 sqft22719 Lakeway Dr Unit 400, Diamond Bar, CA 91765For Sale
 MLS ID #OC26147640, Laura Ginn, Berkshire Hathaway HomeService. CRMLS
 - $289,0002 bd1 ba807 sqft23611 Golden Springs Dr Unit I7, Diamond Bar, CA 91765For Sale
 MLS ID #CV26147994, Rosa Scalio, Century 21 Masters. CRMLS
 - $395,0001 bd1 ba655 sqft22812 Hilton Head Dr Unit 48, Diamond Bar, CA 91765For Sale
 MLS ID #PW26153484, Marisol Navar, Redfin Corporation. CRMLS
 - $425,0002 bd1 ba850 sqft22886 Hilton Head Dr Unit 146, Diamond Bar, CA 91765For Sale
 MLS ID #AR26149256, Brent Watanabe, KW Executive. CRMLS
 - $379,9001 bd1 ba826 sqft380 S Prospectors Rd Unit 91, Diamond Bar, CA 91765For SaleMLS ID #CV26132575, Aaron Cavazos, CAVAZOS REAL ESTATE SERVICES. CRMLS
- $389,0001 bd1 ba827 sqft356 S Prospectors Rd Unit 83, Diamond Bar, CA 91765For SaleMLS ID #PW26143826, My Anh Duong, Best Team Real Estate Group. CRMLS
- $455,0002 bd2 ba934 sqft22892 Hilton Head Dr Unit 285, Diamond Bar, CA 91765For SaleMLS ID #TR26135793, Na Jin, Real Broker. CRMLS
- $379,9002 bd2 ba823 sqft2410 N Towne Ave Unit 63, Pomona, CA 91767For SaleMLS ID #SW26129237, Darin Heigle, Pacific Home Selling Group. CRMLS
- $350,0001 bd1 ba667 sqft130 S Barranca St APT 110, West Covina, CA 91791For SaleMLS ID #CV26138563, Cynthia Ascencio, Kasa Lending Inc.. CRMLS
- $360,8002 bd2 ba1k sqft130 S Barranca St APT 212, West Covina, CA 91791For SaleMLS ID #DW26051464, Frances Singery, Trinity Realty & Investments. CRMLS
- $350,0001 bd1 ba677 sqft400 N Acacia Ave Unit C39, Fullerton, CA 92831For SaleMLS ID #PW26126573, Steve Sheikh, S.C. Real Estate Group, Inc.. CRMLS
- $305,0002 bd1 ba844 sqft12835 10th St APT 97, Chino, CA 91710For SaleMLS ID #IG26156159, Karla Godinez, Elevate Real Estate Agency. CRMLS
- $289,9001 bd1 ba507 sqft3707 Oak Creek Dr APT A, Ontario, CA 91761For SaleMLS ID #CV26151944, Jessie Rodriguez, Coldwell Banker Icon. CRMLS
- $350,0002 bd1 ba742 sqft3030 Vineland Ave APT 3, Baldwin Park, CA 91706For SaleMLS ID #IV26174168, ALEX JUAREZ, WERE REAL ESTATE. CRMLS
- $345,0002 bd1 ba864 sqft600 W 3rd St APT A210, Santa Ana, CA 92701For SaleMLS ID #RS26027195, Abednego Adre, Coldwell Banker Envision. CRMLS
- $269,9991 bd1 ba754 sqft700 W 3rd St Unit A104, Santa Ana, CA 92701For SaleMLS ID #MB26079601, Anabella Jimenez, CENTURY 21 REALTY MASTERS. CRMLS
- $333,0002 bd1 ba686 sqft920 S Palmetto Ave APT 9, Ontario, CA 91762For SaleMLS ID #IV26097328, LISA SOLTESZ, OPENDOOR BROKERAGE INC.. CRMLS
- $360,0001 bd1 ba717 sqft4501 Peck Rd APT 46, El Monte, CA 91732For SaleMLS ID #CV26073698, Tiffany Giang, The Network Agency. CRMLS
- $399,9002 bd2 ba1k sqft130 S Barranca St APT 302, West Covina, CA 91791For SaleMLS ID #WS26116265, Chao Tian, RE/MAX 2000 REALTY. CRMLS
- $375,0001 bd1 ba677 sqft400 N Acacia Ave Unit B17, Fullerton, CA 92831For SaleMLS ID #DW26145174, Anthony Luevanos, ROA California Inc.. CRMLS
Local buyer's agents are ready to help
