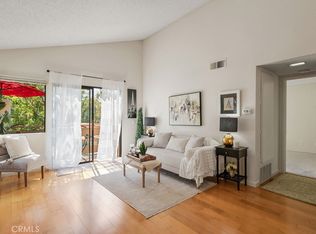
Motivated Seller!! Welcome to 22892 Hilton Head Dr, Unit 285, Diamond Bar, a stunning ground-floor unit maintained with pride of ownership. This move-in-ready home features a fully upgraded kitchen, bathroom, and flooring, offering modern comfort and style in one of Diamond Bar’s most desirable gated communities.
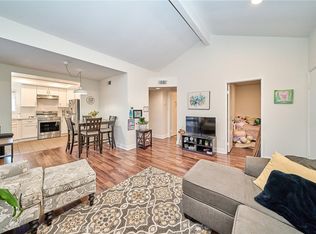
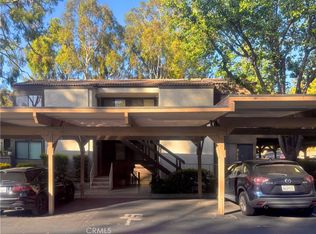
This bright and spacious unit boasts abundant natural light and has been upgraded with luxury vinyl flooring, fresh interior paint, smooth ceilings, new kitchen cabinets, countertops, lighting, faucet, dishwasher, dining chandelier, and wood shutters throughout. Additional highlights include inside laundry hookups, a private patio, and assigned side-by-side covered parking for two cars, conveniently located near the unit.
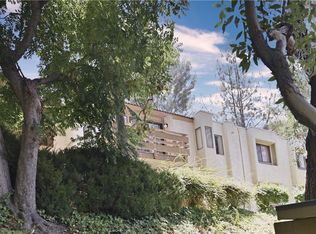
Diamond Bar Tennis Club is a 24-hour guard-gated community offering resort-style amenities, including three swimming pools, four tennis courts, and a clubhouse, all in a peaceful and secure setting. The HOA covers water, trash, 24-hour security, and maintenance of the grounds and common areas. The community is ideally situated near markets, restaurants, shopping centers, and Sycamore Park, and is just minutes from the 60 and 57 freeways, Diamond Bar Golf Course, and the local library.
Don’t miss this rare opportunity to own a beautifully upgraded home in one of Diamond Bar’s most desirable communities.
For sale
Listed by: Real Broker • Na Jin • Contact: chrisjinla@gmail.com
Price cut: $21K (8/6)
$455,000
22892 Hilton Head Dr Unit 285, Diamond Bar, CA 91765
2beds
934sqft
:
Get pre-qualified$3,690/mo
Condominium
Built in 1983
-- sqft lot
$458,000 Zestimate®
$487/sqft
$643/mo HOA
What's special
- 167 days |
- 451 |
- 13 |
Zillow last checked:
Listing updated:
Listed by:
Na Jin DRE #02149460 chrisjinla@gmail.com,
Real Broker,
Bingbing Han DRE #02121253,
Real Broker
Source: CRMLS,MLS#: TR26135793 Originating MLS: California Regional MLS
Originating MLS: California Regional MLSFacts & features
Interior
Bedrooms & bathrooms
- Bedrooms: 2
- Bathrooms: 2
- Full bathrooms: 2
- Main level bathrooms: 2
- Main level bedrooms: 2
Rooms
- Room types: Bedroom, Kitchen, Living Room, Primary Bathroom, Other
Bedroom
- Features: All Bedrooms Down
Bathroom
- Features: Separate Shower
Other
- Features: Walk-In Closet(s)
Heating
- Central
Cooling
- Central Air
Appliances
- Included: Dishwasher, Electric Cooktop
- Laundry: Washer Hookup, Electric Dryer Hookup, Gas Dryer Hookup
Features
- Balcony, All Bedrooms Down, Walk-In Closet(s)
- Flooring: Laminate
- Has fireplace: No
- Fireplace features: None
- Common walls with other units/homes: 2+ Common Walls
Interior area
- Total interior livable area: 934 sqft
Property
Parking
- Total spaces: 2
- Parking features: Garage
- Garage spaces: 2
Features
- Levels: One
- Stories: 1
- Entry location: 1
- Pool features: Community, Association
- Has view: Yes
- View description: None
Lot
- Size: 1.78 Acres
Details
- Parcel number: 8717024017
- Special conditions: Standard
Construction
Type & style
- Home type: Condo
- Property subtype: Condominium
- Attached to another structure: Yes
Condition
- New construction: No
- Year built: 1983
Utilities & green energy
- Sewer: Public Sewer
- Water: Public
Community & HOA
Community
- Features: Sidewalks, Pool
HOA
- Has HOA: Yes
- Amenities included: Clubhouse, Maintenance Grounds, Insurance, Pool, Guard, Tennis Court(s), Trash, Water
- HOA fee: $643 monthly
- HOA name: Diamond Bar Tennis Club
- HOA phone: 800-428-5588
Location
- Region: Diamond Bar
Financial & listing details
- Price per square foot: $487/sqft
- Tax assessed value: $382,772
- Annual tax amount: $5,356
- Date on market: 6/22/2026
- Cumulative days on market: 168 days
- Listing terms: Conventional
Estimated market value
$458,000
$435,000 - $481,000
$2,490/mo
Price history
| Date | Event | Price |
|---|---|---|
| 8/6/2026 | Price change | $455,000-4.4%$487/sqft |
Source:  CRMLS #TR26135793 Report a problem CRMLS #TR26135793 Report a problem | ||
| 6/22/2026 | Listed for sale | $476,000+36%$510/sqft |
Source: CRMLS #TR26135793 Report a problem | ||
| 2/26/2020 | Sold | $350,000-0.8%$375/sqft |
Source:  CRMLS #TR20010711 Report a problem CRMLS #TR20010711 Report a problem | ||
| 2/11/2020 | Pending sale | $353,000$378/sqft |
Source: Homequest Real Estate #TR20010711 Report a problem | ||
| 1/16/2020 | Listed for sale | $353,000+4.4%$378/sqft |
Source: Homequest Real Estate #TR20010711 Report a problem | ||
| 7/24/2018 | Listing removed | $338,000$362/sqft |
Source: CENTURY 21 Masters #CV18069735 Report a problem | ||
| 6/19/2018 | Listed for sale | $338,000$362/sqft |
Source: CENTURY 21 Masters #CV18069735 Report a problem | ||
| 4/16/2018 | Listing removed | $338,000$362/sqft |
Source: CENTURY 21 Masters #CV18069735 Report a problem | ||
| 3/29/2018 | Listed for sale | $338,000+35.7%$362/sqft |
Source: CENTURY 21 MASTERS #CV18069735 Report a problem | ||
| 6/19/2015 | Sold | $249,000-4.2%$267/sqft |
Source: Public Record Report a problem | ||
| 6/5/2015 | Pending sale | $259,800$278/sqft |
Source: OMNIONE PROPERTIES, INC #CV15076069 Report a problem | ||
| 5/19/2015 | Price change | $259,800-3.4%$278/sqft |
Source: OMNIONE PROPERTIES, INC #CV15076069 Report a problem | ||
| 4/28/2015 | Price change | $269,000-1.5%$288/sqft |
Source: OMNIONE PROPERTIES, INC #CV15076069 Report a problem | ||
| 4/11/2015 | Listed for sale | $273,000$292/sqft |
Source: OMNIONE PROPERTIES, INC #CV15076069 Report a problem | ||
Public tax history
| Year | Property taxes | Tax assessment |
|---|---|---|
| 2025 | $5,356 +8.7% | $382,772 +2% |
| 2024 | $4,928 +2% | $375,267 +2% |
| 2023 | $4,833 +1.6% | $367,910 +2% |
| 2022 | $4,756 +2.2% | $360,697 +2% |
| 2021 | $4,652 +1.2% | $353,625 +29.2% |
| 2020 | $4,597 +26.4% | $273,631 +2% |
| 2019 | $3,636 +4.5% | $268,267 +2% |
| 2018 | $3,479 | $263,007 +2% |
| 2017 | $3,479 +1.8% | $257,851 +2% |
| 2016 | $3,416 +4.6% | $252,796 +50.7% |
| 2015 | $3,266 +38.9% | $167,710 +2% |
| 2014 | $2,351 | $164,426 +2.5% |
| 2012 | -- | $160,475 +2% |
| 2011 | -- | $157,329 +0.8% |
| 2010 | -- | $156,154 -0.2% |
| 2009 | -- | $156,526 +2% |
| 2008 | -- | $153,458 +2% |
| 2007 | -- | $150,450 +2% |
| 2006 | -- | $147,501 |
| 2005 | -- | $147,501 +32.9% |
| 2004 | -- | $111,001 -26.6% |
| 2003 | -- | $151,184 +19% |
| 2002 | -- | $127,000 +35.5% |
| 2000 | -- | $93,700 |
Find assessor info on the county website
Monthly payment
Est. payment
Payment breakdown
Explore the cost of this home by adjusting the details. Changes won't be saved.Climate risks
Neighborhood: 91765
Nearby schools
GreatSchools rating
- 5/10Armstrong Elementary SchoolGrades: K-6Distance: 0.9 mi
- 5/10Lorbeer Middle SchoolGrades: 7-8Distance: 0.8 mi
- 8/10Diamond Ranch High SchoolGrades: 9-12Distance: 2.4 mi
- $400,0001 bd1 ba687 sqft22890 Hilton Head Dr UNIT 294, Diamond Bar, CA 91765Sold
- $515,0002 bd2 ba934 sqft22800 Hilton Head Dr UNIT 297, Diamond Bar, CA 91765Sold

- $375,0001 bd1 ba687 sqft22800 Hilton Head Dr UNIT 300, Diamond Bar, CA 91765Sold
- $455,3002 bd2 ba934 sqft22800 Hilton Head Dr UNIT 302, Diamond Bar, CA 91765Off Market

- $439,0002 bd2 ba934 sqft22800 Hilton Head Dr UNIT 304, Diamond Bar, CA 91765Off Market
- $427,8002 bd1 ba850 sqft22890 Hilton Head Dr UNIT 289, Diamond Bar, CA 91765Off Market
- $473,8002 bd1 ba850 sqft22890 Hilton Head Dr UNIT 290, Diamond Bar, CA 91765Off Market
- $377,2001 bd1 ba687 sqft22890 Hilton Head Dr UNIT 291, Diamond Bar, CA 91765Off Market
A local agent can set up tours, give advice and negotiate with sellers.
Similar homes
- $469,8002 bd2 ba789 sqft22790 Lakeway Dr Unit 458, Diamond Bar, CA 91765For Sale
 MLS ID #TR26157271, Andrew Choi, New Star Realty & Inv.. CRMLS
 - $456,0002 bd2 ba934 sqft22700 Lakeway Dr Unit 331, Diamond Bar, CA 91765For Sale
 MLS ID #TR26127309, Haixia Bian, Real Broker. CRMLS
 - $469,9952 bd2 ba794 sqft22794 Lakeway Dr Unit 467, Diamond Bar, CA 91765For Sale
 MLS ID #TR26127184, Matthew Serrano, Re/Max Top Producers. CRMLS
 - $499,0002 bd2 ba934 sqft22874 Hilton Head Dr, Diamond Bar, CA 91765For Sale
 MLS ID #WS26130531, JANINE LEE, KO TAI REALTY. CRMLS
 - $474,9992 bd2 ba789 sqft755 Racquet Club Dr Unit 476, Diamond Bar, CA 91765For SaleMLS ID #OC26046164, Connie Escobar-Theron, Realty One Group West. CRMLS
- $438,0002 bd1 ba850 sqft22824 Hilton Head Dr Unit 90, Diamond Bar, CA 91765For SaleMLS ID #PW26031882, Brandon Lee, Circle Real Estate. CRMLS
- $395,0001 bd1 ba655 sqft22812 Hilton Head Dr Unit 48, Diamond Bar, CA 91765For SaleMLS ID #PW26153484, Marisol Navar, Redfin Corporation. CRMLS
- $534,9002 bd2 ba916 sqft2360 S Diamond Bar Blvd Unit J, Diamond Bar, CA 91765For SaleMLS ID #WS26138331, JENIFER CHOW, Doubletree Realtors. CRMLS
- $389,0001 bd1 ba827 sqft356 S Prospectors Rd Unit 83, Diamond Bar, CA 91765For SaleMLS ID #PW26143826, My Anh Duong, Best Team Real Estate Group. CRMLS
- $476,0002 bd3 ba1.2k sqft32 Brownfield Ln, Pomona, CA 91766For SaleMLS ID #AR26133102, Yuling Lee, Treelane Realty Group Inc.. CRMLS
- $599,0002 bd3 ba1.2k sqft23721 Highland Valley Rd, Diamond Bar, CA 91765For SaleMLS ID #HD26111680, Cindy Mulvey, RE/MAX FREEDOM. CRMLS
- $599,8002 bd3 ba1.2k sqft450 Golden Springs Dr Unit D, Diamond Bar, CA 91765For SaleMLS ID #WS26123428, Janice Shin, Pinnacle Real Estate Group. CRMLS
- $495,0002 bd2 ba1k sqft5841 Portsmouth Rd, Yorba Linda, CA 92887For SaleMLS ID #PW26168977, Frank Del Rio, eXp Realty of California Inc. CRMLS
- $448,0002 bd2 ba930 sqft18725 E Arrow Hwy APT 40, Covina, CA 91722For SaleMLS ID #CV26094457, Lizett Nutter, Refined Realty Group. CRMLS
- $524,8882 bd2 ba978 sqft1838 E Covina Blvd, Covina, CA 91724For SaleMLS ID #IG26163244, Heather Vargas, Fiv Realty Co.. CRMLS
- $488,8002 bd2 ba1k sqft740 E San Bernardino Rd APT 2, Covina, CA 91723For SaleMLS ID #CV26081575, Daniel Boyer, SOUTHLAND PROPERTIES. CRMLS
- $460,0002 bd2 ba920 sqft830 N Dalton Ave APT 112, Azusa, CA 91702For SaleMLS ID #CV26130370, Sharon Alosi, JOHNHART CORP. CRMLS
- $395,0002 bd2 ba946 sqft1620 Neil Armstrong St Unit 106, Montebello, CA 90640For SaleMLS ID #PW26170118, Carolina Moreno, Synergy Real Estate. CRMLS
- $499,0002 bd2 ba1.3k sqft4900 N Grand Ave APT 130, Covina, CA 91724For SaleMLS ID #BB26074532, Naira Ambar, Ethos International Real Estate. CRMLS
- $525,0002 bd2 ba934 sqft950 W Lambert Rd Unit 20, La Habra, CA 90631For SaleMLS ID #PW26168984, Veronica Bertrand, Red Diamond Realty. CRMLS
Local buyer's agents are ready to help
