Welcome to this beautifully maintained end-unit condo in the heart of Covina, ideally located just off Covina Boulevard with convenient access to shopping, dining, and commuter routes. This move-in-ready home has been thoughtfully updated, featuring newer flooring, a stylish new kitchen backsplash, and custom built-ins in the dining area, all completed this year. Additional updates, including the kitchen appliances, carpeting, and bathroom renovations, were completed approximately six years ago, offering a wonderful blend of modern style and lasting quality.
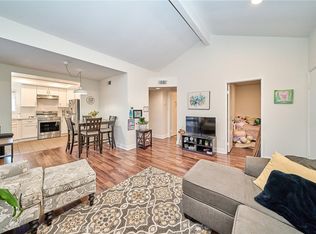
Step through the charming, fenced front courtyard into a warm and inviting living room featuring plush carpeting, a cozy fireplace, and a ceiling fan. The dining area showcases beautiful custom built-ins and flows seamlessly into the updated kitchen, complete with granite countertops, newer appliances, and ample cabinetry.
The spacious primary suite offers a private retreat with an updated bathroom featuring cabinetry that complements the kitchen and a walk-in shower. A secondary bedroom and an additional updated bathroom provide comfortable accommodations for family, guests, or a home office.
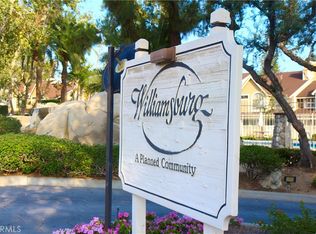
Additional highlights include a two-car garage and access to the community’s outstanding HOA amenities, including a sparkling pool and relaxing spa. Combining tasteful updates, an ideal end-unit location, and fantastic community amenities, this Covina condo is ready to welcome you home.
For sale
Listed by: Fiv Realty Co. • Heather Vargas • Contact: Heatherrosevargas@hotmail.com
$524,888
1838 E Covina Blvd, Covina, CA 91724
2beds
978sqft
Condominium
Built in 1985
-- sqft lot
$530,800 Zestimate®
$537/sqft
$440/mo HOA
What's special
- 24 days |
- 844 |
- 50 |
Likely to sell faster than
Zillow last checked:
Listing updated:
Listed by:
Heather Vargas DRE #02114454 Heatherrosevargas@hotmail.com,
Fiv Realty Co.,
Nazar Kalayji DRE #01479494 951-394-0820,
Fiv Realty Co.
Source: CRMLS,MLS#: IG26163244 Originating MLS: California Regional MLS
Originating MLS: California Regional MLSFacts & features
Interior
Bedrooms & bathrooms
- Bedrooms: 2
- Bathrooms: 2
- Full bathrooms: 2
- Main level bathrooms: 2
- Main level bedrooms: 2
Rooms
- Room types: Attic, Bedroom, Family Room, Primary Bedroom, Dining Room
Primary bedroom
- Features: Primary Suite
Bedroom
- Features: All Bedrooms Down
Bedroom
- Features: Bedroom on Main Level
Bathroom
- Features: Bathtub, Quartz Counters, Separate Shower, Tub Shower
Kitchen
- Features: Pots & Pan Drawers, Stone Counters, Remodeled, Self-closing Cabinet Doors, Self-closing Drawers, Updated Kitchen
Heating
- Central, Fireplace(s)
Cooling
- Central Air, ENERGY STAR Qualified Equipment, High Efficiency
Appliances
- Included: Dishwasher, ENERGY STAR Qualified Water Heater, Electric Oven, Electric Range, Freezer, Ice Maker, Microwave, Refrigerator, Water Heater, Dryer, Washer
- Laundry: Washer Hookup, In Garage
Features
- Ceiling Fan(s), Separate/Formal Dining Room, High Ceilings, Phone System, Storage, Wired for Data, All Bedrooms Down, Attic, Bedroom on Main Level, Primary Suite
- Flooring: Carpet, Laminate, Tile
- Doors: Panel Doors, Service Entrance, Storm Door(s)
- Has fireplace: Yes
- Fireplace features: Family Room, Gas
- Common walls with other units/homes: 1 Common Wall
Interior area
- Total interior livable area: 978 sqft
Property
Parking
- Total spaces: 2
- Parking features: Garage - Attached
- Attached garage spaces: 2
Accessibility
- Accessibility features: Parking, Accessible Doors
Features
- Levels: One
- Stories: 1
- Entry location: 1
- Patio & porch: Open, Patio
- Pool features: Association
- Has spa: Yes
- Spa features: Association
- Fencing: Vinyl
Lot
- Size: 1.44 Acres
- Features: Corner Lot, Sprinklers In Rear, Sprinklers In Front, Near Park, Sprinklers On Side, Sprinkler System
Details
- Parcel number: 8402001111
- Special conditions: Standard,Trust
Construction
Type & style
- Home type: Condo
- Property subtype: Condominium
- Attached to another structure: Yes
Materials
- Stucco
- Roof: Shingle
Condition
- Updated/Remodeled
- New construction: No
- Year built: 1985
Utilities & green energy
- Electric: Electricity - On Property, 220 Volts in Kitchen
- Sewer: Public Sewer
- Water: Public
- Utilities for property: Cable Available
Green energy
- Energy efficient items: Water Heater
Community & HOA
Community
- Features: Curbs, Dog Park, Sidewalks, Park
- Security: Carbon Monoxide Detector(s), Fire Detection System, 24 Hour Security, Smoke Detector(s)
HOA
- Has HOA: Yes
- Amenities included: Dog Park, Maintenance Grounds, Management, Pool, Spa/Hot Tub, Security, Trash
- HOA fee: $440 monthly
- HOA name: Williamsburg
- HOA phone: 800-350-3103
Location
- Region: Covina
Financial & listing details
- Price per square foot: $537/sqft
- Tax assessed value: $420,992
- Date on market: 7/28/2026
- Cumulative days on market: 24 days
- Listing terms: Cash,Conventional,VA Loan
- Inclusions: Refrigerator, wall brackets, washer, dryer, deep freezer.
Estimated market value
$530,800
$504,000 - $557,000
$2,615/mo
Price history
| Date | Event | Price |
|---|---|---|
| 7/28/2026 | Listed for sale | $524,888+41.9%$537/sqft |
Source:  CRMLS #IG26163244 Report a problem CRMLS #IG26163244 Report a problem | ||
| 8/15/2018 | Sold | $370,000+0.5%$378/sqft |
Source: Public Record Report a problem | ||
| 7/27/2018 | Pending sale | $368,000$376/sqft |
Source: RE/MAX MASTERS REALTY #CV18180293 Report a problem | ||
| 7/26/2018 | Listed for sale | $368,000$376/sqft |
Source: RE/MAX MASTERS REALTY #CV18180293 Report a problem | ||
Public tax history
| Year | Property taxes | Tax assessment |
|---|---|---|
| 2026 | -- | $420,992 +2% |
| 2025 | $5,230 +4.6% | $412,738 +2% |
| 2024 | $5,000 +2.4% | $404,646 +2% |
| 2023 | $4,881 +1.2% | $396,712 +2% |
| 2022 | $4,822 +1.4% | $388,934 +2% |
| 2021 | $4,755 +1.1% | $381,309 +1% |
| 2020 | $4,705 | $377,400 +2% |
| 2019 | $4,705 +111.7% | $370,000 +117.9% |
| 2018 | $2,222 | $169,835 +2% |
| 2017 | $2,222 +1.6% | $166,506 +2% |
| 2016 | $2,186 +3.3% | $163,242 +1.5% |
| 2015 | $2,116 +0.7% | $160,791 +2% |
| 2014 | $2,101 | $157,643 +2.5% |
| 2012 | -- | $153,855 +2% |
| 2011 | -- | $150,839 +0.8% |
| 2010 | -- | $149,713 -0.2% |
| 2009 | -- | $150,070 +2% |
| 2008 | -- | $147,128 +2% |
| 2007 | -- | $144,244 +2% |
| 2006 | -- | $141,417 |
| 2005 | -- | $141,417 +4% |
| 2004 | -- | $135,928 +1.9% |
| 2003 | -- | $133,437 +2% |
| 2002 | -- | $130,821 +4% |
| 2000 | -- | $125,744 |
Find assessor info on the county website
Monthly payment
Est. payment
Payment breakdown
Explore the cost of this home by adjusting the details. Changes won't be saved.Climate risks
Neighborhood: 91724
Nearby schools
GreatSchools rating
- 5/10Cedargrove Elementary SchoolGrades: K-6Distance: 0.7 mi
- 8/10Royal Oak Middle SchoolGrades: 7-8Distance: 1.3 mi
- 7/10Charter Oak High SchoolGrades: 9-12Distance: 0.5 mi
- $615,0003 bd3 ba1.2k sqft1900 E Covina Blvd, Covina, CA 91724Sold

- $720,0003 bd2 ba1.3k sqft1842 E Covina Blvd, Covina, CA 91724Off Market

- $589,9993 bd3 ba1.2k sqft1848 E Covina Blvd #80, Covina, CA 91724For Sale
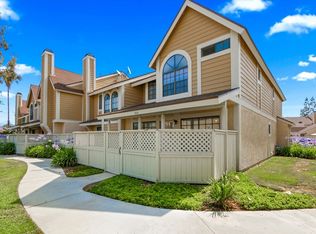
- $590,3003 bd2 ba1.3k sqft1824 E Covina Blvd, Covina, CA 91724Off Market
- $500,8002 bd2 ba1.1k sqft1822 E Covina Blvd, Covina, CA 91724Off Market
- $558,1003 bd3 ba1.2k sqft1820 E Covina Blvd, Covina, CA 91724Off Market
- $568,3003 bd2 ba1.3k sqft1818 E Covina Blvd, Covina, CA 91724Off Market
- $510,7002 bd2 ba1.1k sqft1816 E Covina Blvd, Covina, CA 91724Off Market
A local agent can set up tours, give advice and negotiate with sellers.
Similar homes
- $499,0003 bd3 ba1.2k sqft19555 E Cypress St APT P, Covina, CA 91724For Sale
 MLS ID #TR25280487, Eric Chao, Pinnacle Real Estate Group. CRMLS
 - $520,0002 bd2 ba1k sqft15216 Shadybend Dr APT 69, Hacienda Heights, CA 91745For Sale
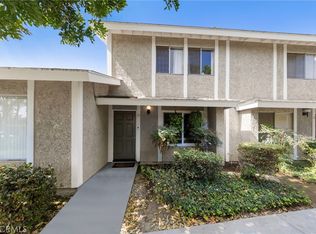 MLS ID #PW26176355, Jeff Anderson, eXp Realty of California Inc. CRMLS
 - $469,8002 bd2 ba789 sqft22790 Lakeway Dr Unit 458, Diamond Bar, CA 91765For Sale
 MLS ID #TR26157271, Andrew Choi, New Star Realty & Inv.. CRMLS
 - $525,0002 bd2 ba934 sqft950 W Lambert Rd Unit 20, La Habra, CA 90631For Sale
 MLS ID #PW26168984, Veronica Bertrand, Red Diamond Realty. CRMLS
 - $579,8002 bd3 ba1.2k sqft450 Golden Springs Dr Unit D, Diamond Bar, CA 91765For SaleMLS ID #WS26123428, Janice Shin, Pinnacle Real Estate Group. CRMLS
- $549,0002 bd2 ba1k sqft901 N Citrus Dr #16, La Habra, CA 90631For SaleMLS ID #PW26163240, Jacqueline Horowitz, T.N.G. Real Estate Consultants. CRMLS
- $599,0002 bd3 ba1.2k sqft23721 Highland Valley Rd, Diamond Bar, CA 91765For SaleMLS ID #HD26111680, Cindy Mulvey, RE/MAX FREEDOM. CRMLS
- $559,8002 bd3 ba1.3k sqft3 Saddlewood Pl, Pomona, CA 91766For SaleMLS ID #CV26040800, Danielle Fontes, KALEO REAL ESTATE COMPANY. CRMLS
- $464,9952 bd2 ba794 sqft22794 Lakeway Dr Unit 467, Diamond Bar, CA 91765For SaleMLS ID #TR26127184, Matthew Serrano, Re/Max Top Producers. CRMLS
- $535,0003 bd2 ba1k sqft212 S Kraemer Blvd Unit 411, Placentia, CA 92870For SaleMLS ID #OC26163231, Marc Raine, Redfin. CRMLS
- $495,0002 bd2 ba1k sqft5841 Portsmouth Rd, Yorba Linda, CA 92887For SaleMLS ID #PW26168977, Frank Del Rio, eXp Realty of California Inc. CRMLS
- $549,0003 bd2 ba1.3k sqft69 Brownfield Ln, Pomona, CA 91766For SaleMLS ID #OC26087273, Jeannette Sattler, Berkshire Hathaway H.S.C.P. CRMLS
- $455,0002 bd2 ba934 sqft22892 Hilton Head Dr Unit 285, Diamond Bar, CA 91765For SaleMLS ID #TR26135793, Na Jin, Real Broker. CRMLS
- $455,0002 bd2 ba864 sqft4191 Baldwin Park Blvd APT 2, Baldwin Park, CA 91706For SaleMLS ID #CV26112360, M Ruth Camino, Century 21 Masters. CRMLS
- $520,0002 bd2 ba966 sqft2148 Eveningside Dr, West Covina, CA 91792For SaleMLS ID #PW26138692, Jason Stead, T.N.G. Real Estate Consultants. CRMLS
- $579,9993 bd2 ba1.1k sqft1042 E La Habra Blvd Unit 227, La Habra, CA 90631For SaleMLS ID #PW26161306, Aurelio Osorio Garcia, RE/MAX New Dimension. CRMLS
- $635,0002 bd2 ba1.3k sqft2610 Paseo Olivas, West Covina, CA 91792For SaleMLS ID #TR26153561, Kimberly Avila, Realty Masters & Associates. CRMLS
- $668,0002 bd2 ba1.3k sqft1083 Lakeview Ter, Azusa, CA 91702For SaleMLS ID #CV26131643, Joshua Casper, HILL TOP REAL ESTATE. CRMLS
- $614,9002 bd2 ba1k sqft600 N Brea Blvd APT 43, Brea, CA 92821For SaleMLS ID #PW26167246, Cindy Tittle, Preferred Home Brokers. CRMLS
- $475,0002 bd2 ba864 sqft14315 Broadway, Whittier, CA 90604For SaleMLS ID #PW26136453, Angel&Pat Hernandez, Synergy Real Estate. CRMLS
Local buyer's agents are ready to help
