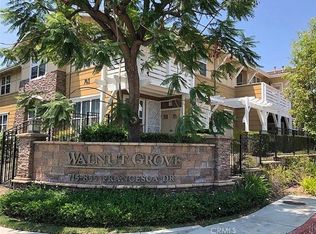
Fully remodeled end-unit condo in the highly desirable 55+ gated community of Walnut Grove. This turnkey residence has been thoughtfully upgraded throughout, offering a perfect blend of modern design, comfort, and functionality.
Step into a bright and airy open-concept living space featuring real wood flooring, abundant natural light, and a seamless flow between the living and dining areas. The end-unit location provides additional windows and enhanced privacy, filling the home with natural light throughout the day.
The fully renovated kitchen showcases sleek cabinetry, stainless steel appliances, and updated countertops. Additional upgrades include motorized window shades, recessed lighting, and in-unit laundry. The home also features a private attached garage with direct access.
Enjoy resort-style community amenities including a pool, spa, and clubhouse. Conveniently located near shopping, dining, and easy access to the 60 and 10 freeways. HOA covers water, trash, and common area maintenance.
For sale
Listed by: Re/Max Champions • Xiao Zhang • Contact: 909-203-6888
Price cut: $88.4K (8/15)
$450,000
835 Francesca Dr Unit 201, Walnut, CA 91789
2beds
1,100sqft
Condominium
Built in 2005
-- sqft lot
$448,400 Zestimate®
$409/sqft
$255/mo HOA
What's special
- 211 days
- 897
- 51
Zillow last checked:
Listing updated:
Listed by:
Xiao Zhang DRE #01841700 909-203-6888,
Re/Max Champions
Source: CRMLS,MLS#: TR26061578 Originating MLS: California Regional MLS
Originating MLS: California Regional MLSFacts & features
Interior
Bedrooms & bathrooms
- Bedrooms: 2
- Bathrooms: 2
- Full bathrooms: 2
- Main level bathrooms: 2
- Main level bedrooms: 2
Rooms
- Room types: Bedroom
Bedroom
- Features: All Bedrooms Up
Kitchen
- Features: Granite Counters, Remodeled, Updated Kitchen
Heating
- Central
Cooling
- Central Air
Appliances
- Included: Dishwasher, Gas Range
- Laundry: Inside
Features
- Balcony, All Bedrooms Up
- Has fireplace: No
- Fireplace features: None
- Common walls with other units/homes: 1 Common Wall,End Unit
Interior area
- Total interior livable area: 1,100 sqft
Property
Parking
- Total spaces: 1
- Parking features: Garage - Attached
- Attached garage spaces: 1
Features
- Levels: Two
- Stories: 2
- Entry location: 1
- Pool features: Community, Association
Lot
- Size: 1.48 Acres
Details
- Parcel number: 8735026145
- Special conditions: Standard
Construction
Type & style
- Home type: Condo
- Property subtype: Condominium
- Attached to another structure: Yes
Condition
- New construction: No
- Year built: 2005
Utilities & green energy
- Sewer: Public Sewer
- Water: Public
Community & HOA
Community
- Features: Sidewalks, Pool
- Senior community: Yes
HOA
- Has HOA: Yes
- Amenities included: Call for Rules, Clubhouse, Management, Pool, Pets Allowed, Spa/Hot Tub, Trash, Water
- HOA fee: $255 monthly
- HOA name: walnut Grove
- HOA phone: 626-967-7921
Location
- Region: Walnut
Financial & listing details
- Price per square foot: $409/sqft
- Tax assessed value: $390,973
- Date on market: 3/20/2026
- Cumulative days on market: 211 days
- Listing terms: Cash to New Loan
Estimated market value
$448,400
$426,000 - $471,000
$2,873/mo
Price history
| Date | Event | Price |
|---|---|---|
| 8/15/2026 | Price change | $450,000-16.4%$409/sqft |
Source:  CRMLS #TR26061578 Report a problem CRMLS #TR26061578 Report a problem | ||
| 3/21/2026 | Listed for sale | $538,354+95.8%$489/sqft |
Source: CRMLS #TR26061578 Report a problem | ||
| 6/3/2005 | Sold | $275,000$250/sqft |
Source: Public Record Report a problem | ||
Public tax history
| Year | Property taxes | Tax assessment |
|---|---|---|
| 2026 | -- | $390,973 +2% |
| 2025 | $5,104 +3.8% | $383,308 +2% |
| 2024 | $4,915 +3.5% | $375,793 +2% |
| 2023 | $4,750 +2.2% | $368,425 +2% |
| 2022 | $4,648 +1.7% | $361,202 +2% |
| 2021 | $4,570 +1.3% | $354,120 +1% |
| 2020 | $4,512 | $350,490 +2% |
| 2019 | $4,512 +5.1% | $343,619 +2% |
| 2018 | $4,294 | $336,882 +2% |
| 2017 | $4,294 +2% | $330,277 +2% |
| 2016 | $4,211 +1.8% | $323,802 +35.5% |
| 2015 | $4,136 +27.9% | $239,000 |
| 2014 | $3,234 | $239,000 |
| 2012 | -- | $239,000 -9% |
| 2011 | -- | $262,500 |
| 2010 | -- | $262,500 +15.3% |
| 2009 | -- | $227,700 -22% |
| 2008 | -- | $291,832 +2% |
| 2007 | -- | $286,110 +2% |
| 2006 | -- | $280,500 |
Find assessor info on the county website
Monthly payment
Est. payment
Payment breakdown
Explore the cost of this home by adjusting the details. Changes won't be saved.Climate risks
Neighborhood: 91789



Similar homes
- $460,0002 bd2 ba1k sqft4900 N Grand Ave APT 306, Covina, CA 91724For Sale
 MLS ID #CV26206785, Sharyn Jung, CENTURY 21 CITRUS REALTY INC. CRMLS
 - $468,0002 bd3 ba1k sqft22871 Hilton Head Dr Unit 230, Diamond Bar, CA 91765For Sale
 MLS ID #CV26212456, Jun Zhou, JUN ZHOU, BROKER. CRMLS
 - $478,0002 bd2 ba980 sqft1425 Forest Glen Dr, Hacienda Heights, CA 91745For Sale
 MLS ID #WS26191096, TIM HUI, GRAND CITY REALTY, INC.. CRMLS
 - $510,0002 bd3 ba1.2k sqft13515 Tracy St, Baldwin Park, CA 91706For Sale
 MLS ID #IV26125910, ANDY NGUYEN, RE/MAX CHAMPIONS. CRMLS
