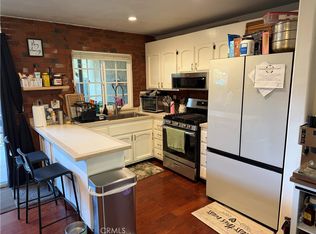
Whether you're looking for your first home, downsizing, or an investment opportunity, this is the perfect condo located in the desirable GATED community of Sycamore Village in Norwalk! Urban convenience at it's best, close to entertainment, dining, shops, and a commuter's dream with easy access to the 5 fwy. This ground-floor condo has 2 bedrooms, 1 bathroom, 818sqft of living area, a private patio, and a 2 car detached garage! Newer LVP flooring and calming neutral paint throughout most of the home. The functional layout includes a spacious family room and a kitchen open to the dining area, as well as a small breakfast bar for additional seating, ready for your personal cosmetic updates! The relaxing Primary bedroom has a walk-in closet and also a direct access to the outdoor patio, making it feel like a retreat! Another bonus is the newer water heater and HVAC system to keep you comfortable in all weather. Includes an in-unit washer/dryer. Great for budget conscious buyers/investors who don't mind a small project. Conveniently located close to one of the community's 2 refreshing pools!
Nearby Attractions
Cerritos College 3.9mi
Los Cerritos Center 4-5mi
Knott's Berry Farm 7-8mi
Long Beach Airport 12-13mi
Disneyland 14-16mi
Long Beach Coastline 15-18mi
Under contract
Listed by: Realty ONE Group West • DeeAnn Slife • Contact: 951-818-3416
Price cut: $4.9K (9/21)
$510,000
12864 Sycamore Village Dr, Norwalk, CA 90650
2beds
818sqft
Condominium
Built in 1989
-- sqft lot
$506,500 Zestimate®
$623/sqft
$277/mo HOA
What's special
- 58 days
- 592
- 26
Zillow last checked:
Listing updated:
Listed by:
DeeAnn Slife DRE #01952357 951-818-3416,
Realty ONE Group West
Source: CRMLS,MLS#: IG26164605 Originating MLS: California Regional MLS
Originating MLS: California Regional MLSFacts & features
Interior
Bedrooms & bathrooms
- Bedrooms: 2
- Bathrooms: 1
- Full bathrooms: 1
- Main level bathrooms: 1
- Main level bedrooms: 2
Rooms
- Room types: Bedroom, Other
Bedroom
- Features: All Bedrooms Down
Bathroom
- Features: Bathroom Exhaust Fan, Tub Shower
Kitchen
- Features: Tile Counters
Other
- Features: Walk-In Closet(s)
Heating
- Central
Cooling
- Central Air
Appliances
- Included: Gas Oven, Gas Range, Gas Water Heater, Vented Exhaust Fan, Dryer, Washer
- Laundry: Laundry Closet, Stacked
Features
- Breakfast Bar, Ceiling Fan(s), All Bedrooms Down, Walk-In Closet(s)
- Flooring: Carpet, Vinyl
- Windows: Blinds
- Has fireplace: No
- Fireplace features: None
- Common walls with other units/homes: 2+ Common Walls
Interior area
- Total interior livable area: 818 sqft
Property
Parking
- Total spaces: 2
- Parking features: Assigned, Garage, Garage Door Opener, Gated, Paved
- Garage spaces: 2
Features
- Levels: One
- Stories: 1
- Entry location: ground level
- Patio & porch: Patio
- Pool features: Association
- Has spa: Yes
- Spa features: Association
- Fencing: Vinyl
Lot
- Size: 3.92 Acres
Details
- Parcel number: 8047007023
- Special conditions: Standard
Construction
Type & style
- Home type: Condo
- Property subtype: Condominium
- Attached to another structure: Yes
Materials
- Foundation: Slab
Condition
- Turnkey
- New construction: No
- Year built: 1989
Utilities & green energy
- Sewer: Public Sewer
- Water: Public
- Utilities for property: Electricity Connected, Natural Gas Connected, Sewer Connected
Community & HOA
Community
- Features: Curbs, Gutter(s), Street Lights, Sidewalks, Gated
- Security: Security Gate, Gated Community, Key Card Entry, Smoke Detector(s)
HOA
- Has HOA: Yes
- Amenities included: Pool, Spa/Hot Tub
- HOA fee: $277 monthly
- HOA name: Sycamore Village
- HOA phone: 888-882-0588
Location
- Region: Norwalk
Financial & listing details
- Price per square foot: $623/sqft
- Tax assessed value: $193,567
- Date on market: 8/17/2026
- Cumulative days on market: 58 days
- Listing terms: Cash,Cash to New Loan,Conventional,FHA
- Inclusions: Washer/Dryer Stove/Oven
- Exclusions: Refrigerator
- Road surface type: Paved
Estimated market value
$506,500
$481,000 - $532,000
$2,667/mo
Price history
| Date | Event | Price |
|---|---|---|
| 10/9/2026 | Contingent | $510,000$623/sqft |
Source:  CRMLS #IG26164605 Report a problem CRMLS #IG26164605 Report a problem | ||
| 9/21/2026 | Price change | $510,000-1%$623/sqft |
Source: CRMLS #IG26164605 Report a problem | ||
| 8/27/2026 | Price change | $514,900-1.9%$629/sqft |
Source: CRMLS #IG26164605 Report a problem | ||
| 8/17/2026 | Listed for sale | $524,900+364.5%$642/sqft |
Source: CRMLS #IG26164605 Report a problem | ||
| 3/15/1995 | Sold | $113,000$138/sqft |
Source: Public Record Report a problem | ||
Public tax history
| Year | Property taxes | Tax assessment |
|---|---|---|
| 2026 | -- | $193,567 +2% |
| 2025 | $2,680 +3.9% | $189,773 +2% |
| 2024 | $2,579 +3.4% | $186,053 +2% |
| 2023 | $2,495 +1.9% | $182,406 +2% |
| 2022 | $2,449 +1.5% | $178,830 +2% |
| 2021 | $2,412 +2.4% | $175,325 +1% |
| 2020 | $2,355 | $173,528 +2% |
| 2019 | $2,355 +4.4% | $170,127 +2% |
| 2018 | $2,257 | $166,792 +2% |
| 2017 | $2,257 +1.9% | $163,522 +2% |
| 2016 | $2,216 +2.8% | $160,317 +1.5% |
| 2015 | $2,156 +7.9% | $157,910 +2% |
| 2014 | $1,999 | $154,817 +2.5% |
| 2012 | -- | $151,098 +2% |
| 2011 | -- | $148,137 +0.8% |
| 2010 | -- | $147,031 -0.2% |
| 2009 | -- | $147,381 +2% |
| 2008 | -- | $144,492 +2% |
| 2007 | -- | $141,659 +2% |
| 2006 | -- | $138,882 |
| 2005 | -- | $138,882 +4% |
| 2004 | -- | $133,491 +1.9% |
| 2003 | -- | $131,045 +2% |
| 2002 | -- | $128,477 +21.2% |
| 2000 | -- | $106,000 |
Find assessor info on the county website
Monthly payment
Est. payment
Payment breakdown
Explore the cost of this home by adjusting the details. Changes won't be saved.Climate risks
Neighborhood: 90650
Nearby schools
Schools provided by the listing agent
- Elementary: Moffett
- Middle: Corvallis
Source: CRMLS. This data may not be complete. We recommend contacting the local school district to confirm school assignments for this home.
- $601,5002 bd3 ba1.3k sqft12846 Sycamore Village Dr, Norwalk, CA 90650Off Market
- $675,0002 bd3 ba1.3k sqft12852 Sycamore Village Dr, Norwalk, CA 90650Sold
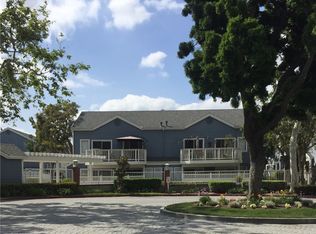
- $611,9003 bd2 ba1.5k sqft12854 Sycamore Village Dr, Norwalk, CA 90650Off Market
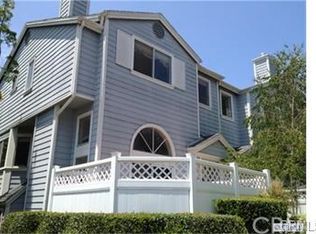
- $496,9002 bd2 ba918 sqft12856 Sycamore Village Dr, Norwalk, CA 90650Off Market
Similar homes
- $489,9002 bd2 ba1k sqft4080 Rosemead Blvd #11, Pico Rivera, CA 90660For Sale
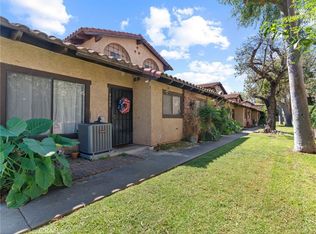 MLS ID #DW26198955, Julio Cesar Gomez, Home Central Realty. CRMLS
 - $498,8001 bd1 ba879 sqft14861 Mulberry Dr Unit 1312, Whittier, CA 90604For Sale
 MLS ID #OC26216809, Brian Humphrey, Arch Pacific Realty. CRMLS
 - $509,0002 bd2 ba887 sqft991 S Idaho St Unit 113, La Habra, CA 90631For Sale
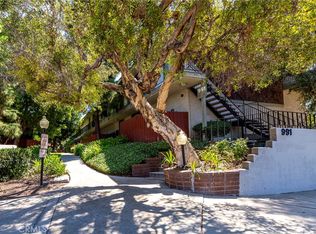 MLS ID #PW26201705, Willie Garcia, NextGen Properties. CRMLS
 - $519,0002 bd2 ba1k sqft8544 Century Blvd Unit C, Paramount, CA 90723For Sale
 MLS ID #RS26144351, Noel Sapiter, Dio Real Estate. CRMLS
Local buyer's agents are ready to help
